Save
Ask
Tour
Hide
Share
$400,000
1 Day On Site

2207 Nugent Drive
Mansfield, TX 76063

For Sale|Single Family Residence|Active
3
Beds
2
Total Baths
2
Full Baths
2,209
SqFt
$181
/SqFt
1993
Built
Subdivision:
Heritage Estates Add
County:
Tarrant
Call Now: (817) 765-6730
Is this the listing for you? We can help make it yours.
(817) 765-6730
2207 Nugent Drive2207 Nugent Drive2207 Nugent Drive2207 Nugent Drive
Save
Ask
Tour
Hide
Share

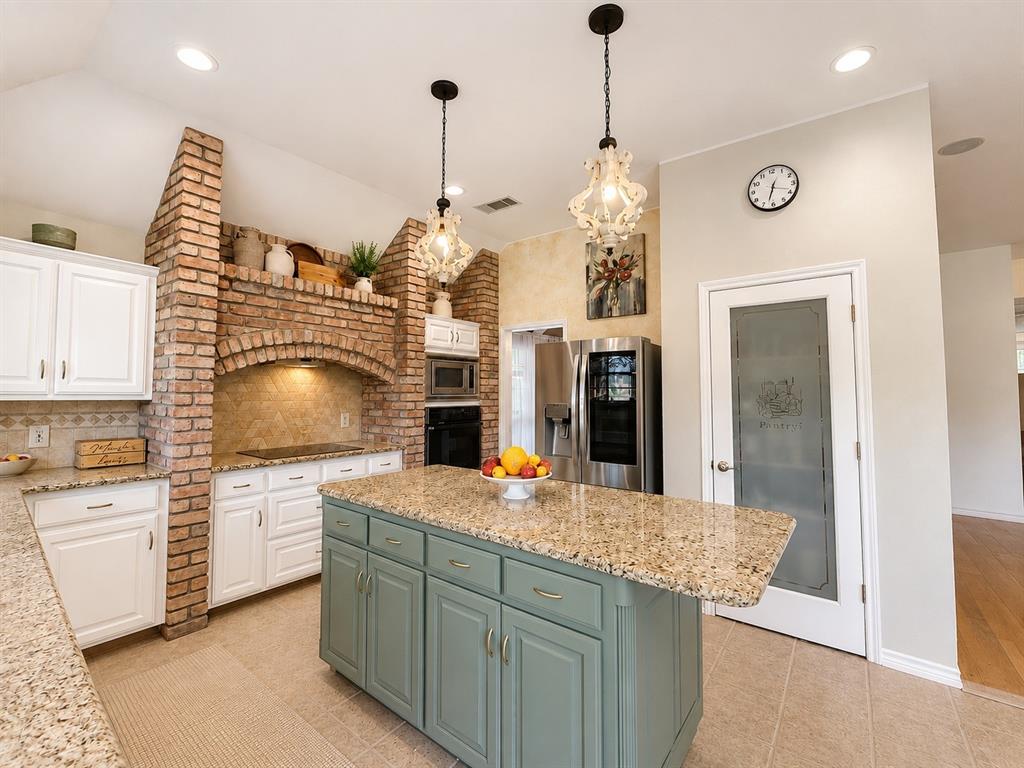
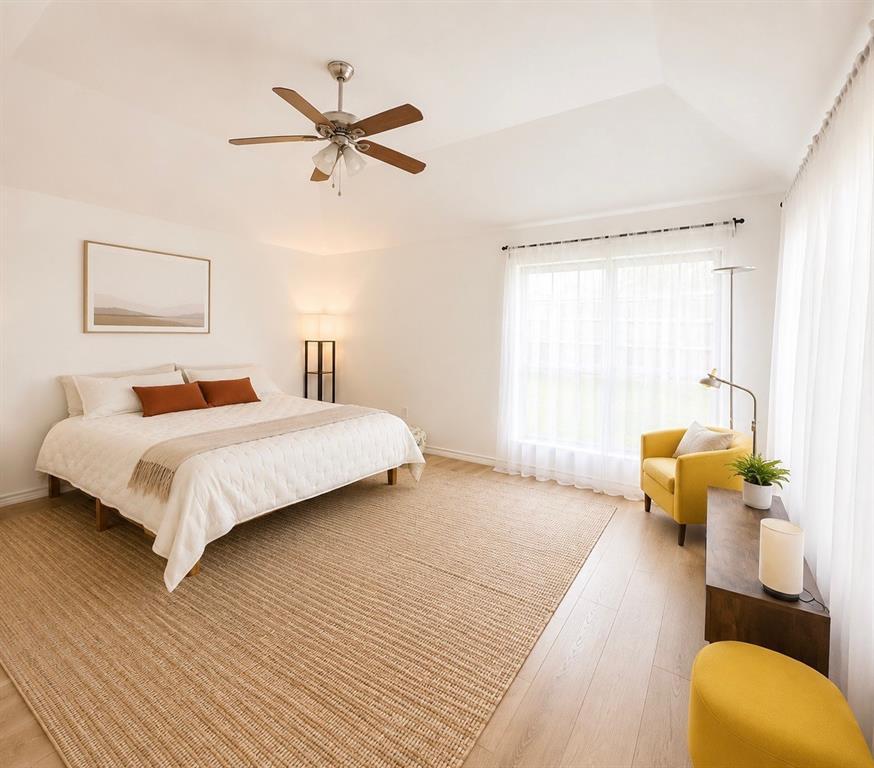
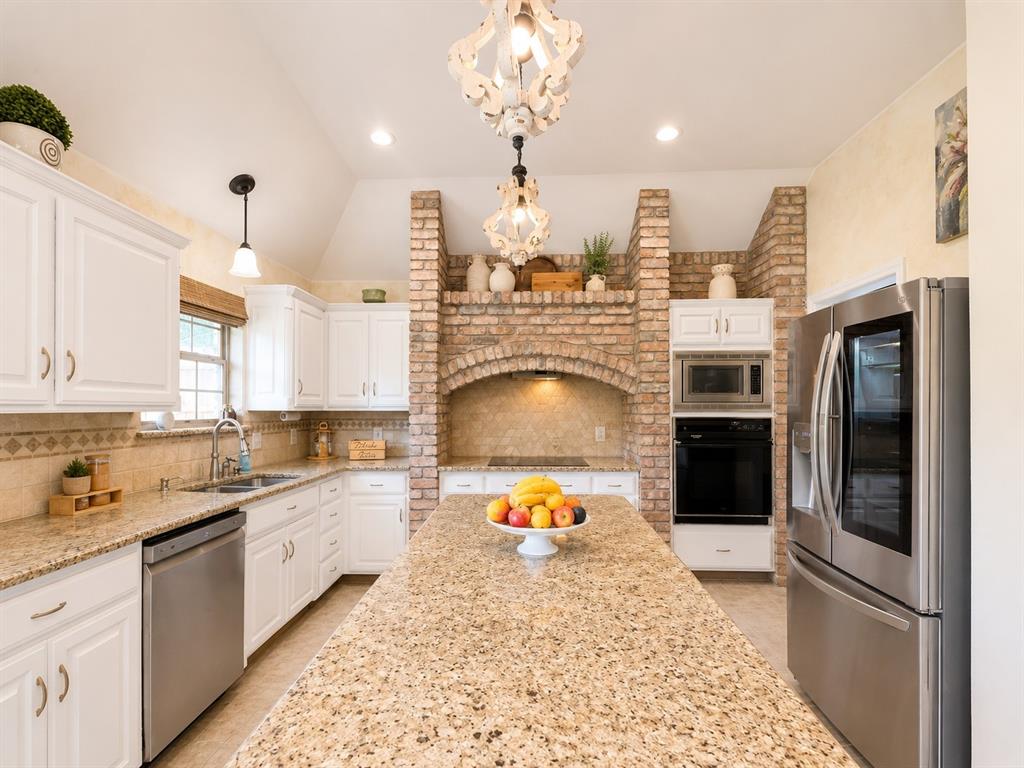
Single-story living, open spaces, and charming details come together in a home that feels warm and welcoming the moment you walk in. Vaulted ceilings, abundant natural light, a brick wood-burning fireplace, and connected living spaces give the main area an easy, inviting flow. The spacious kitchen features granite countertops, a center island, breakfast bar, pantry, abundant cabinetry, and a distinctive brick cooking alcove. The primary suite includes dual vanities, a garden tub, separate shower, and walk-in closet, while the split-bedroom layout adds privacy. Out back, the covered patio overlooks a spacious, tree-shaded backyard with privacy fencing and plenty of room to relax, play, garden, or entertain. The roof was replaced in September 2026, offering an important recent update for the next owner. The refrigerator, washer, and dryer are included. Love the way the home is furnished and decorated? All furnishings and decor may also be included with the sale upon buyer request and an acceptable offer. Located in Mansfield ISD with no HOA and convenient to many of Mansfield’s newest shopping, dining, and entertainment options, plus the everyday conveniences, parks, and major roadways that continue to make this area so appealing.

Save
Ask
Tour
Hide
Share
Listing Snapshot
Price 
$400,000
Days On Site 
1 Day
Bedrooms 
3
Inside Area (SqFt) 
2,209 sqft
Total Baths 
2
Full Baths 
2
Partial Baths 
N/A
Lot Size 
0.181 Acres
Year Built 
1993
MLS® Number 
21398633
Status 
Active
Property Tax 
$8,213
HOA/Condo/Coop Fees 
N/A
Sq Ft Source 
N/A
Friends & Family
Recent Activity
yesterdayListing updated with changes from the MLS®
yesterdayListing first seen on site
General Features
Acres 
0.181
Attached Garage 
Yes
Foundation 
Slab
Garage 
Yes
Garage Spaces 
2
Levels 
One
Parking 
CoveredDirect AccessDrivewayEnclosedGarageGarage Door OpenerGarage Faces FrontInside EntranceKitchen LevelLightedSide By SideAttached

Property Sub Type 
Single Family Residence
Security 
Carbon Monoxide Detector(s)Smoke Detector(s)
Sewer 
Public Sewer
Special Circumstances 
Standard
Style 
Traditional
Utilities 
Cable AvailableElectricity ConnectedUnderground Utilities
Water Source 
Public
Interior Features
Appliances 
DishwasherDisposalDryerElectric CooktopElectric OvenElectric RangeGas Water HeaterIce MakerMicrowaveRefrigeratorVented Exhaust FanWasher
Cooling 
Ceiling Fan(s)Central AirElectric
Fireplace 
Yes
Fireplace Features 
Living RoomMasonryWood Burning
Fireplaces 
1
Flooring 
CarpetCeramic TileWood
Heating 
Exhaust FanCentralElectricFireplace(s)
Interior 
Built-in FeaturesDouble VanityEat-in KitchenGranite CountersKitchen IslandNatural WoodworkOpen FloorplanPantryVaulted Ceiling(s)Walk-In Closet(s)High Speed Internet
Laundry Features 
Electric Dryer HookupWasher Hookup
Window Features 
Window Coverings
Bath-Full 
Dimensions - 12 x 9Level - First
Bedroom 
Dimensions - 11 x 11Level - FirstFeatures - Ceiling Fan(s)
Breakfast Room 
Dimensions - 12 x 9Level - FirstFeatures - Breakfast Bar, Eat-in Kitchen, Kitchen Island
Den 
Dimensions - 15 x 11Level - FirstFeatures - Ceiling Fan(s)
Dining Room 
Dimensions - 14 x 11Level - First
Kitchen 
Dimensions - 13 x 12Level - FirstFeatures - Breakfast Bar, Eat-in Kitchen, Kitchen Island, Pantry
Living Room 
Dimensions - 20 x 17Level - FirstFeatures - Ceiling Fan(s)
Master Bathroom 
Dimensions - 12 x 12Level - First
Master Bedroom 
Dimensions - 17 x 13Level - FirstFeatures - Ceiling Fan(s), Walk-In Closet(s)
Utility Room 
Dimensions - 9 x 7Level - First
Save
Ask
Tour
Hide
Share
Exterior Features
Construction Details 
Brick
Exterior 
Rain GuttersLighting
Fencing 
Back YardFencedGatePerimeterPrivacyWood
Lot Features 
Few TreesInterior LotLandscapedLevelSubdivided
Other Structures 
Shed(s)
Patio And Porch 
CoveredPatioRear Porch
Roof 
Composition
Windows/Doors 
Window Coverings
Community Features
School District 
Mansfield ISD
Financing Terms Available 
CashConventionalFHAVA Loan
Schools
School District
Mansfield ISD
Elementary School
Reid
Middle School
Worley
High School
Mansfield
Listing courtesy of Julia Widman of CENTURY 21 Judge Fite Co. juliawidman@judgefite.com


© 2020 North Texas Real Estate Information Systems. All rights reserved. Information is deemed reliable but is not guaranteed accurate by the MLS or NTREIS. The information being provided is for the consumer's personal, non-commercial use, and may not be reproduced, redistributed, or used for any purpose other than to identify prospective properties consumers may be interested in purchasing.
Last checked: 2026-10-04 07:41 AM CDT

Neighborhood & Commute
Source: Walkscore
Disclosure: Community information and market data powered by Constellation Data Labs. Information is deemed reliable but not guaranteed.
Save
Ask
Tour
Hide
Share
Scroll to Top