
1704 Keswick DriveMcKinney, TX 75071

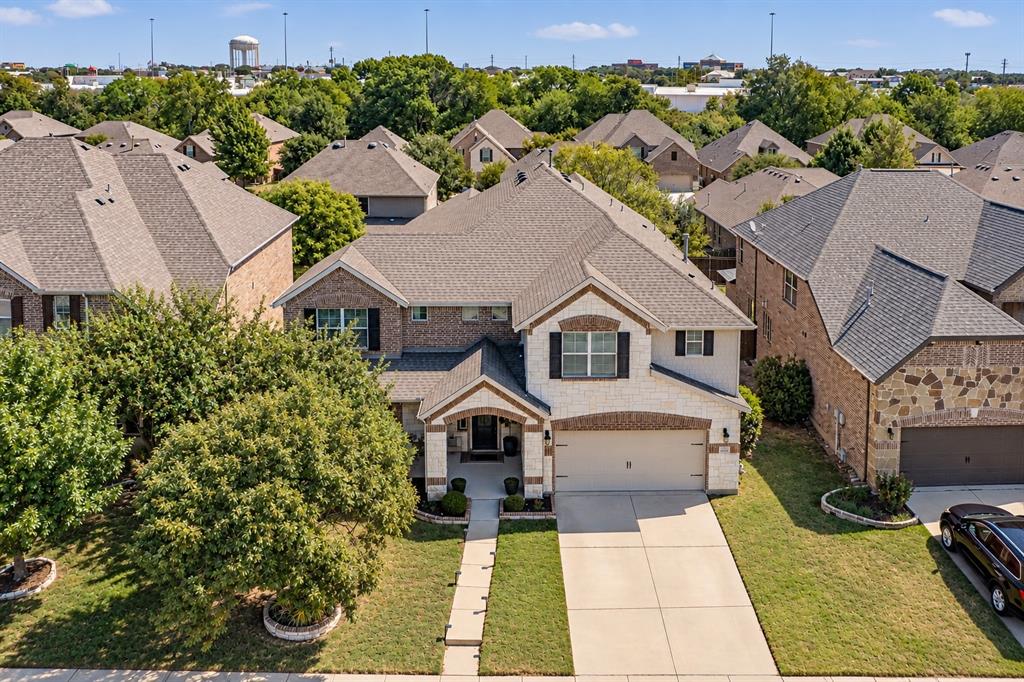
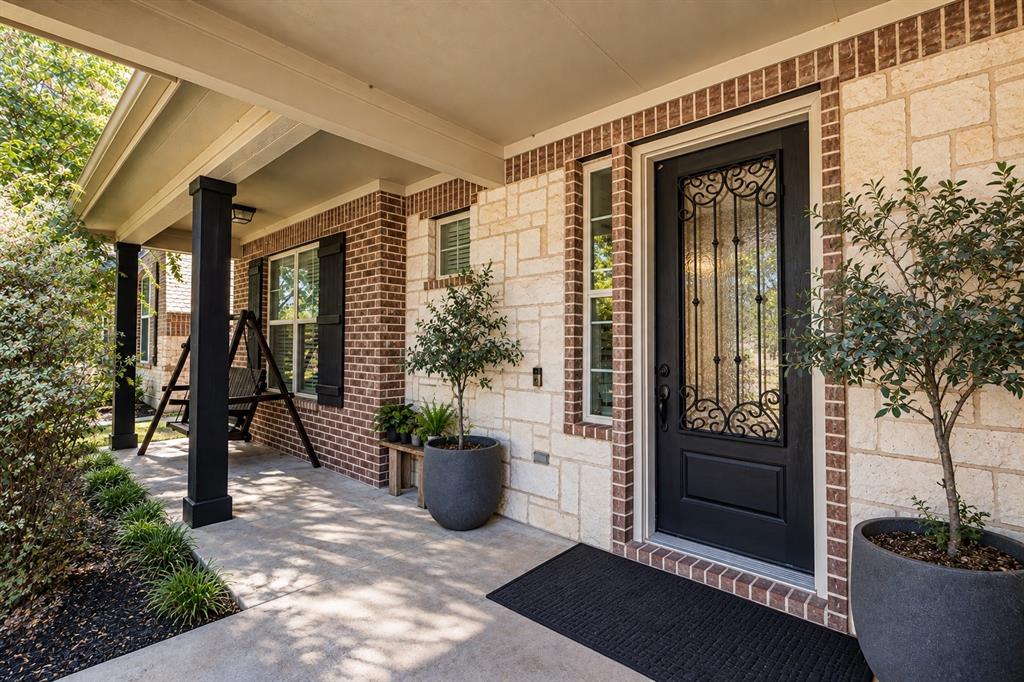
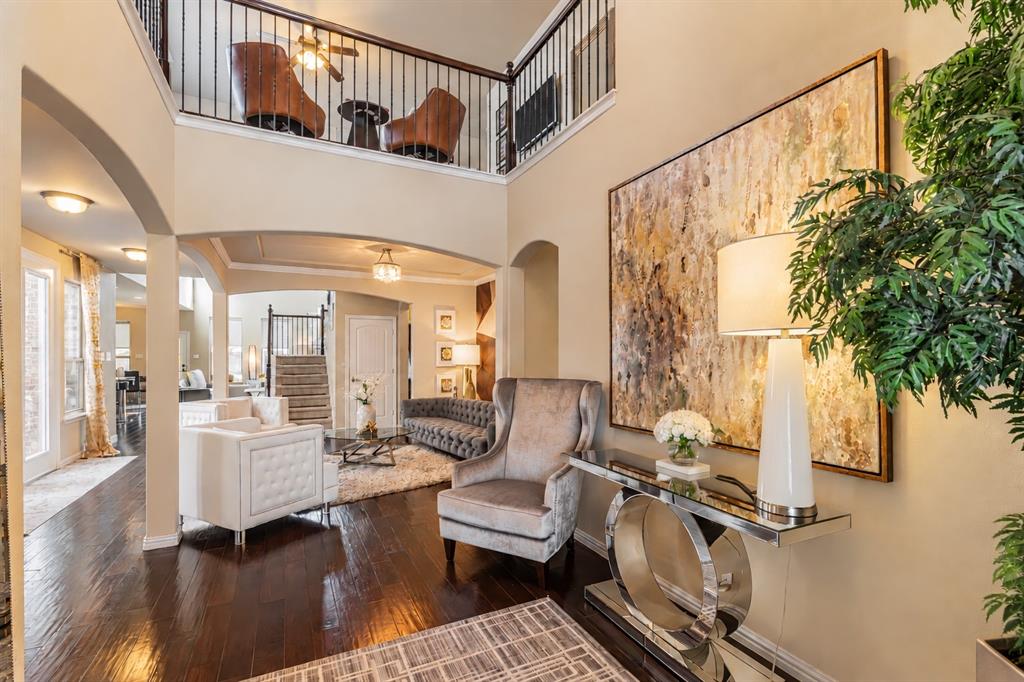
Welcome to 1704 Keswick Drive, an impressive 4,438 sq. ft. home offering exceptional space, thoughtful upgrades, and an ideal layout for both everyday living and entertaining. This beautiful Beazer Westfield floor plan features 5 bedrooms, 4.5 baths, multiple living areas, and an oversized media room. The interior showcases wood flooring, upgraded cabinetry, granite countertops, stainless steel appliances, under-cabinet lighting, upgraded fixtures, and a striking stone fireplace that anchors the main living space. The spacious primary suite offers a relaxing retreat with a beautifully finished bath and oversized tiled shower. Generously sized secondary bedrooms and flexible living spaces provide plenty of room for family, guests, a home office, or game room. Upstairs, the expansive media room creates the perfect setting for movie nights and entertaining. Large windows and an open floor plan fill the home with natural light while providing an easy flow from one living space to the next. Step outside to your own private outdoor oasis featuring a covered patio and plenty of space to relax, entertain, and enjoy Texas evenings. With its impressive size, versatile floor plan, extensive upgrades, and desirable McKinney location, 1704 Keswick Drive offers the space and features today's buyers are looking for. Located within McKinney ISD and ready for its next owner to call it home.
| 2 days ago | Listing updated with changes from the MLS | |
| 3 weeks ago | Status changed to Active | |
| a month ago | Listing first seen on site |

© 2020 North Texas Real Estate Information Systems. All rights reserved. Information is deemed reliable but is not guaranteed accurate by the MLS or NTREIS. The information being provided is for the consumer's personal, non-commercial use, and may not be reproduced, redistributed, or used for any purpose other than to identify prospective properties consumers may be interested in purchasing.
Last checked: 2026-11-08 10:06 PM CST

Did you know? You can invite friends and family to your search. They can join your search, rate and discuss listings with you.