Save
Ask
Tour
Hide
Share
$375,000
18 Days On Site

1521 Quentin Drive
Aubrey, TX 76227

For Sale|Single Family Residence|Active
3
Beds
2
Total Baths
2
Full Baths
1,815
SqFt
$207
/SqFt
2023
Built
Subdivision:
Winn Rdg Ph 3b2
County:
Denton
Call Now: (817) 765-6730
Is this the listing for you? We can help make it yours.
(817) 765-6730
1521 Quentin Drive1521 Quentin Drive1521 Quentin Drive1521 Quentin Drive
Save
Ask
Tour
Hide
Share

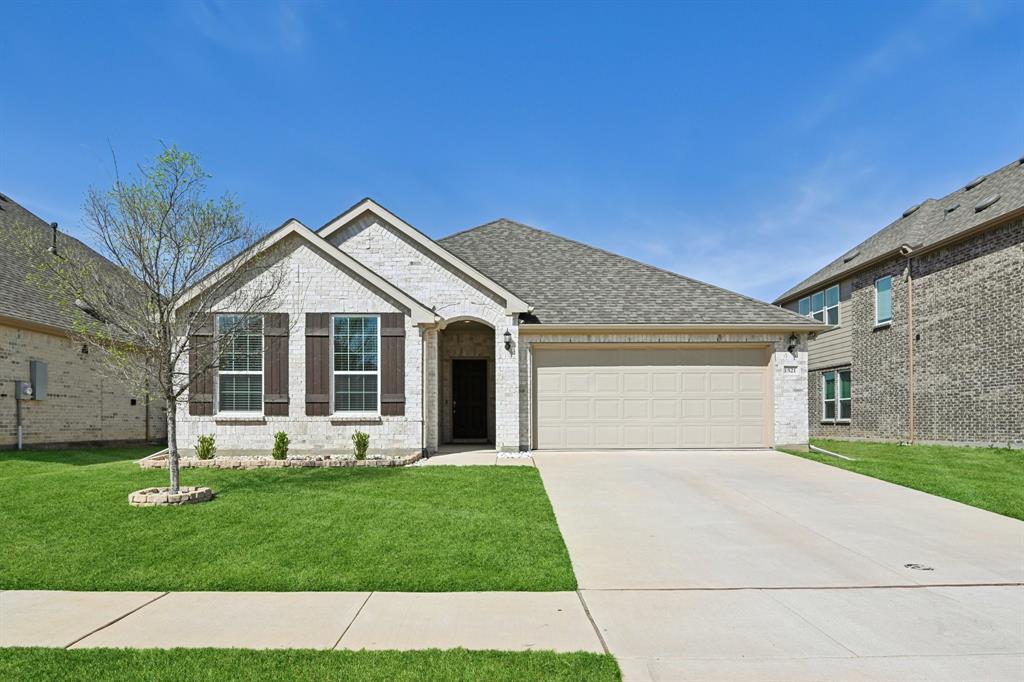
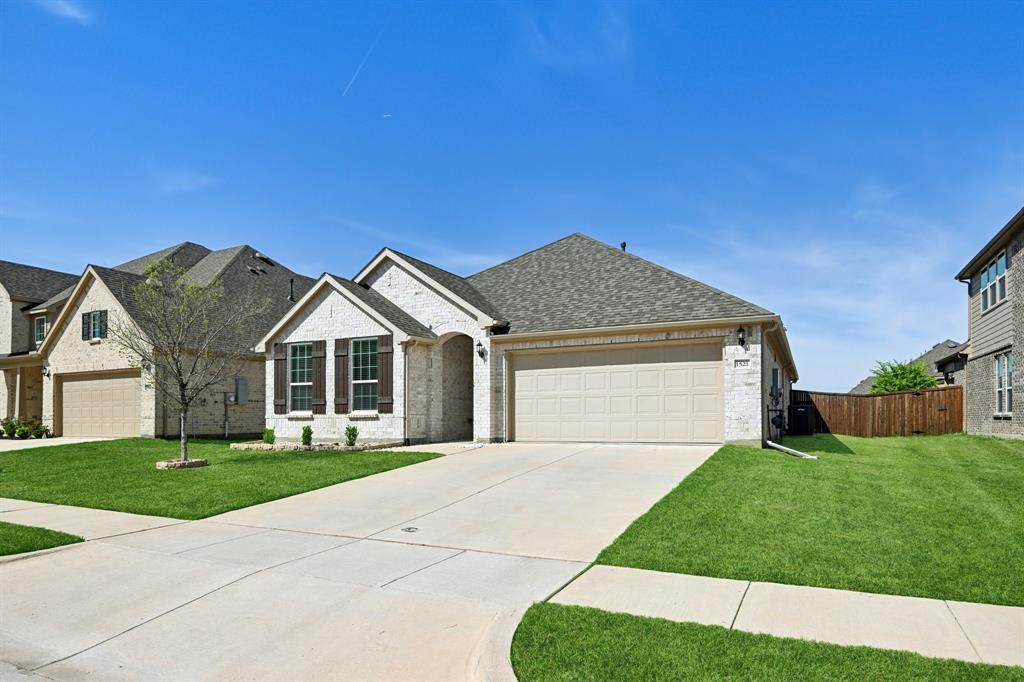
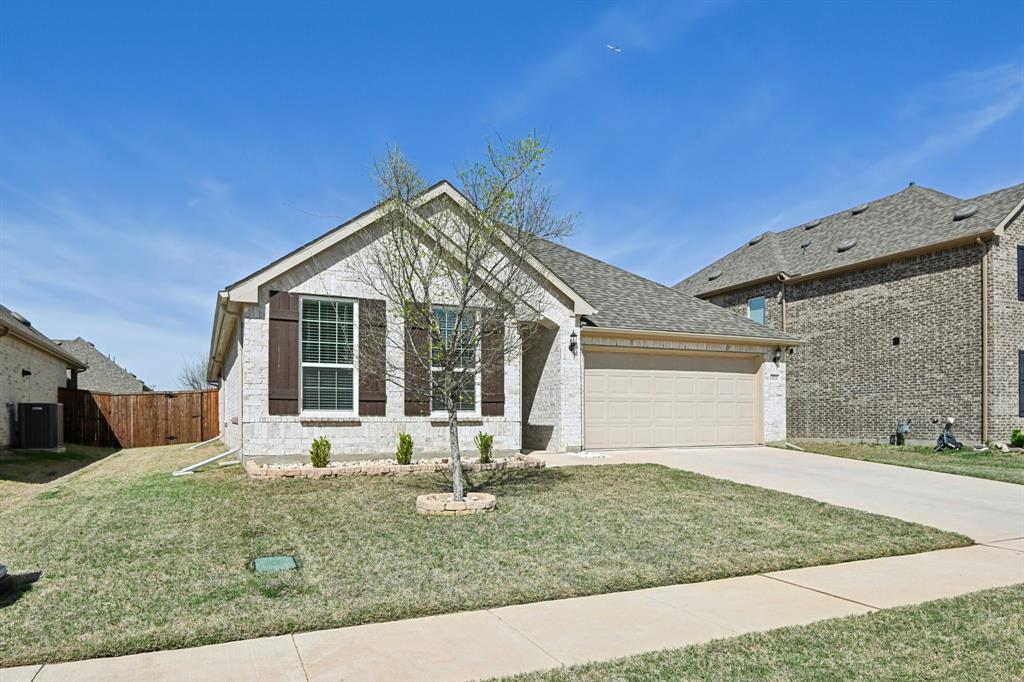
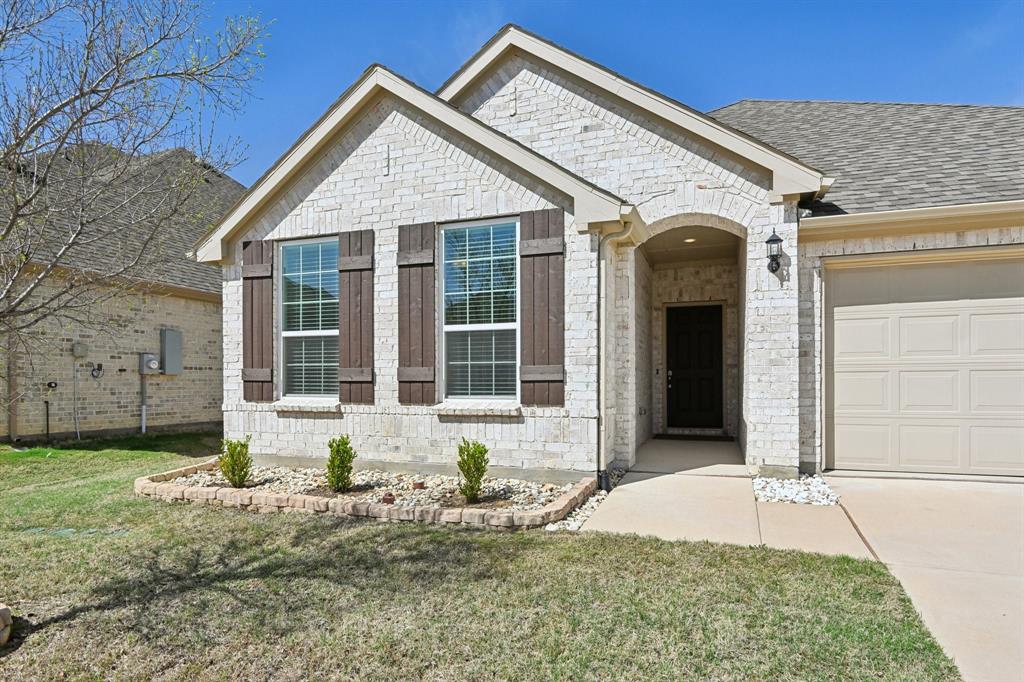
Welcome to this beautifully designed home located in a desirable Aubrey community. This 3-bedroom, 2-bathroom residence offers an open-concept layout that is perfect for both everyday living and entertaining. The kitchen features modern cabinetry, quartz countertops, stainless steel appliances, and a large island overlooking the living and dining areas. The home is equipped with a smart home system for added convenience and efficiency. It also includes a whole-house water softener and a kitchen water filtration system. The spacious 2.5-car garage provides extra room for storage, tools, or a small workshop. The home comes with a washer, dryer, and refrigerator (a $5,000 value), making it truly move-in ready. Tesla- Wall Connector Level 2 Hardwired Electric vehicle available. Residents enjoy community amenities including a playground and a community pool, perfect for relaxing and outdoor recreation. Conveniently located near schools, shopping, and dining, this home offers comfort, functionality, and access to great neighborhood features.

Save
Ask
Tour
Hide
Share
Listing Snapshot
Price 
$375,000
Days On Site 
18 Days
Bedrooms 
3
Inside Area (SqFt) 
1,815 sqft
Total Baths 
2
Full Baths 
2
Partial Baths 
N/A
Lot Size 
0.165 Acres
Year Built 
2023
MLS Number 
21398439
Status 
Active
Property Tax 
$7,026
HOA/Condo/Coop Fees 
$52.5 monthly
Sq Ft Source 
N/A
Friends & Family
Recent Activity
3 days agoListing updated with changes from the MLS
3 days agoPrice changed to $375,000
3 weeks agoListing first seen on site
General Features
Acres 
0.165
Attached Garage 
Yes
Carport 
2
Foundation 
Slab
Garage 
Yes
Garage Spaces 
2
Levels 
One
Parking 
Additional ParkingGolf Cart GarageAttached
Property Sub Type 
Single Family Residence
Sewer 
Public Sewer
Special Circumstances 
Standard
Water Source 
Public
Interior Features
Appliances 
Trash CompactorWater PurifierDishwasherGas CooktopMicrowaveConvection OvenVented Exhaust FanWater Softener
Flooring 
CarpetLaminate
Heating 
Exhaust Fan
Interior 
ChandelierEat-in KitchenGranite CountersKitchen IslandOpen FloorplanPantrySmart Home
Bedroom 
Dimensions - 12 x 10Level - First
Dining Room 
Dimensions - 17 x 8Level - First
Kitchen 
Dimensions - 17 x 12Level - FirstFeatures - Kitchen Island, Pantry
Living Room 
Dimensions - 18 x 19Level - FirstFeatures - Ceiling Fan(s)
Master Bedroom 
Dimensions - 12 x 15Level - FirstFeatures - Walk-In Closet(s)
Save
Ask
Tour
Hide
Share
Exterior Features
Construction Details 
Brick
Roof 
Composition
Community Features
Association Fee 
$630.0
Association Fee Frequency 
Annually
School District 
Denton ISD
Financing Terms Available 
CashConventionalFHAVA Loan
Schools
School District
Denton ISD
Elementary School
Union Park
Middle School
Rodriguez
High School
Ray Braswell
Listing courtesy of Mariya Roberts of Mstar Realty LLC mstarbroker@gmail.com


© 2020 North Texas Real Estate Information Systems. All rights reserved. Information is deemed reliable but is not guaranteed accurate by the MLS or NTREIS. The information being provided is for the consumer's personal, non-commercial use, and may not be reproduced, redistributed, or used for any purpose other than to identify prospective properties consumers may be interested in purchasing.
Last checked: 2026-10-19 11:39 PM CDT

Neighborhood & Commute
Source: Walkscore
Disclosure: Community information and market data powered by Constellation Data Labs. Information is deemed reliable but not guaranteed.
Save
Ask
Tour
Hide
Share
Scroll to Top