Save
Ask
Tour
Hide
Share
$600,000
48 Days On Site

Athena Condominiums
6335 W Northwest Highway 1117
Dallas, TX 75225

For Sale|Condominium|Active
2
Beds
3
Total Baths
3
Full Baths
2,126
SqFt
$282
/SqFt
1966
Built
Subdivision:
Athena Condominiums
County:
Dallas
Call Now: (817) 765-6730
Is this the listing for you? We can help make it yours.
(817) 765-6730
6335 W Northwest Highway 11176335 W Northwest Highway 11176335 W Northwest Highway 11176335 W Northwest Highway 1117
Save
Ask
Tour
Hide
Share

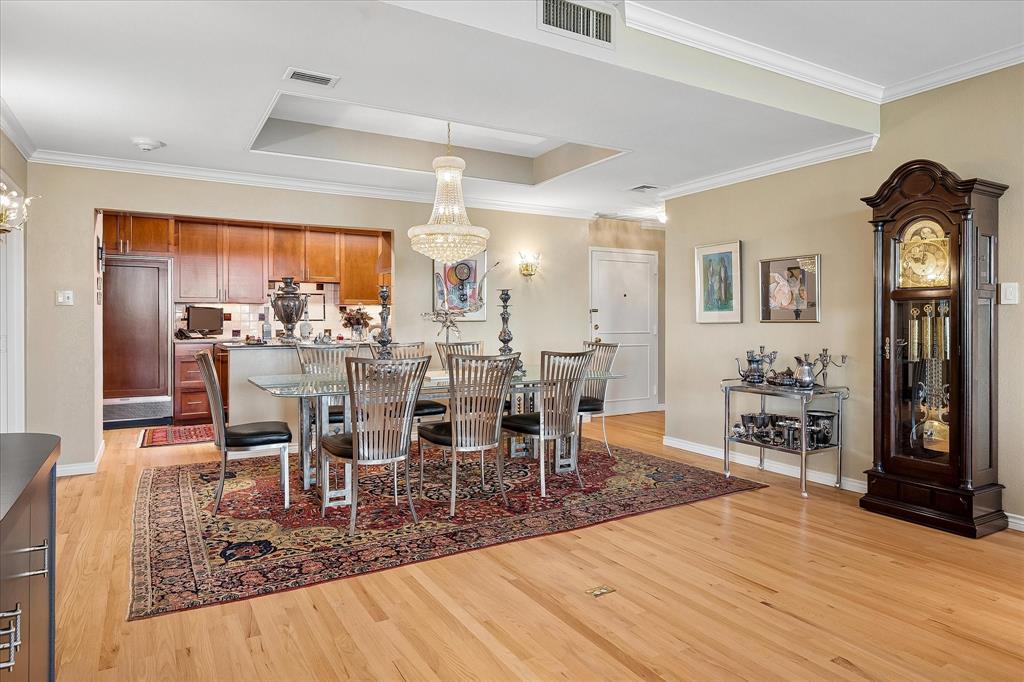
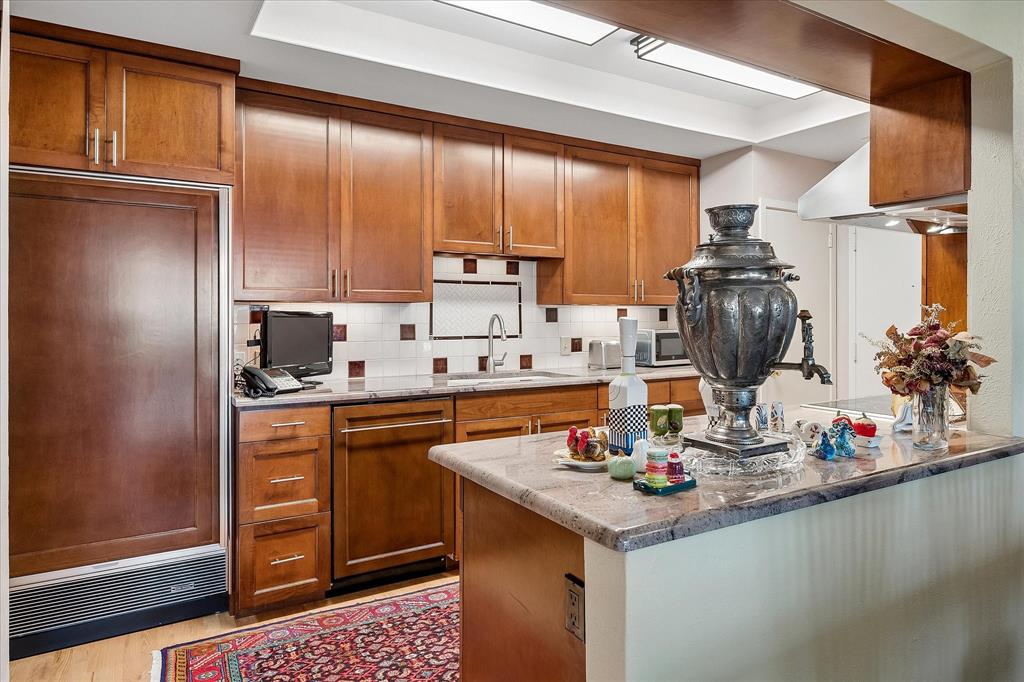
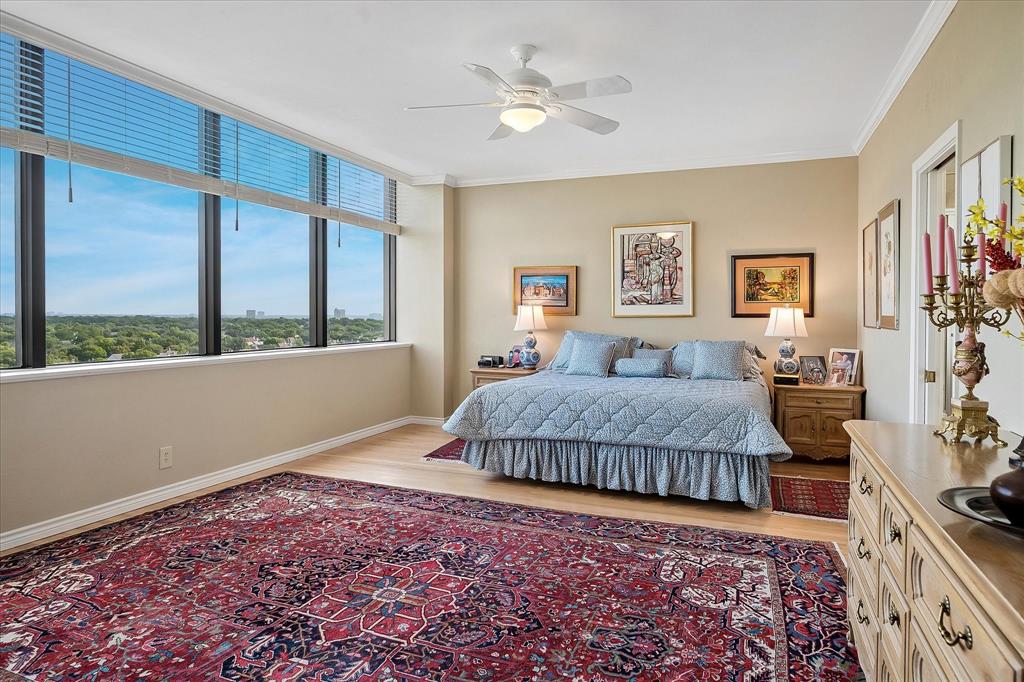
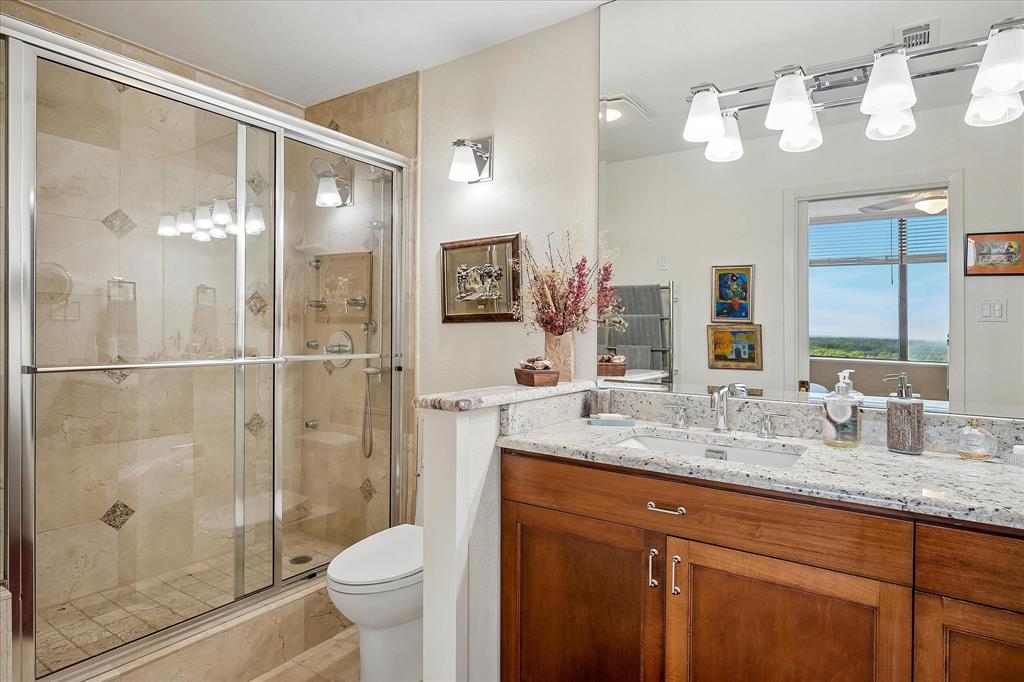
Unique opportunity to enjoy the panoramic views of Preston Hollow and beyond from this 11th floor spacious condominium. This totally renovated and reconfigured floor plan invites versatile choices for space usages depending on lifestyle. The open living and dining venues are enhanced with an entire wall of windows bringing in the outdoors while the other direction looks to the semi open kitchen. The chef's domain is equipped with extensive cabinetry, a full size Sub Zero refrigerator and freezer and a pantry. The stack washer and dryer remain in a utility closet. The private primary suite enjoys a wall of windows, an updated bathroom with a walk in shower and an enormous closet featuring abundant storage and a vault. Another area with a private bath and 2 walls of closets and drawers which could function as a bedroom, an office, a craft room or even a mahjongg game room. A flexible third area has another wall of windows and contains a built in murphy bed, a walk in closet and a private bath with a walk in shower. This could be a den or a second primary bedroom. Additionally there is a small storage closet in the basement. The Athena provides many amenities including 24-7 front desk attendant, janitorial services, a party or meeting room, an exercise studio, an indoor heated salt water lap pool and a small library all located on the 4th floor. The HOA dues cover all utilities, expanded cable and internet and maintains and repairs all air, heat and water equipment. In addition there is a generator in the basement that supplies public area lighting, elevator service and garage access in case of a power outage. The Athena is a no pet and no smoking building.

Save
Ask
Tour
Hide
Share
Listing Snapshot
Price 
$600,000
Days On Site 
48 Days
Bedrooms 
2
Inside Area (SqFt) 
2,126 sqft
Total Baths 
3
Full Baths 
3
Partial Baths 
N/A
Lot Size 
2.23 Acres
Year Built 
1966
MLS Number 
21398398
Status 
Active
Property Tax 
N/A
HOA/Condo/Coop Fees 
$2,045 monthly
Sq Ft Source 
N/A
Friends & Family
Recent Activity
2 weeks agoListing updated with changes from the MLS
2 weeks agoPrice changed to $600,000
2 months agoListing first seen on site
General Features
Acres 
2.23
Attached Garage 
Yes
Foundation 
Other
Garage 
Yes
Garage Spaces 
1
Levels 
One
Number Of Stories 
21
Parking 
Electric Vehicle Charging Station(s)Garage Door OpenerGatedAttached
Property Sub Type 
Condominium
Security 
Fire AlarmSecurity Gate
Sewer 
Public Sewer
Special Circumstances 
Standard
Style 
Traditional
Utilities 
Cable AvailableElectricity Available
Water Source 
Public
Interior Features
Appliances 
RefrigeratorBuilt-In RefrigeratorDishwasherDisposalDryerElectric RangeIce MakerMicrowaveVented Exhaust FanWasher
Cooling 
Ceiling Fan(s)Central AirWall/Window Unit(s)
Flooring 
Ceramic TileWood
Heating 
Exhaust FanCentral
Interior 
Built-in FeaturesDry BarGranite CountersPantryWalk-In Closet(s)High Speed Internet
Laundry Features 
Electric Dryer HookupIn Kitchen
Window Features 
Window Coverings
Bedroom 
Dimensions - 15 x 13Level - FirstFeatures - Ceiling Fan(s)
Den 
Dimensions - 20 x 12Level - FirstFeatures - Ceiling Fan(s)
Dining Room 
Dimensions - 16 x 9Level - First
Kitchen 
Dimensions - 22 x 9Level - FirstFeatures - Breakfast Bar, Pantry
Living Room 
Dimensions - 25 x 15Level - First
Master Bedroom 
Dimensions - 21 x 14Level - FirstFeatures - Ceiling Fan(s), Walk-In Closet(s)
Save
Ask
Tour
Hide
Share
Exterior Features
Construction Details 
Brick
Exterior 
Rain GuttersLighting
Pool Features 
HeatedIndoorLapSalt Water
Roof 
Other
Windows/Doors 
Window Coverings
Community Features
Association Fee 
$2045.0
Association Fee Frequency 
Monthly
School District 
Dallas ISD
Financing Terms Available 
CashConventional
Schools
School District
Dallas ISD
Elementary School
Prestonhol
Middle School
Benjamin Franklin
High School
Hillcrest
Listing courtesy of Marilyn Pailet of Ebby Halliday, REALTORS marilynpailet@ebby.com


© 2020 North Texas Real Estate Information Systems. All rights reserved. Information is deemed reliable but is not guaranteed accurate by the MLS or NTREIS. The information being provided is for the consumer's personal, non-commercial use, and may not be reproduced, redistributed, or used for any purpose other than to identify prospective properties consumers may be interested in purchasing.
Last checked: 2026-11-19 02:42 AM CST

Neighborhood & Commute
Source: Walkscore
Disclosure: Community information and market data powered by Constellation Data Labs. Information is deemed reliable but not guaranteed.
Save
Ask
Tour
Hide
Share
Scroll to Top