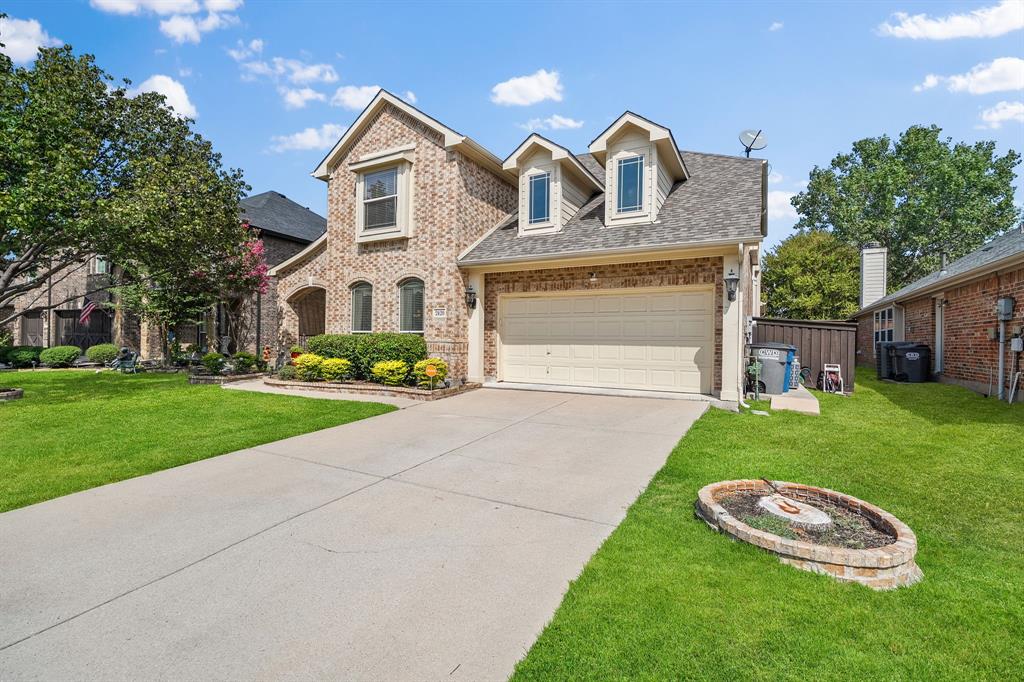
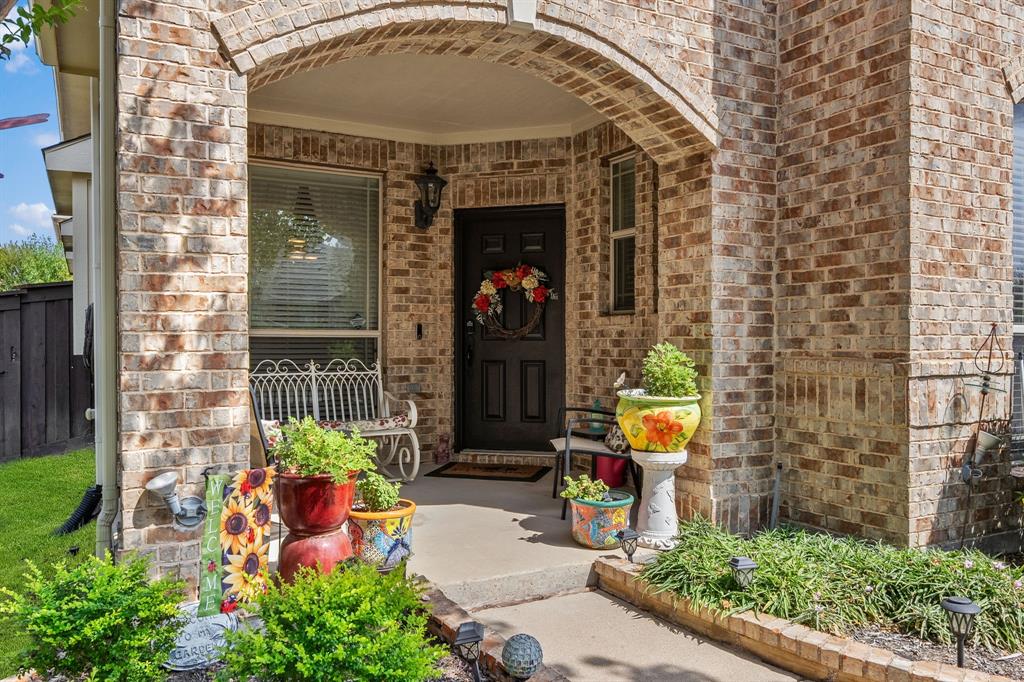
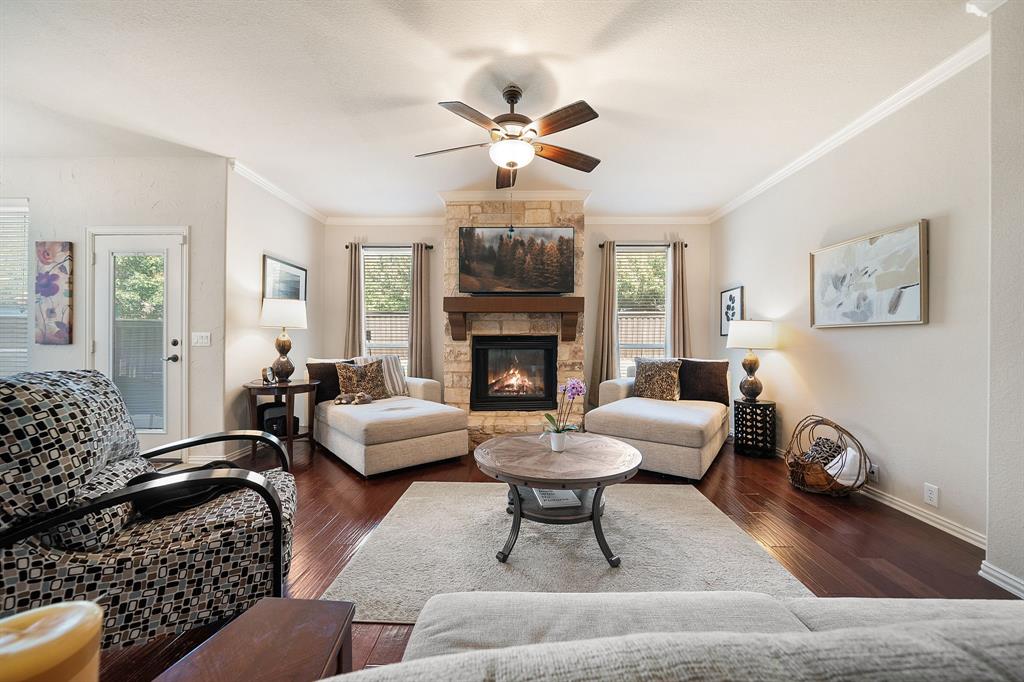
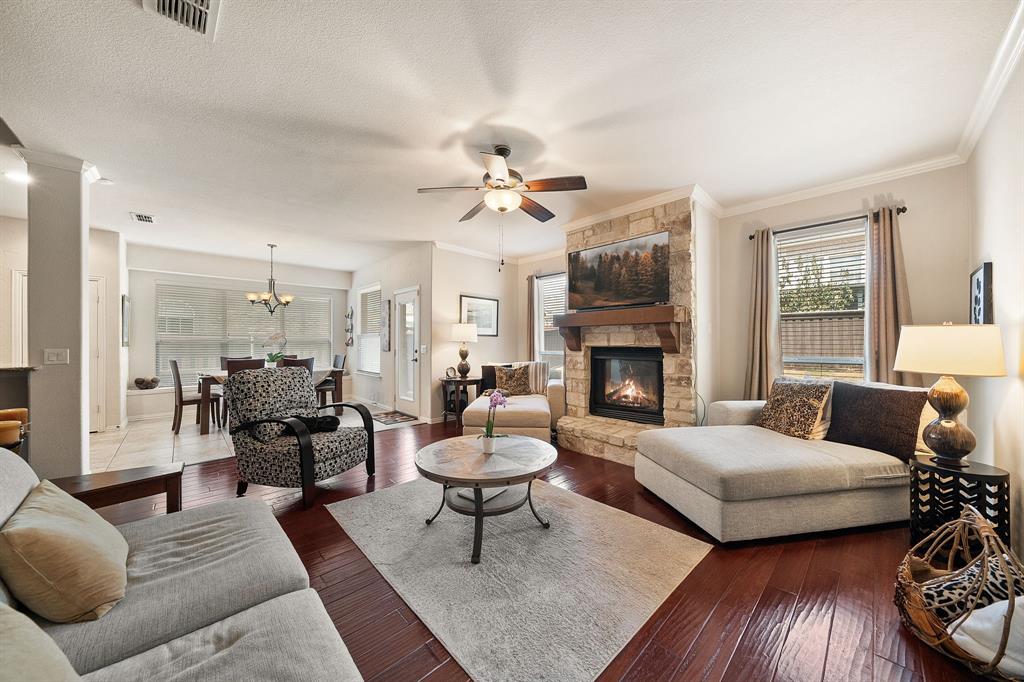
Space, versatility, and comfort come together in this beautifully maintained 3,893 sqft home designed to accommodate the way you live. Featuring five true bedrooms, four full bathrooms, a dedicated office, and two separate living areas, the floor plan provides an impressive amount of flexibility for everyday living, entertaining, or multigenerational households. A standout feature is the home’s two primary suites, offering comfortable private retreats on separate levels. The second-floor primary also enjoys direct access to a covered balcony—an ideal spot to unwind outdoors. Generously sized secondary bedrooms provide plenty of additional space, while the dedicated office can serve as a study, work-from-home space, or additional flex room. At the heart of the home, the kitchen offers abundant cabinetry and counter space along with a casual eat-in area for everyday meals. A separate dining room provides additional space for gatherings and special occasions. The main living area is anchored by a beautiful stone fireplace, adding warmth and character to the space. Outdoor living is just as inviting, with a covered front porch, covered backyard patio, and the private covered balcony upstairs. The home has been exceptionally well cared for and offers a combination of space and functionality that can be difficult to find. Residents can also enjoy neighborhood amenities including a community pool, playground, and jogging trail. Convenient access to shopping, dining, schools, and major roadways completes this spacious and versatile home.
Save
Ask
Tour
Hide
Share
Listing Snapshot
Price
$540,000
Days On Site
20 Days
Bedrooms
5
Inside Area (SqFt)
3,893 sqft
Total Baths
4
Full Baths
4
Partial Baths
N/A
Lot Size
0.17 Acres
Year Built
2008
MLS Number
21398325
Status
Active
Property Tax
$10,694
HOA/Condo/Coop Fees
$42.92 monthly
Sq Ft Source
N/A
Friends & Family
React
Comment
Invite
No Comments Yet
Did you know? You can invite friends and family to your search. They can join your search, rate and discuss listings with you.
Recent Activity
a week ago
Listing updated with changes from the MLS
3 weeks ago
Listing first seen on site
General Features
Acres
0.17
Attached Garage
Yes
Foundation
Slab
Garage
Yes
Garage Spaces
2
Levels
Two
Parking
Additional ParkingCoveredDrivewayGarageGarage Door OpenerGarage Faces FrontInside EntranceKitchen LevelAttached
Property Sub Type
Single Family Residence
Security
Smoke Detector(s)
Sewer
Public Sewer
Special Circumstances
Standard
Style
Traditional
Utilities
Cable AvailableElectricity AvailablePhone AvailableSewer Available
Water Source
Public
Interior Features
Appliances
DishwasherDisposalDryerElectric CooktopGas Water HeaterMicrowaveConvection OvenDouble OvenRefrigeratorWasher



Did you know? You can invite friends and family to your search. They can join your search, rate and discuss listings with you.