Save
Ask
Tour
Hide
Share
$374,400
4 Days On Site

125 Lariat Trail
Waxahachie, TX 75165

For Sale|Single Family Residence|Active
3
Beds
2
Total Baths
2
Full Baths
2,186
SqFt
$171
/SqFt
2018
Built
Subdivision:
Buffalo Ridge Add Ph Iiia
County:
Ellis
Call Now: (817) 765-6730
Is this the listing for you? We can help make it yours.
(817) 765-6730
125 Lariat Trail125 Lariat Trail125 Lariat Trail125 Lariat Trail
Save
Ask
Tour
Hide
Share

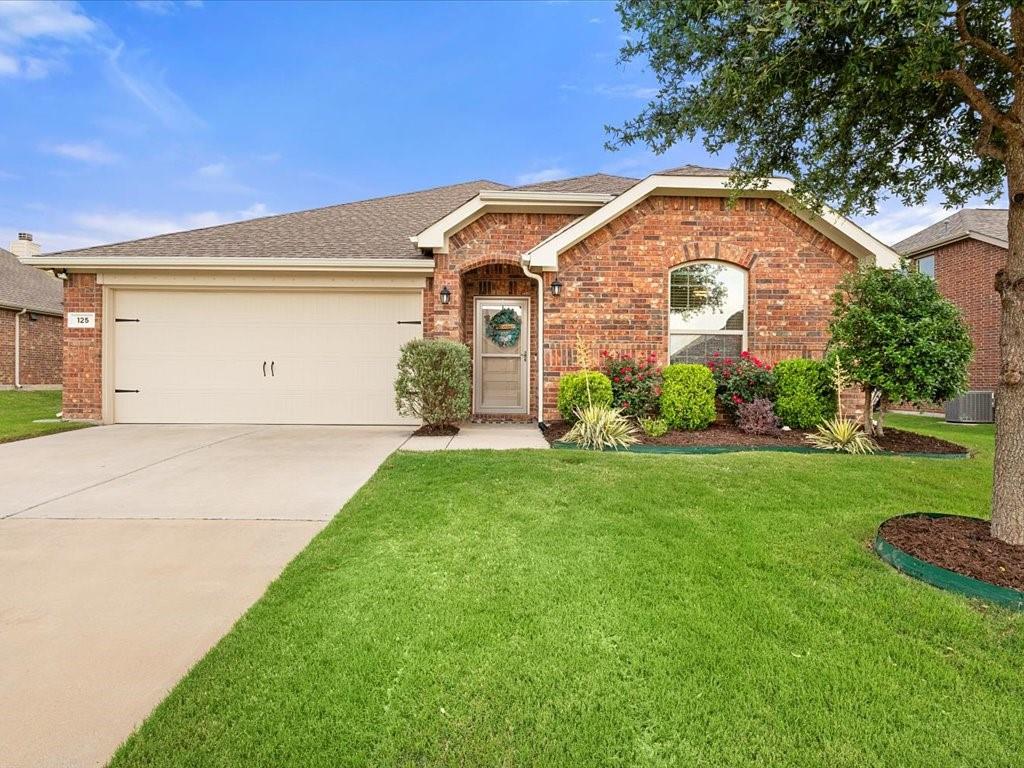
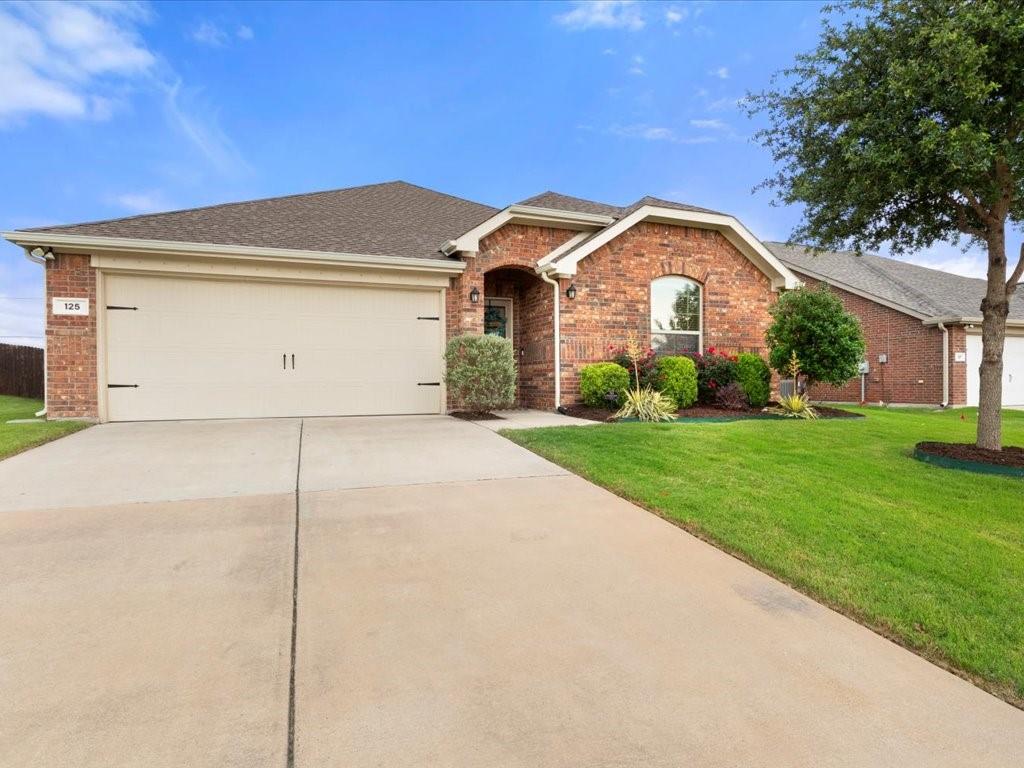
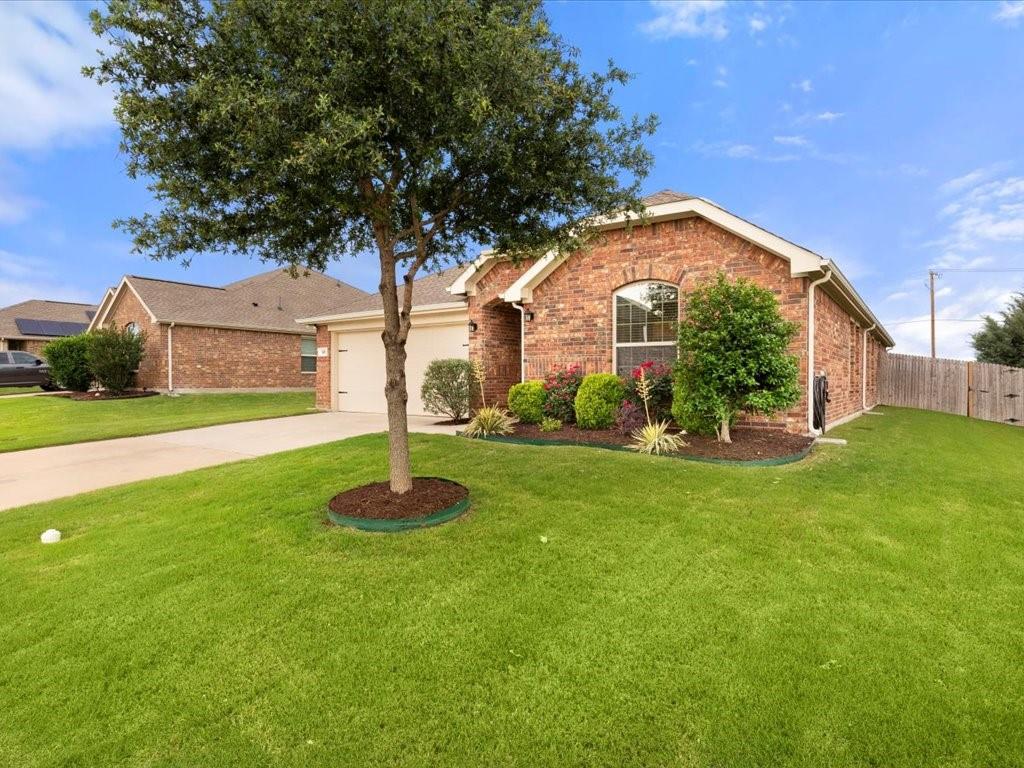
OPEN HOUSE Saturday, October 3rd from 1pm-4pm Come See Us!! Welcome to 125 Lariat Trail in desirable Buffalo Ridge! This beautifully maintained, one-story home offers a thoughtfully designed floor plan with plenty of room to live, work and entertain. Step inside to a spacious living area anchored by a cozy fireplace and an open kitchen featuring a large island, generous cabinetry, pantry storage and plenty of workspace. One of the standout features of this home is the oversized private office with French doors—ideal for working from home, a second living space, game room or flex space to fit your lifestyle. A separate formal dining room provides even more versatility for entertaining and everyday living. The split-bedroom layout offers privacy, while the spacious primary suite features an ensuite bath, dual sinks, separate shower and walk-in closet. Throughout the home, you'll appreciate the functional layout, abundant natural light and the care that has gone into maintaining the property. Step outside to the covered back patio and private backyard with no homes directly behind, creating a comfortable space for morning coffee, weekend gatherings or relaxing at the end of the day. Buffalo Ridge residents also enjoy community amenities including a pool, walking and biking trails, sidewalks and green spaces. Conveniently located near shopping, dining, entertainment and the Waxahachie Sports Complex, 125 Lariat Trail offers the combination of space, functionality and single-story living buyers are looking for. Come see why this well-cared-for home should be at the top of your list! Buyer and Buyer’s Agent to independently verify all listing information, including measurements, schools, taxes, HOA, and property features.

Save
Ask
Tour
Hide
Share
Listing Snapshot
Price 
$374,400
Days On Site 
4 Days
Bedrooms 
3
Inside Area (SqFt) 
2,186 sqft
Total Baths 
2
Full Baths 
2
Partial Baths 
N/A
Lot Size 
0.175 Acres
Year Built 
2018
MLS® Number 
21398234
Status 
Active
Property Tax 
$7,324
HOA/Condo/Coop Fees 
$30 monthly
Sq Ft Source 
N/A
Friends & Family
Recent Activity
17 hours agoListing updated with changes from the MLS®
5 days agoListing first seen on site
General Features
Acres 
0.175
Attached Garage 
Yes
Foundation 
Slab
Garage 
Yes
Garage Spaces 
2
Levels 
One
Parking 
DrivewayGarageGarage Faces FrontAttached
Property Sub Type 
Single Family Residence
Security 
Fire AlarmSecurity SystemSmoke Detector(s)
Sewer 
Public Sewer
Special Circumstances 
Standard
Style 
Traditional
Utilities 
Cable AvailablePhone AvailableUnderground Utilities
Water Source 
Public
Interior Features
Appliances 
DishwasherDisposalElectric RangeMicrowave
Cooling 
Central Air
Fireplace 
Yes
Fireplace Features 
DecorativeGlass DoorsLiving RoomWood Burning
Fireplaces 
1
Flooring 
CarpetTile
Heating 
CentralElectricFireplace(s)
Interior 
Double VanityEat-in KitchenKitchen IslandOpen FloorplanPantryWalk-In Closet(s)High Speed InternetSmart Home
Laundry Features 
Electric Dryer Hookup
Bath-Full 
Dimensions - 5 x 8Level - First
Bedroom 
Dimensions - 12 x 10Level - FirstFeatures - Walk-In Closet(s)
Dining Room 
Dimensions - 14 x 11Level - First
Kitchen 
Dimensions - 18 x 14Level - FirstFeatures - Breakfast Bar, Eat-in Kitchen, Kitchen Island, Pantry
Living Room 
Dimensions - 17 x 15Level - First
Master Bathroom 
Dimensions - 11 x 9Level - First
Master Bedroom 
Dimensions - 14 x 15Level - FirstFeatures - Walk-In Closet(s)
Office 
Dimensions - 14 x 10Level - First
Utility Room 
Dimensions - 5 x 7Level - First
Save
Ask
Tour
Hide
Share
Exterior Features
Fencing 
Wood
Lot Features 
LandscapedSubdivided
Patio And Porch 
CoveredPatio
Roof 
Composition
Community Features
Association Fee 
$360.0
Association Fee Frequency 
Annually
Community Features 
PoolFishing
School District 
Waxahachie ISD
Schools
School District
Waxahachie ISD
Elementary School
Margaret Felty
Middle School
Howard
High School
Waxahachie
Listing courtesy of Denise Ross of Keller Williams Realty deniseross@kw.com


© 2020 North Texas Real Estate Information Systems. All rights reserved. Information is deemed reliable but is not guaranteed accurate by the MLS or NTREIS. The information being provided is for the consumer's personal, non-commercial use, and may not be reproduced, redistributed, or used for any purpose other than to identify prospective properties consumers may be interested in purchasing.
Last checked: 2026-10-04 08:48 AM CDT

Neighborhood & Commute
Source: Walkscore
Disclosure: Community information and market data powered by Constellation Data Labs. Information is deemed reliable but not guaranteed.
Save
Ask
Tour
Hide
Share
Scroll to Top