Save
Ask
Tour
Hide
Share
$535,000
19 Days On Site

1408 Torrent Drive
Little Elm, TX 75068

For Sale|Single Family Residence|Active
3
Beds
4
Total Baths
3
Full Baths
1
Partial Bath
3,010
SqFt
$178
/SqFt
2016
Built
Subdivision:
Valencia On The Lake Ph 1
County:
Denton
Call Now: (817) 765-6730
Is this the listing for you? We can help make it yours.
(817) 765-6730
1408 Torrent Drive1408 Torrent Drive1408 Torrent Drive1408 Torrent Drive
Save
Ask
Tour
Hide
Share

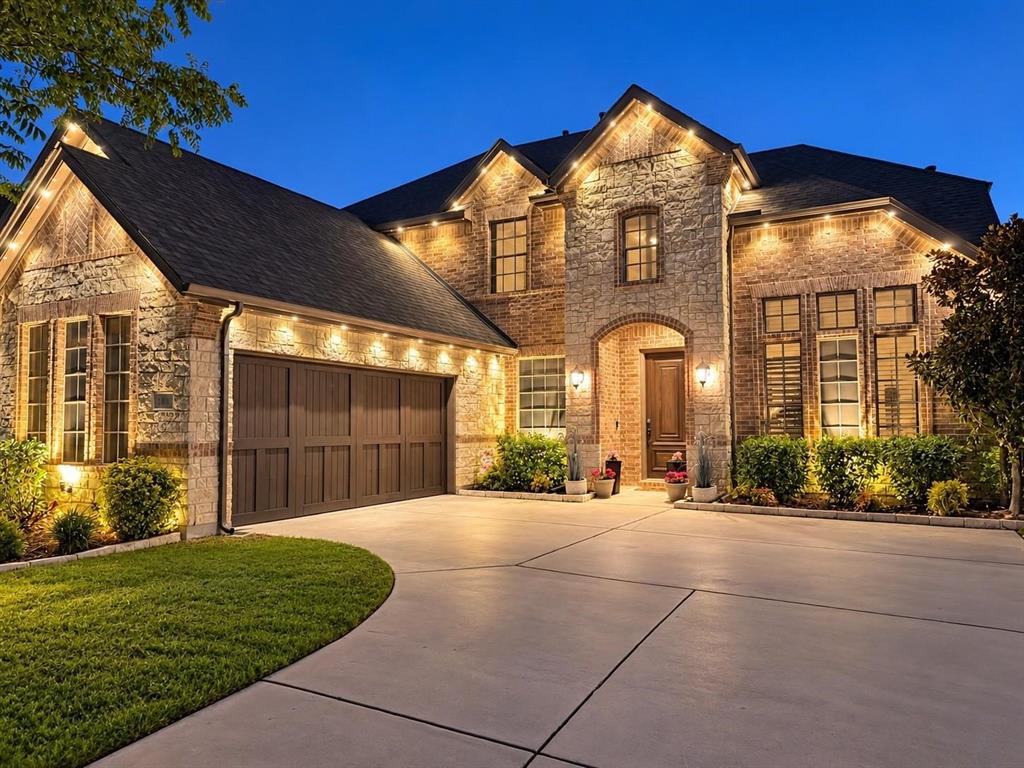
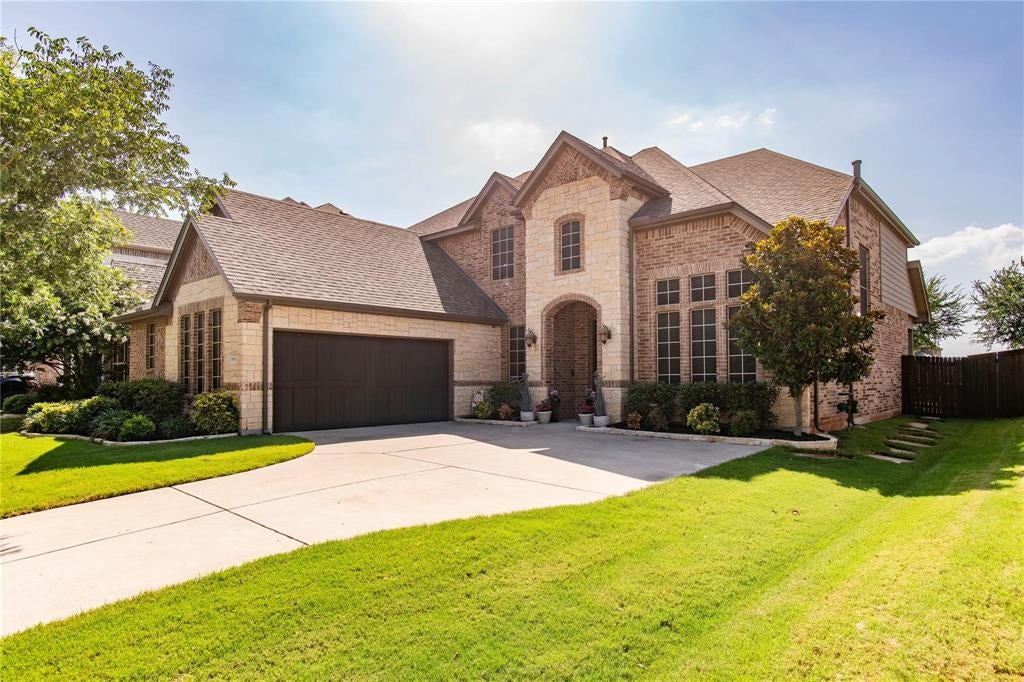
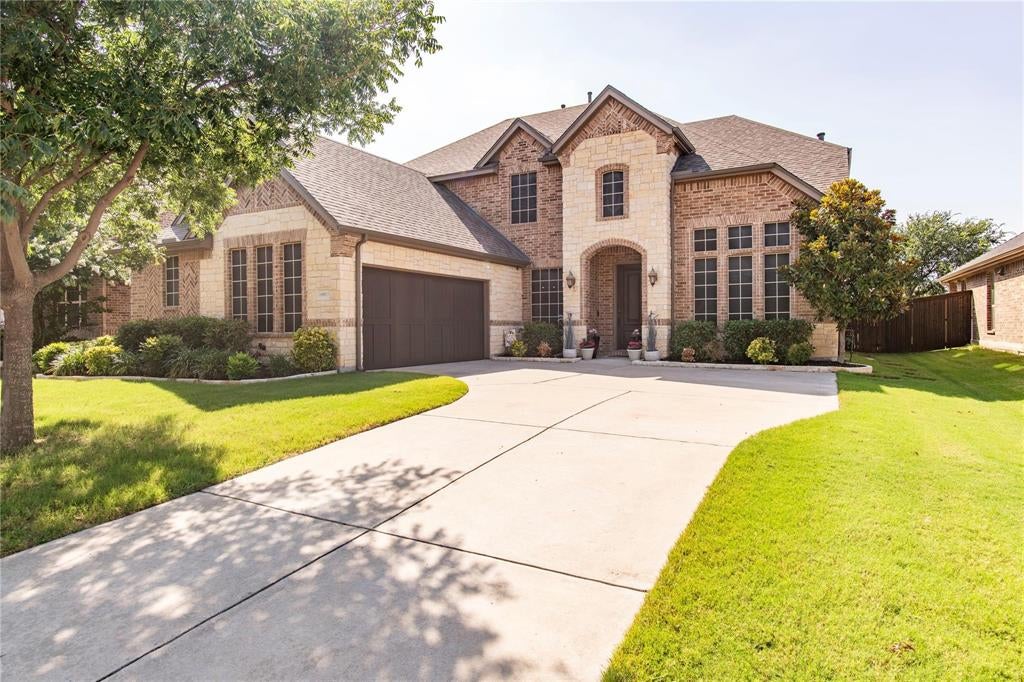
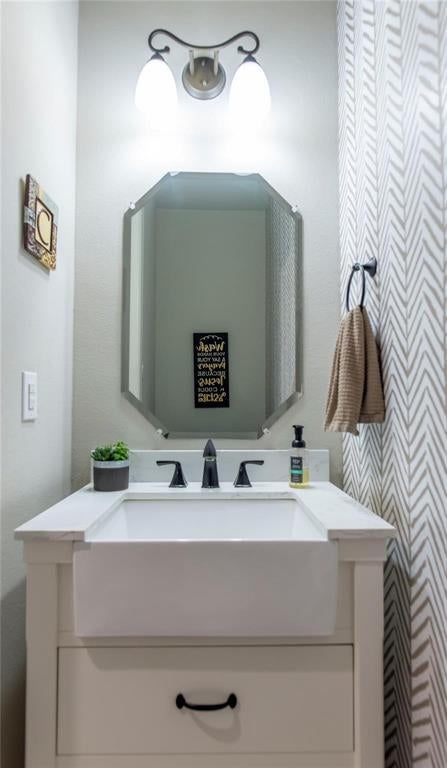
INTEREST RATES AS LOW AS 4.49% AVAILABLE! CONTACT US FOR DETAILS! Rare floor plan in the sought after Valencia on the Lake community offering 3,010 square feet of beautifully designed living space with exceptional versatility! This move in ready home features 3 spacious bedrooms, each with its own private ensuite bathroom, plus a dedicated downstairs office with a built in Murphy bed that easily transforms into a 4th bedroom, guest retreat, multigenerational living space, playroom or flex room. The possibilities are endless! Upstairs, an oversized game room offers even more flexibility for a media room, fitness area or secondary living space. The bright, open concept layout features abundant natural light, a spacious kitchen overlooking the main living area, designer wall treatments and thoughtful finishes throughout. Enjoy peace of mind with major recent improvements including a NEW downstairs HVAC system and furnace in 2025, Class 3 impact resistant roof in 2024 and upgraded upstairs AC coil in 2023. The oversized 2.5 car garage provides valuable additional space for storage, a workshop, bikes or recreational equipment. Located near Lake Lewisville, Valencia on the Lake offers resort style pools, fitness center, sand volleyball, playgrounds and scenic walking trails. Conveniently located near H E B, Costco, shopping, dining and major thoroughfares. With THREE PRIVATE ENSUITE BEDROOMS, FLEXIBLE 4TH BEDROOM SPACE, multiple living areas, significant system upgrades and an attractive financing opportunity, this home delivers the perfect combination of comfort, flexibility and value. Full upgrade list available in MLS documents. Schedule your private showing today!

Save
Ask
Tour
Hide
Share
Listing Snapshot
Price 
$535,000
Days On Site 
19 Days
Bedrooms 
3
Inside Area (SqFt) 
3,010 sqft
Total Baths 
4
Full Baths 
3
Partial Baths 
1
Lot Size 
0.169 Acres
Year Built 
2016
MLS Number 
21398183
Status 
Active
Property Tax 
N/A
HOA/Condo/Coop Fees 
$64.58 monthly
Sq Ft Source 
N/A
Friends & Family
Recent Activity
yesterdayListing updated with changes from the MLS
3 weeks agoListing first seen on site
General Features
Acres 
0.169
Attached Garage 
Yes
Foundation 
Combination
Garage 
Yes
Garage Spaces 
2
Levels 
Two
Parking 
Garage Door OpenerGarage Faces SideOversizedAttached
Property Sub Type 
Single Family Residence
Security 
Fire AlarmSecurity System OwnedSmoke Detector(s)
Sewer 
Public Sewer
Special Circumstances 
Standard
Utilities 
Cable AvailableUnderground Utilities
Water Source 
Public
Interior Features
Appliances 
DishwasherDisposalElectric CooktopMicrowaveConvection Oven
Cooling 
Ceiling Fan(s)Central AirElectricZoned
Fireplace 
Yes
Fireplace Features 
DecorativeGas StarterLiving RoomStoneWood BurningGas Log
Fireplaces 
1
Flooring 
CarpetCeramic TileWood
Heating 
CentralNatural GasZoned
Interior 
Eat-in KitchenKitchen IslandOpen FloorplanPantryVaulted Ceiling(s)Walk-In Closet(s)High Speed InternetSmart HomeIn-Law Floorplan
Window Features 
Bay Window(s)Shutters
Bedroom 
Dimensions - 0 x 0Level - SecondFeatures - Ceiling Fan(s), Walk-In Closet(s)
Living Room 
Dimensions - 0 x 0Level - SecondFeatures - Ceiling Fan(s)
Master Bedroom 
Dimensions - 0 x 0Level - FirstFeatures - Ceiling Fan(s), Walk-In Closet(s)
Office 
Dimensions - 0 x 0Level - FirstFeatures - Ceiling Fan(s)
Save
Ask
Tour
Hide
Share
Exterior Features
Construction Details 
Wood SidingBrickStone
Exterior 
Rain Gutters
Fencing 
Stone
Lot Features 
Few TreesInterior LotLandscapedSubdivided
Patio And Porch 
Covered
Roof 
Composition
Windows/Doors 
Bay Window(s)Shutters
Community Features
Association Fee 
$775.0
Association Fee Frequency 
Annually
Community Features 
PoolClubhouse
School District 
Denton ISD
Schools
School District
Denton ISD
Elementary School
Bell
Middle School
Navo
High School
Ray Braswell
Listing courtesy of Fancy Nancy Messiha of eXp Realty LLC nancy@livejustfancier.com


© 2020 North Texas Real Estate Information Systems. All rights reserved. Information is deemed reliable but is not guaranteed accurate by the MLS or NTREIS. The information being provided is for the consumer's personal, non-commercial use, and may not be reproduced, redistributed, or used for any purpose other than to identify prospective properties consumers may be interested in purchasing.
Last checked: 2026-10-20 12:51 AM CDT

Neighborhood & Commute
Source: Walkscore
Disclosure: Community information and market data powered by Constellation Data Labs. Information is deemed reliable but not guaranteed.
Save
Ask
Tour
Hide
Share
Scroll to Top