
2914 Whitemarsh CircleRichardson, TX 75080
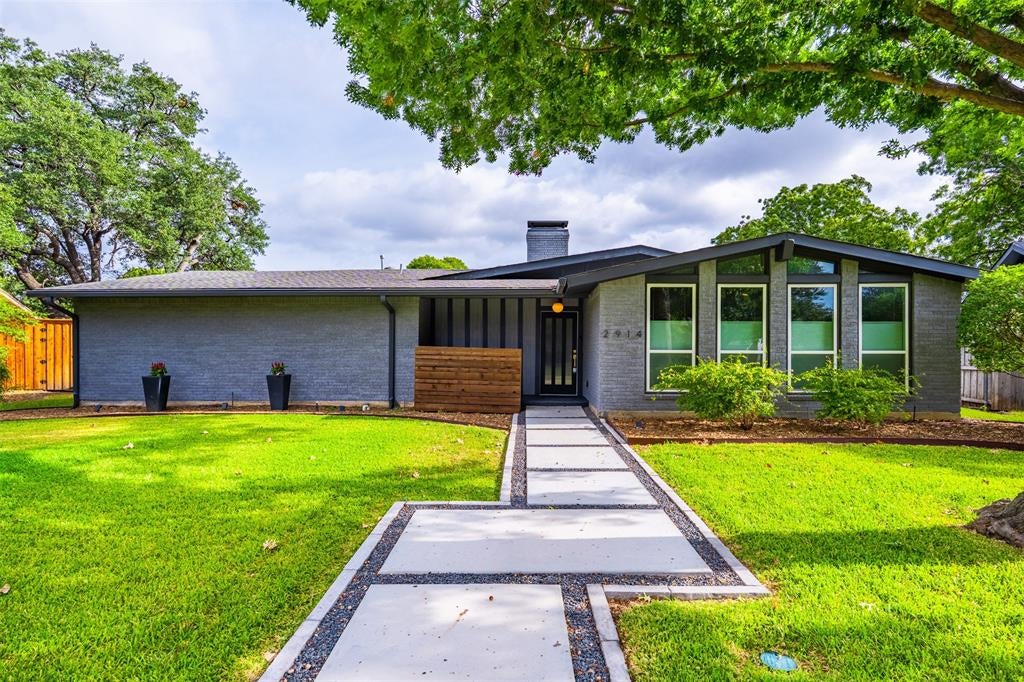
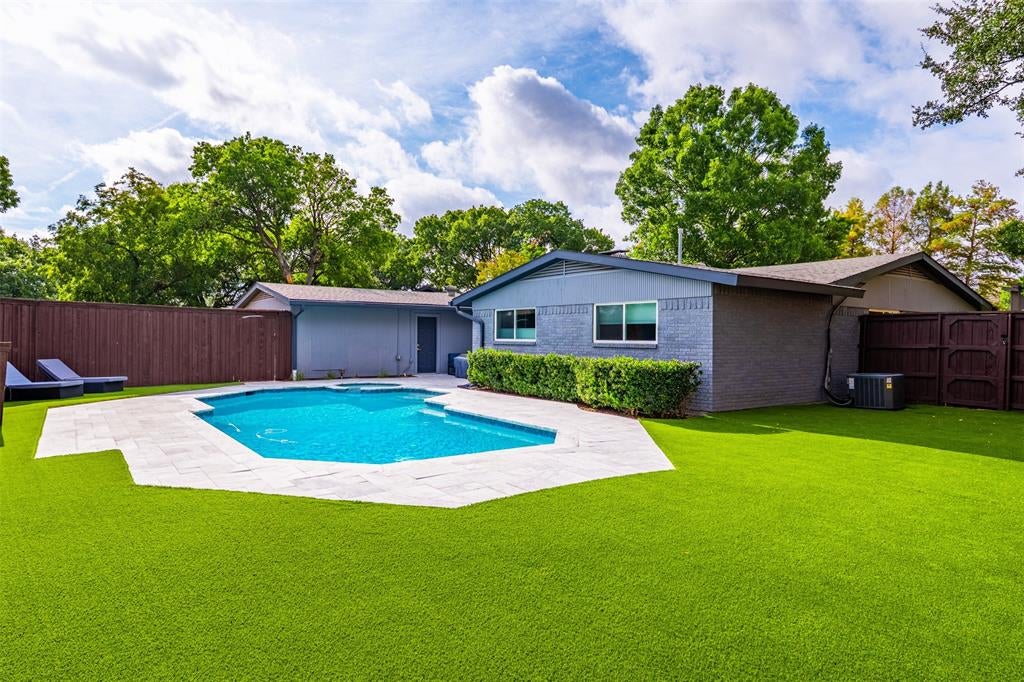
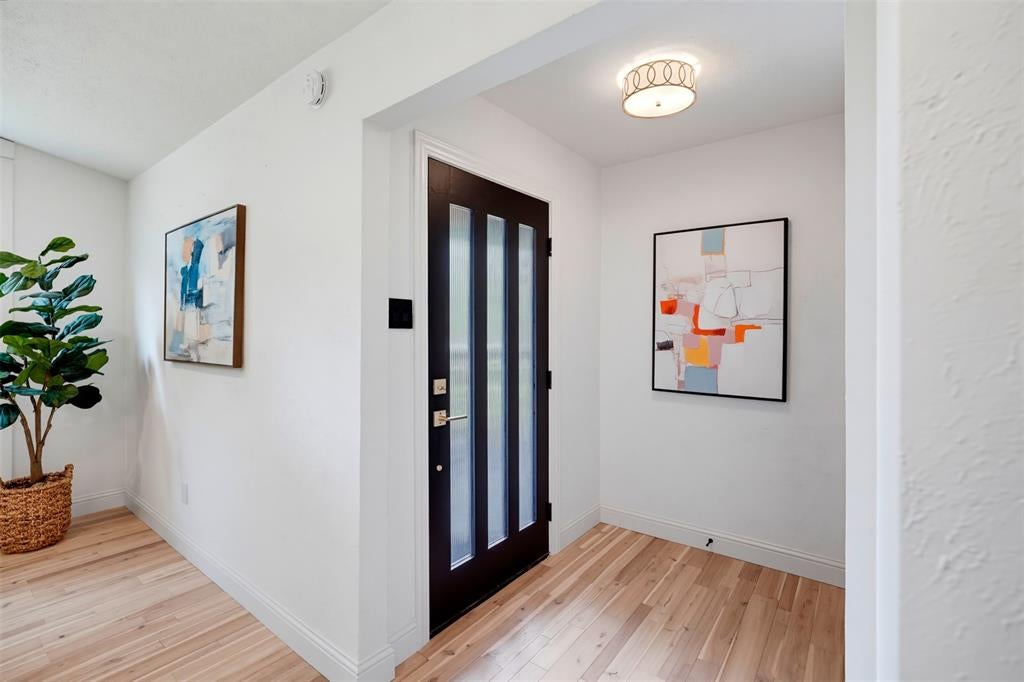
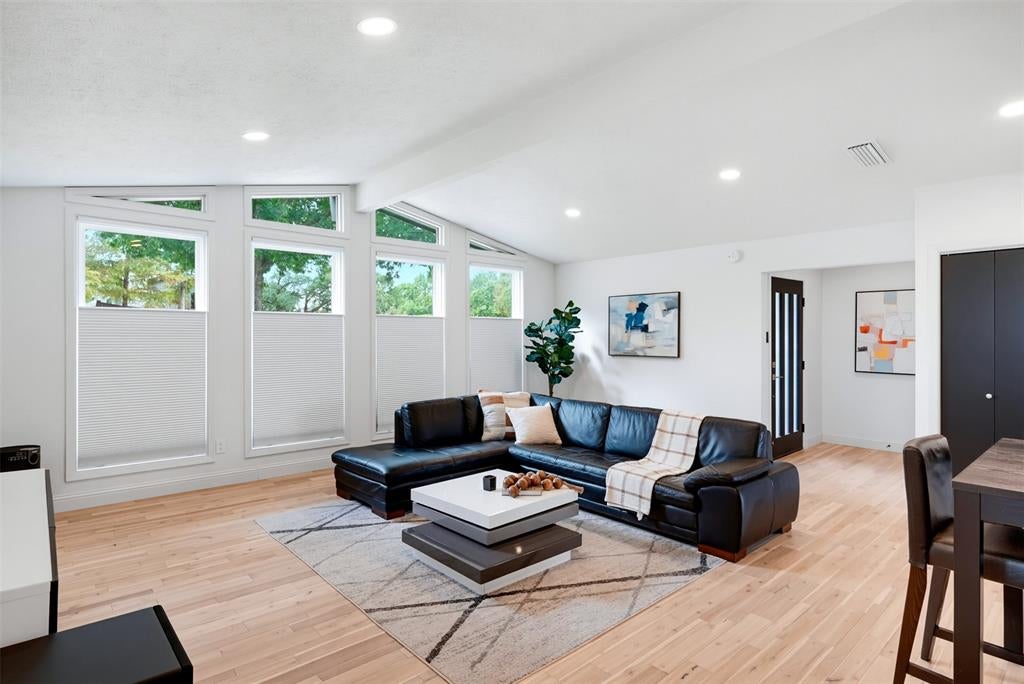
Welcome to 2914 Whitemarsh Circle, a pristinely cared-for home in the heart of Canyon Creek offering beautiful updates, mid-century modern character and a location that makes everyday life feel easy. Walls of windows and abundant natural light highlight the gorgeous light hardwood floors, while the spacious living room offers plenty of room to gather, entertain or simply relax. The oversized primary suite feels like a true retreat with a beautifully remodeled bath and expansive custom closet. Outside, the backyard is made for enjoying Texas summers with a sparkling pool surrounded by beautiful stonework and low-maintenance turf that keeps the space looking polished year-round. The garage has a new modern door and epoxy flooring, so it's an extension of the immaculate home. The pool was completely remodeled less than 2 years ago and features new LED lights. The pool, sprinklers, garage door and more are controlled by your phone. And the Canyon Creek lifestyle is right outside your door. Walk to Aldridge Elementary, stroll or take the golf cart to Canyon Creek Country Club, meet friends for date night at The Fifth, or grab your morning coffee at Eiland Coffee. With easy freeway access, you can enjoy the charm of an established neighborhood while staying connected to everything Dallas and Richardson have to offer. Meticulously maintained, thoughtfully updated and truly move-in ready. Refrigerator, washer and dryer convey, along with two TV mounts and the mounted soundbar and subwoofer in the primary bedroom.
| a week ago | Listing updated with changes from the MLS | |
| 3 weeks ago | Listing first seen on site |

© 2020 North Texas Real Estate Information Systems. All rights reserved. Information is deemed reliable but is not guaranteed accurate by the MLS or NTREIS. The information being provided is for the consumer's personal, non-commercial use, and may not be reproduced, redistributed, or used for any purpose other than to identify prospective properties consumers may be interested in purchasing.
Last checked: 2026-10-19 09:54 PM CDT

Did you know? You can invite friends and family to your search. They can join your search, rate and discuss listings with you.