Save
Ask
Tour
Hide
Share
$410,000
37 Days On Site

2060 Trailwood Drive W
Burleson, TX 76028

For Sale|Single Family Residence|Active
3
Beds
2
Total Baths
2
Full Baths
2,355
SqFt
$174
/SqFt
1975
Built
Subdivision:
Briarwood Country Estates
County:
Johnson
Call Now: (817) 765-6730
Is this the listing for you? We can help make it yours.
(817) 765-6730
2060 Trailwood Drive W2060 Trailwood Drive W2060 Trailwood Drive W2060 Trailwood Drive W
Save
Ask
Tour
Hide
Share

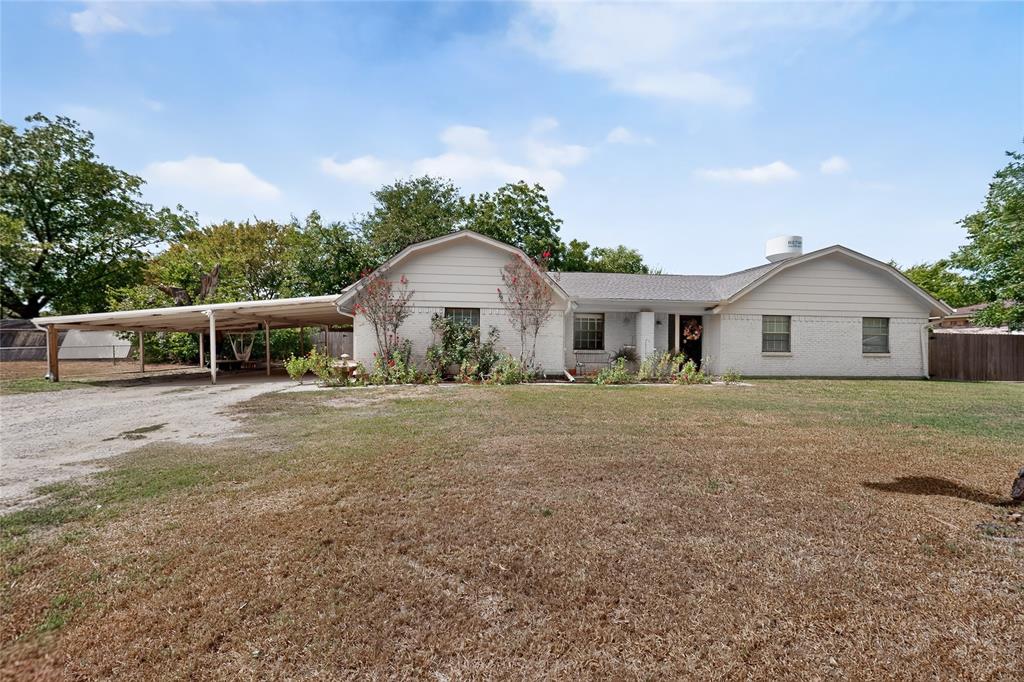
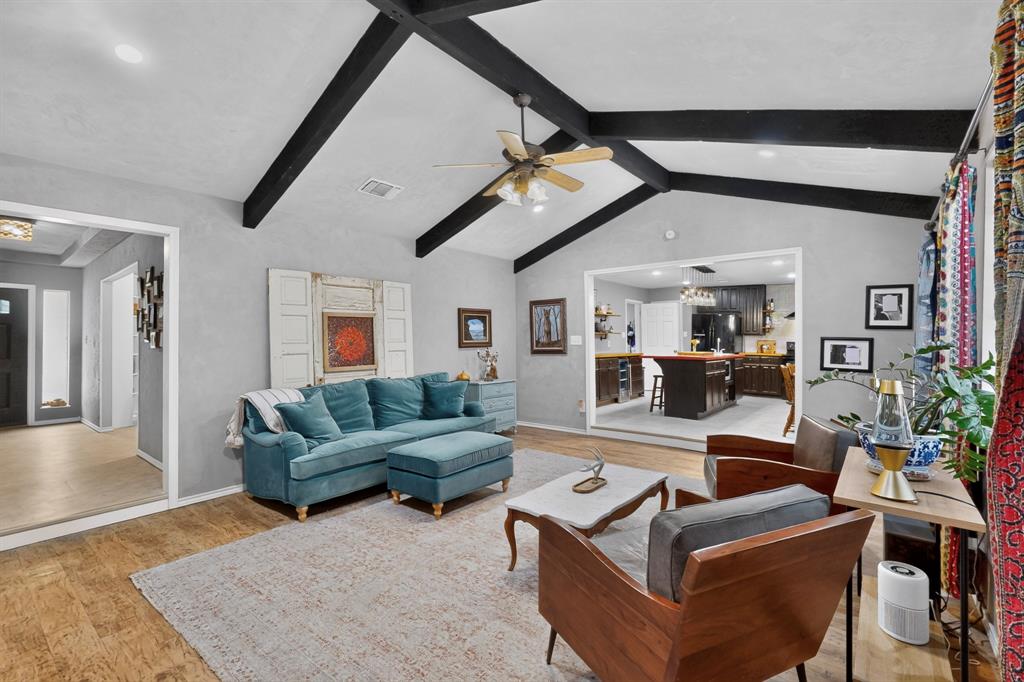
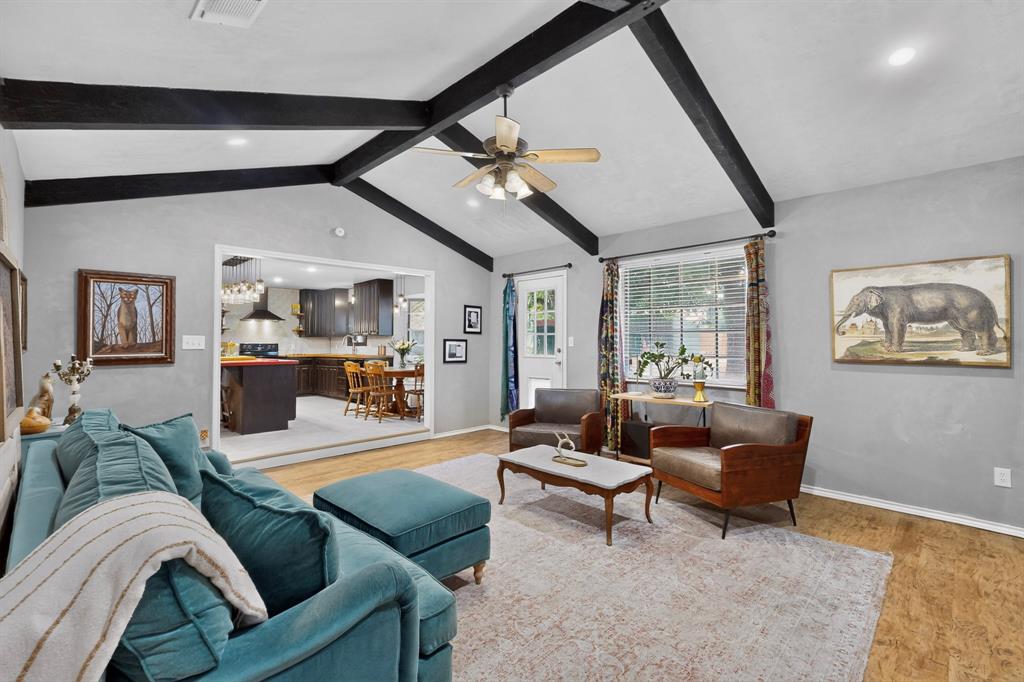
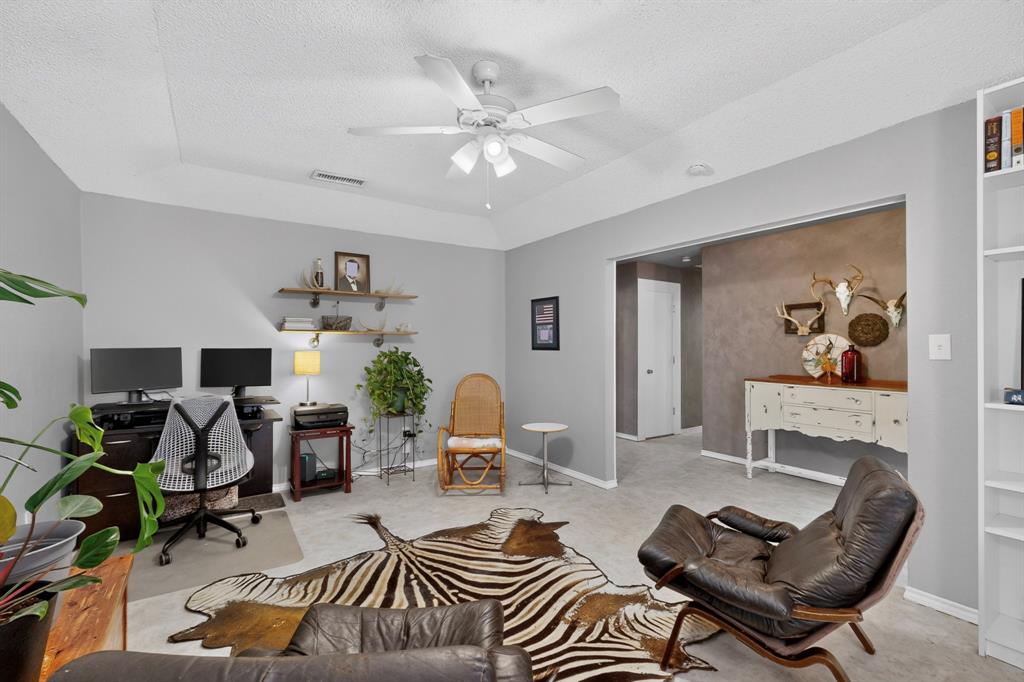
Room to spread out with character throughout! Sitting on just under 1 acre, this 3-bedroom, 2-bath home offers inviting gathering spaces and a dedicated office. The living room and kitchen flow seamlessly together, making this area the heart of the home. Featuring a vaulted ceiling with striking dark beams and a cozy fireplace, the living room opens to the spacious kitchen. Buyers will appreciate the abundant cabinetry, a large island with seating, pendant lighting, and an adjoining dining space. The home office offers flexibility for work, hobbies, or an additional sitting area. The spacious primary bedroom includes an updated ensuite bath with dual sinks, while two additional bedrooms provide comfortable space for guests or everyday needs. A separate laundry room with cabinetry and a bright mudroom add practical storage and convenience. With nearly an acre to enjoy, this property offers space indoors and out to make it your own. Conveniently located in the city of Briaroaks with a Burleson address!!

Save
Ask
Tour
Hide
Share
Listing Snapshot
Price 
$410,000
Days On Site 
37 Days
Bedrooms 
3
Inside Area (SqFt) 
2,355 sqft
Total Baths 
2
Full Baths 
2
Partial Baths 
N/A
Lot Size 
0.964 Acres
Year Built 
1975
MLS Number 
21398017
Status 
Active
Property Tax 
$6,017
HOA/Condo/Coop Fees 
N/A
Sq Ft Source 
N/A
Friends & Family
Recent Activity
3 weeks agoListing updated with changes from the MLS
a month agoListing first seen on site
General Features
Acres 
0.964
Carport 
2
Foundation 
Slab
Levels 
One
Parking 
Carport
Property Sub Type 
Single Family Residence
Sewer 
Septic Tank
Special Circumstances 
Standard
Style 
Traditional
Interior Features
Appliances 
DishwasherDisposalWine Cooler
Cooling 
Ceiling Fan(s)Central Air
Fireplace 
Yes
Fireplace Features 
Living RoomWood Burning
Fireplaces 
1
Flooring 
CarpetConcreteLaminateVinyl
Interior 
Eat-in KitchenOpen FloorplanPantryVaulted Ceiling(s)Walk-In Closet(s)
Laundry Features 
Electric Dryer HookupWasher Hookup
Bath-Full 
Dimensions - 0 x 0Level - First
Bedroom 
Dimensions - 0 x 0Level - FirstFeatures - Ceiling Fan(s)
Kitchen 
Dimensions - 0 x 0Level - FirstFeatures - Eat-in Kitchen, Kitchen Island, Pantry
Living Room 
Dimensions - 0 x 0Level - FirstFeatures - Ceiling Fan(s)
Master Bathroom 
Dimensions - 0 x 0Level - First
Master Bedroom 
Dimensions - 0 x 0Level - FirstFeatures - Ceiling Fan(s), Walk-In Closet(s)
Office 
Dimensions - 0 x 0Level - FirstFeatures - Ceiling Fan(s)
Save
Ask
Tour
Hide
Share
Exterior Features
Construction Details 
Brick
Fencing 
Back YardChain LinkPrivacyWood
Lot Features 
Many TreesOther
Other Structures 
Shed(s)
Roof 
Shingle
Community Features
School District 
Burleson ISD
Financing Terms Available 
CashConventionalFHAVA Loan
Schools
School District
Burleson ISD
Elementary School
Norwood
Middle School
Kerr
High School
Burleson Centennial
Listing courtesy of Lisa Wester of Texas Legacy Realty lisa.wester@texaslegacyrealty.com


© 2020 North Texas Real Estate Information Systems. All rights reserved. Information is deemed reliable but is not guaranteed accurate by the MLS or NTREIS. The information being provided is for the consumer's personal, non-commercial use, and may not be reproduced, redistributed, or used for any purpose other than to identify prospective properties consumers may be interested in purchasing.
Last checked: 2026-11-08 10:16 PM CST

Neighborhood & Commute
Source: Walkscore
Disclosure: Community information and market data powered by Constellation Data Labs. Information is deemed reliable but not guaranteed.
Save
Ask
Tour
Hide
Share
Scroll to Top