Save
Ask
Tour
Hide
Share
$650,000
3 Days On Site

3101 Tam O Shanter Lane
Richardson, TX 75080

For Sale|Single Family Residence|Active
4
Beds
3
Total Baths
3
Full Baths
2,608
SqFt
$249
/SqFt
1967
Built
Subdivision:
Canyon Creek Country Club 10
County:
Collin
Call Now: (817) 765-6730
Is this the listing for you? We can help make it yours.
(817) 765-6730
3101 Tam O Shanter Lane3101 Tam O Shanter Lane3101 Tam O Shanter Lane3101 Tam O Shanter Lane
Save
Ask
Tour
Hide
Share

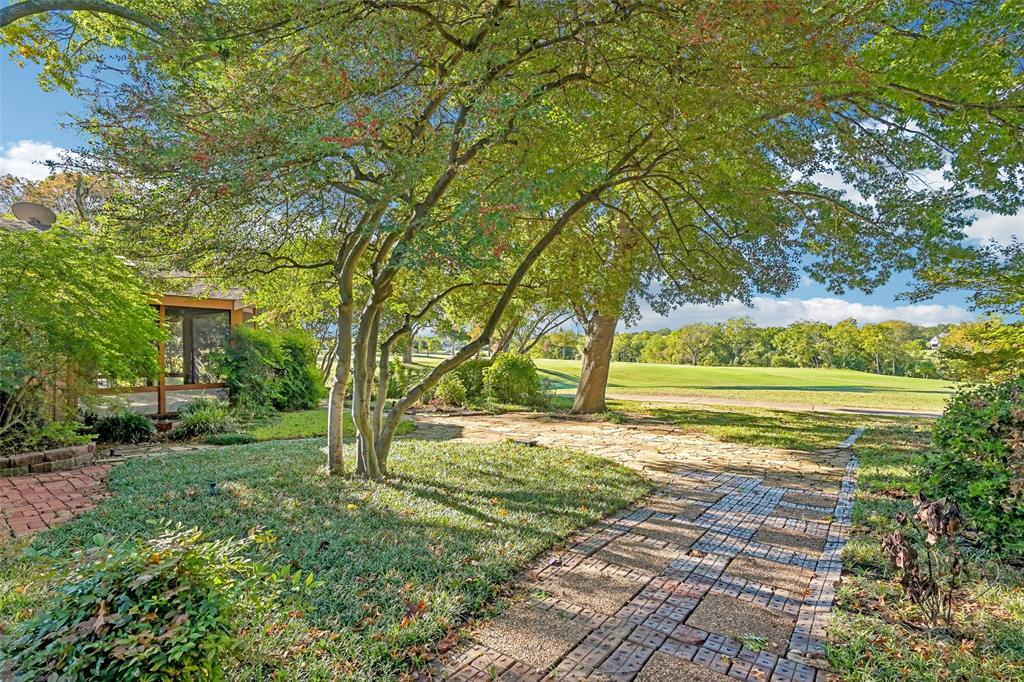
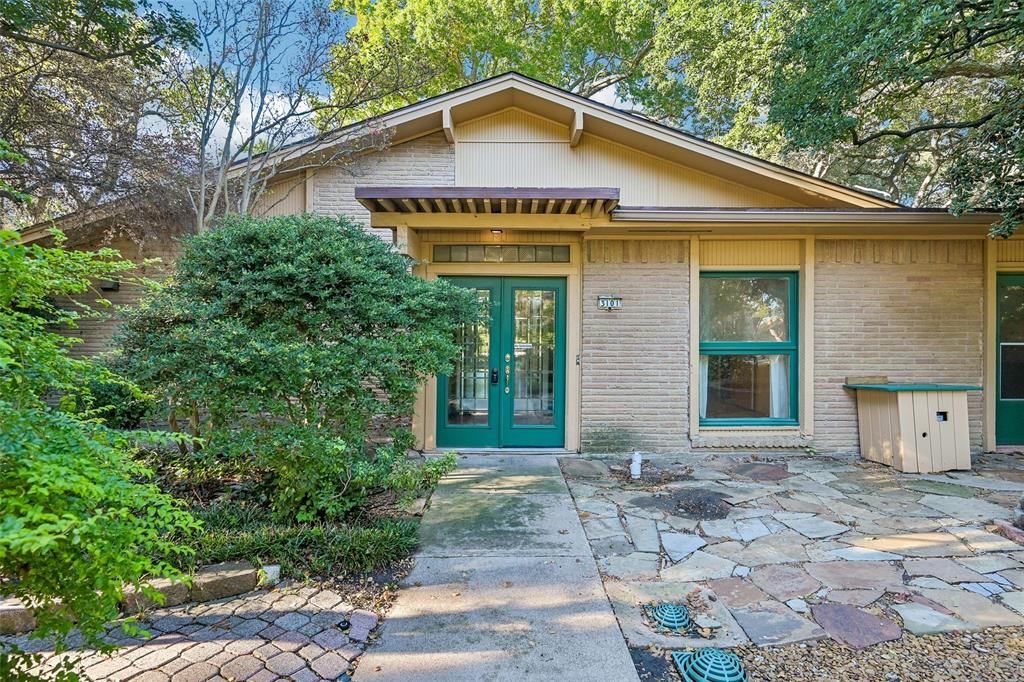
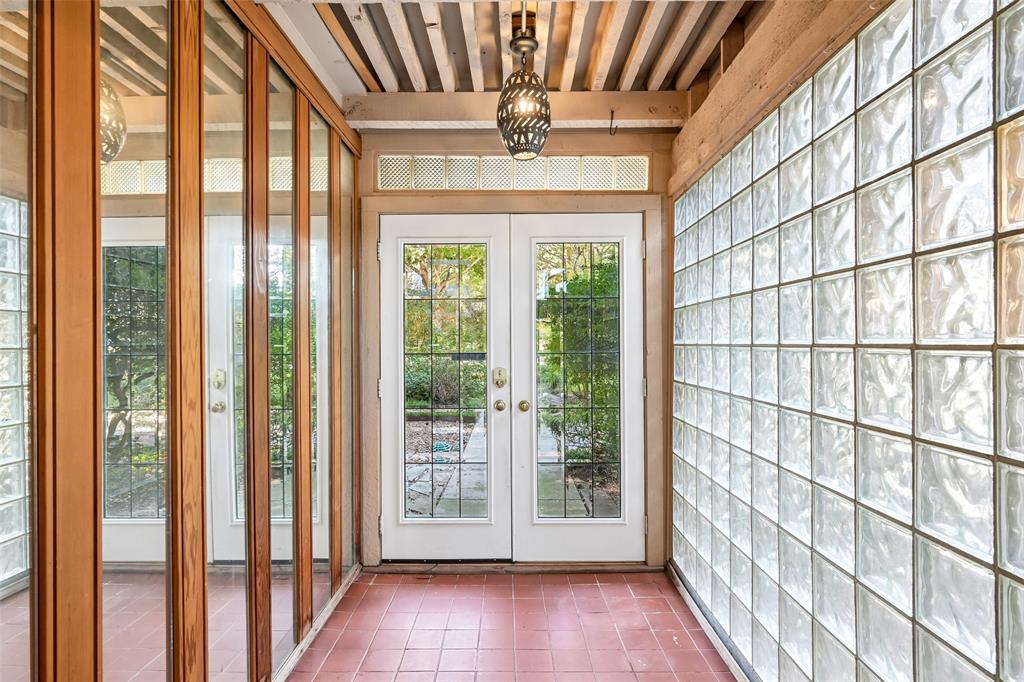
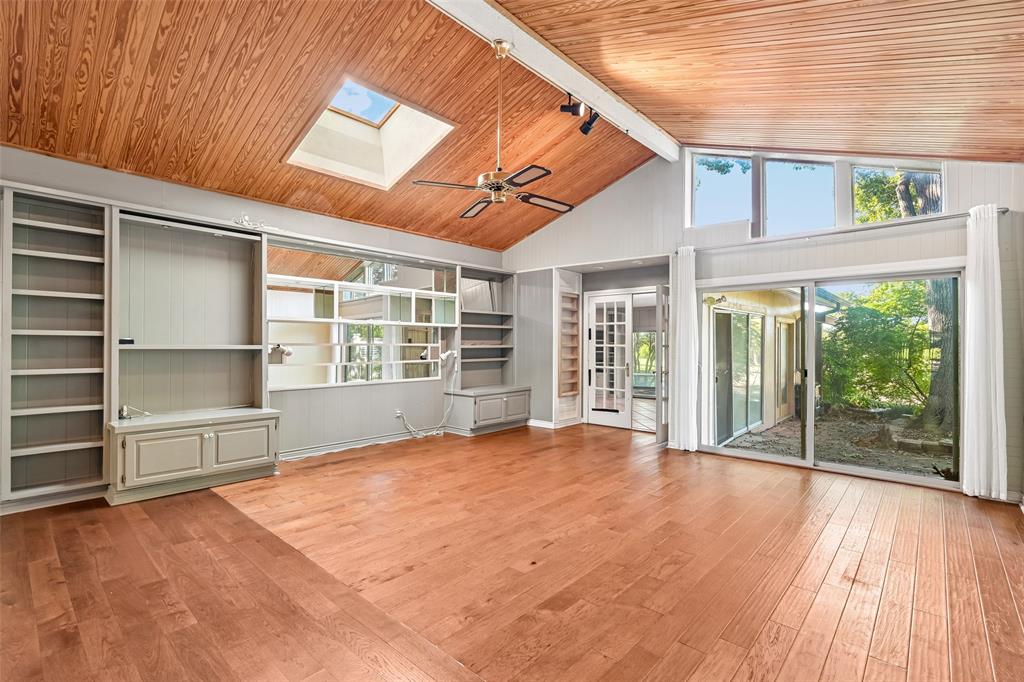
**OFFER DEADLINE TUE NOV 10 at 12noon. AS-IS SALE** Your backyard is a fairway. This 1967 midcentury modern sits on an oversized lot on the Canyon Creek Country Club golf course in Richardson. This is a once-in-a-lifetime lot, and that's where the value is. The house has great midcentury bones and could be restored with a remodel. Or bring your plans and build the stylish golf course home this setting deserves. A glass-block entry atrium opens to a 27-foot living room under a vaulted pine tongue-and-groove ceiling, with skylights and clerestory windows pulling in light from every side. A floor-to-ceiling stone fireplace stands at the center, dividing living and dining, and built-in shelving lines the walls. The one-story plan offers four bedrooms and three baths across 2,608 sq ft. The family room runs 22 feet deep, with French doors and sliders facing the course and the screened porch just beyond. The kitchen and breakfast nook open straight to the covered patio. The primary suite has its own vaulted pine ceiling, skylights, a walk-in closet, and a sliding door to the backyard. Set in the Canyon Creek neighborhood of Richardson, in Plano ISD, minutes from US-75 and the President George Bush Turnpike. No HOA. A midcentury original on the Canyon Creek Country Club golf course, with the lot to match — ready for its next chapter.

Save
Ask
Tour
Hide
Share
Listing Snapshot
Price 
$650,000
Days On Site 
3 Days
Bedrooms 
4
Inside Area (SqFt) 
2,608 sqft
Total Baths 
3
Full Baths 
3
Partial Baths 
N/A
Lot Size 
0.26 Acres
Year Built 
1967
MLS Number 
21397968
Status 
Active
Property Tax 
$11,896
HOA/Condo/Coop Fees 
N/A
Sq Ft Source 
N/A
Friends & Family
Recent Activity
5 hours agoListing updated with changes from the MLS
3 days agoListing first seen on site
General Features
Acres 
0.26
Levels 
One
Parking 
Garage
Property Sub Type 
Single Family Residence
Sewer 
Public Sewer
Special Circumstances 
Standard
Water Source 
Public
Interior Features
Appliances 
Dishwasher
Fireplace 
Yes
Fireplace Features 
Living RoomStone
Fireplaces 
1
Flooring 
CarpetTileWood
Interior 
Built-in FeaturesChandelierVaulted Ceiling(s)Walk-In Closet(s)
Window Features 
Skylight(s)
Bath-Full 
Dimensions - 11 x 7Level - First
Bedroom 
Dimensions - 11 x 11Level - First
Breakfast Room 
Dimensions - 16 x 9Level - First
Dining Room 
Dimensions - 10 x 20Level - First
Family Room 
Dimensions - 23 x 19Level - First
Kitchen 
Dimensions - 13 x 9Level - First
Laundry 
Dimensions - 12 x 5Level - First
Living Room 
Dimensions - 27 x 20Level - FirstFeatures - Ceiling Fan(s)
Master Bathroom 
Dimensions - 12 x 6Level - First
Master Bedroom 
Dimensions - 15 x 12Level - FirstFeatures - Ceiling Fan(s), Walk-In Closet(s)
Solarium/Sunrm 
Dimensions - 11 x 19Level - FirstFeatures - Ceiling Fan(s)
Save
Ask
Tour
Hide
Share
Exterior Features
Exterior 
Courtyard
Fencing 
Back YardWoodWrought Iron
Lot Features 
Many TreesOn Golf Course
Patio And Porch 
CoveredDeckPatioScreened
Windows/Doors 
Skylight(s)
Community Features
School District 
Plano ISD
Financing Terms Available 
CashConventional
Schools
School District
Plano ISD
Elementary School
Aldridge
Middle School
Wilson
High School
Vines
Listing courtesy of Abigail Davis of Compass RE Texas, LLC. abigail.davis@compass.com


© 2020 North Texas Real Estate Information Systems. All rights reserved. Information is deemed reliable but is not guaranteed accurate by the MLS or NTREIS. The information being provided is for the consumer's personal, non-commercial use, and may not be reproduced, redistributed, or used for any purpose other than to identify prospective properties consumers may be interested in purchasing.
Last checked: 2026-11-08 09:56 PM CST

Neighborhood & Commute
Source: Walkscore
Disclosure: Community information and market data powered by Constellation Data Labs. Information is deemed reliable but not guaranteed.
Save
Ask
Tour
Hide
Share
Scroll to Top