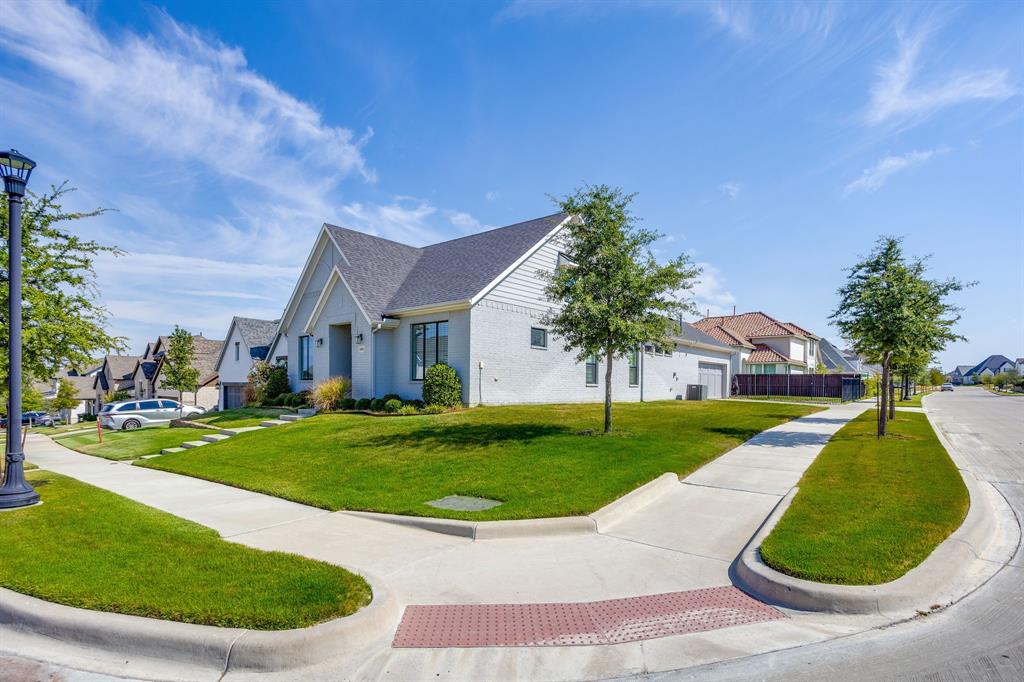
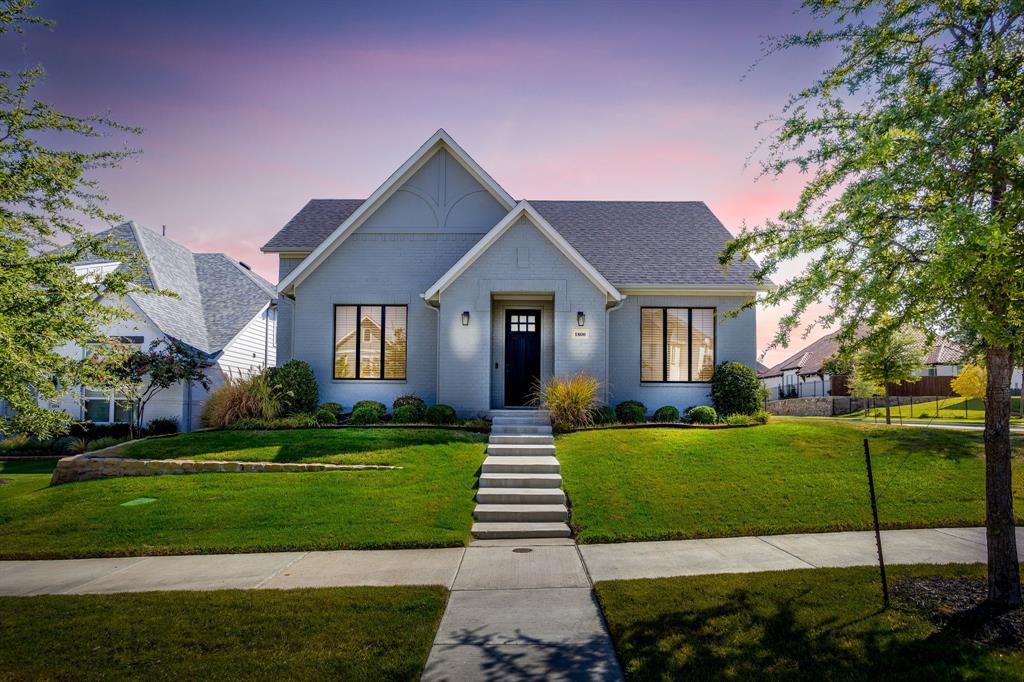
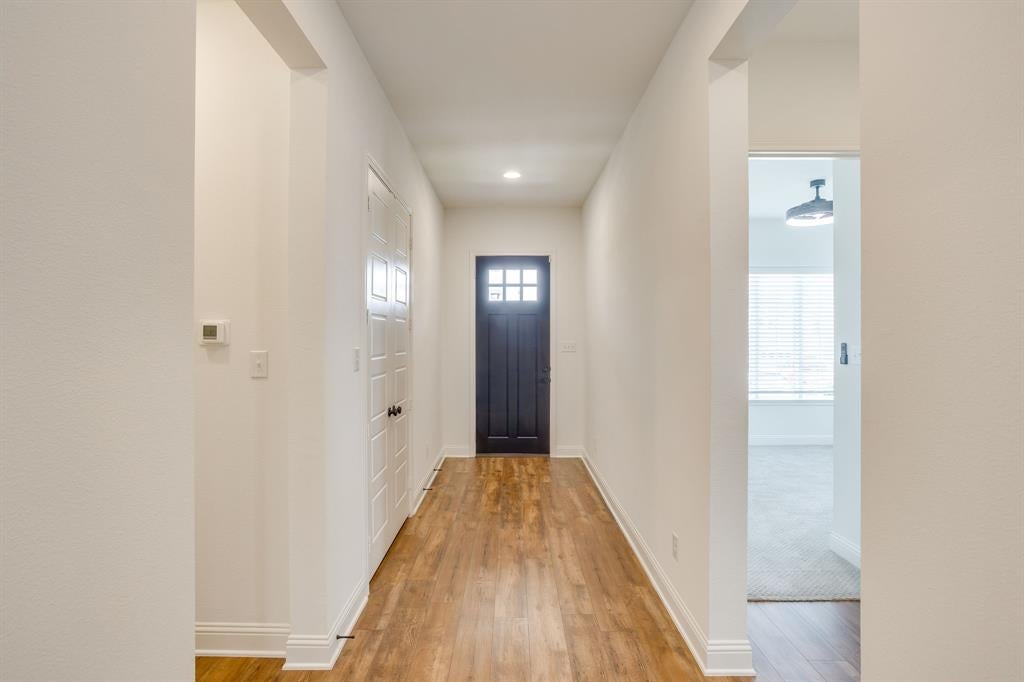
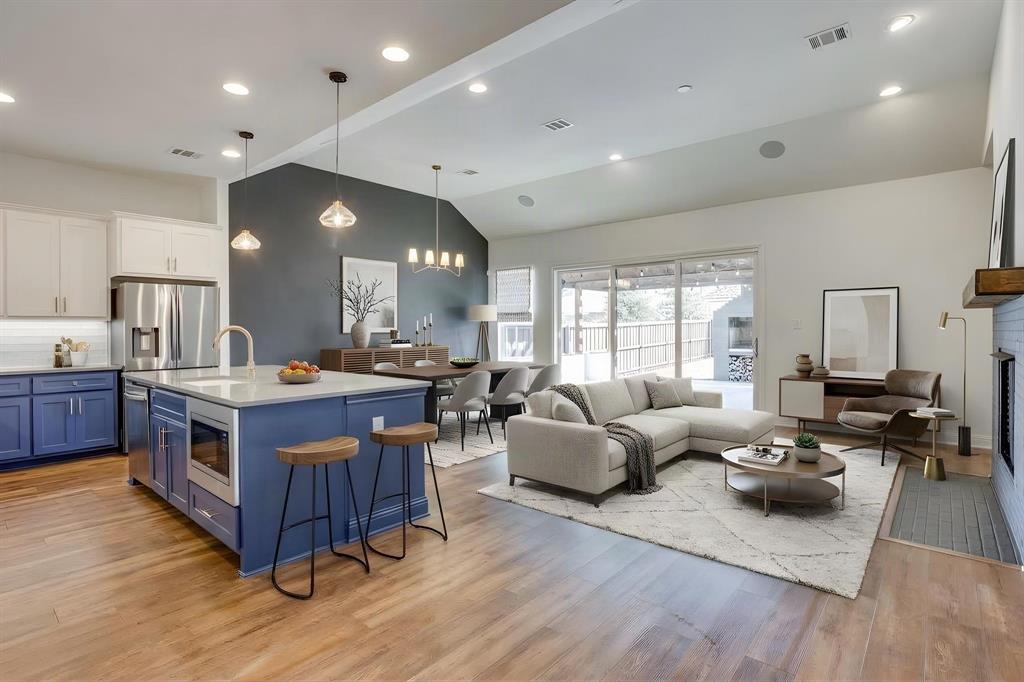
Set on a large corner lot in Walsh and across from greenspace, this well-designed home offers an easy flow between the main living spaces and outdoor areas. An extra-wide hallway welcomes you inside and leads to the open-concept living and dining area, centered around a fireplace and framed by a wall of sliding glass doors that opens to the back porch. The spacious kitchen features an oversized island and walk-in pantry, while the flex space just off the living room offers a wet bar and can easily serve as a home office, game room, or additional living space. Step outside to the 500-square-foot stunning hexagon-tiled porch, complete with a custom cedar pergola, brick fireplace and smoker, raised planters, and string lighting. The large primary suite features dual sinks, a walk-in shower, and a generous walk-in closet. Two secondary bedrooms each have their own walk-in closets and share a full bath finished with designer wallpaper. High-end Sonos speakers are wired throughout the living room and patio, making the space ideal for entertaining. Walsh amenities include high-speed internet and front-yard mowing and maintenance, along with resort-style pools, miles of walking and biking trails, parks, playgrounds, fishing ponds, fitness facilities, and access to Walsh Lake.
Save
Ask
Tour
Hide
Share
Listing Snapshot
Price
$565,000
Days On Site
0 Days
Bedrooms
3
Inside Area (SqFt)
2,280 sqft
Total Baths
2
Full Baths
2
Partial Baths
N/A
Lot Size
0.208 Acres
Year Built
2020
MLS® Number
21397921
Status
Active
Property Tax
$9,953
HOA/Condo/Coop Fees
$233 monthly
Sq Ft Source
N/A
Friends & Family
React
Comment
Invite
No Comments Yet
Did you know? You can invite friends and family to your search. They can join your search, rate and discuss listings with you.
Recent Activity
2 hours ago
Listing updated with changes from the MLS®
2 hours ago
Listing first seen on site
General Features
Acres
0.208
Attached Garage
Yes
Foundation
Slab
Garage
Yes
Garage Spaces
2
Levels
One
Parking
DrivewayGarageGarage Door OpenerGarage Faces SideInside EntranceKitchen LevelLightedAttached
Property Sub Type
Single Family Residence
Security
Carbon Monoxide Detector(s)Smoke Detector(s)
Sewer
Public Sewer
Special Circumstances
Standard
Style
Traditional
Utilities
Cable AvailableElectricity ConnectedNatural Gas AvailableUnderground Utilities
Water Source
Public
Interior Features
Appliances
DishwasherDisposalGas CooktopGas OvenGas Water HeaterMicrowave



Did you know? You can invite friends and family to your search. They can join your search, rate and discuss listings with you.