Save
Ask
Tour
Hide
Share
$400,000
New Listing

4504 Jaylin Street
Fort Worth, TX 76244

For Sale|Single Family Residence|Active
4
Beds
3
Total Baths
2
Full Baths
1
Partial Bath
2,274
SqFt
$176
/SqFt
2009
Built
Subdivision:
Vista Meadows North
County:
Tarrant
Call Now: (817) 765-6730
Is this the listing for you? We can help make it yours.
(817) 765-6730
4504 Jaylin Street4504 Jaylin Street4504 Jaylin Street4504 Jaylin Street
Save
Ask
Tour
Hide
Share

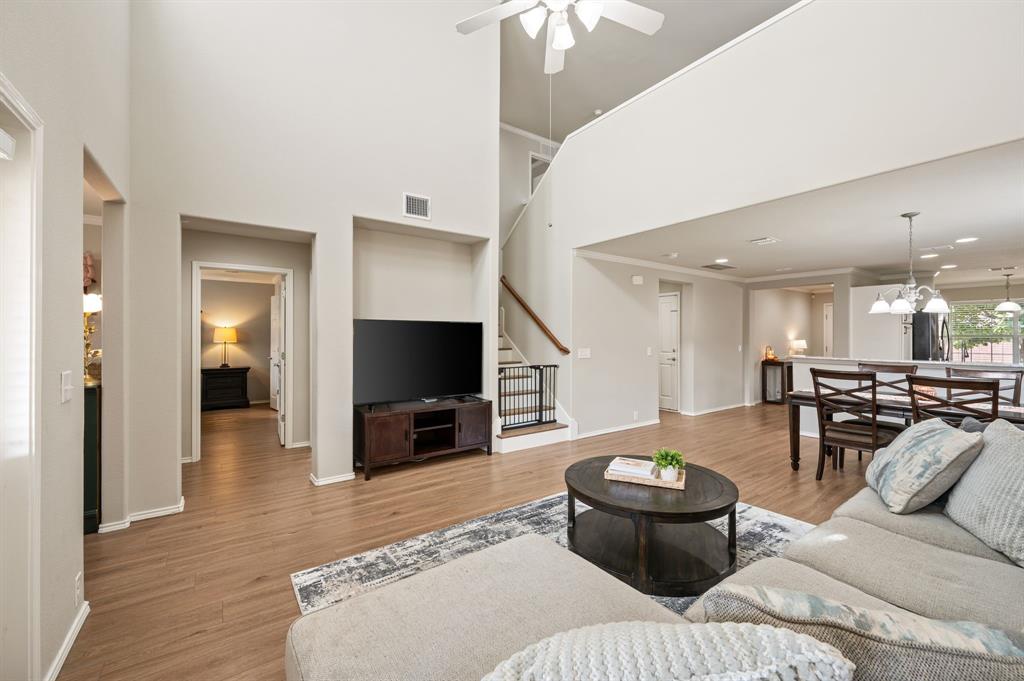
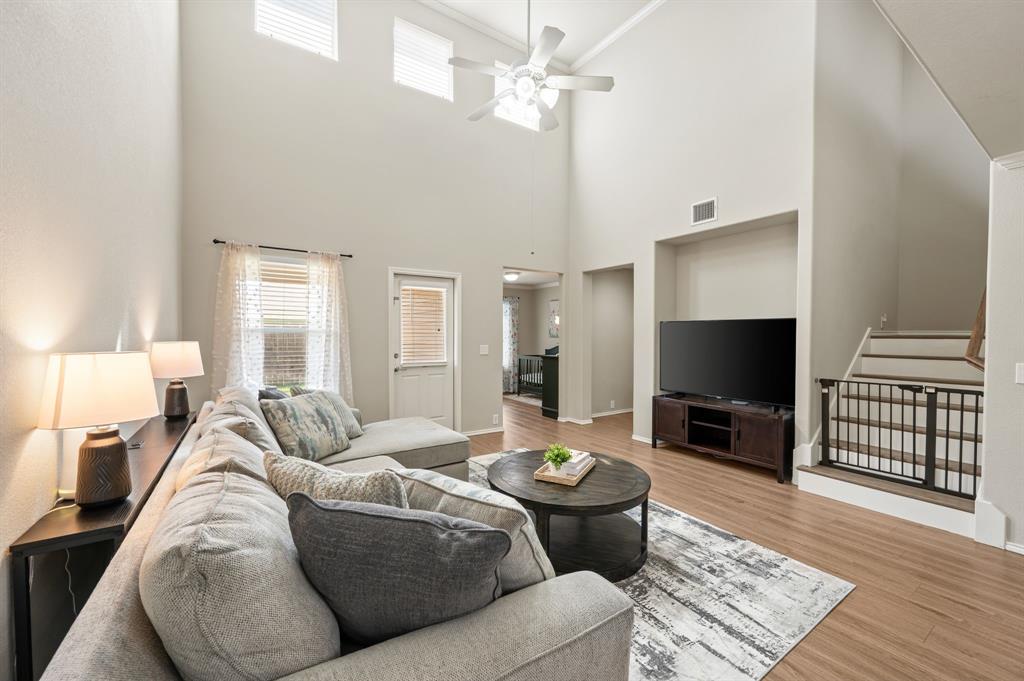
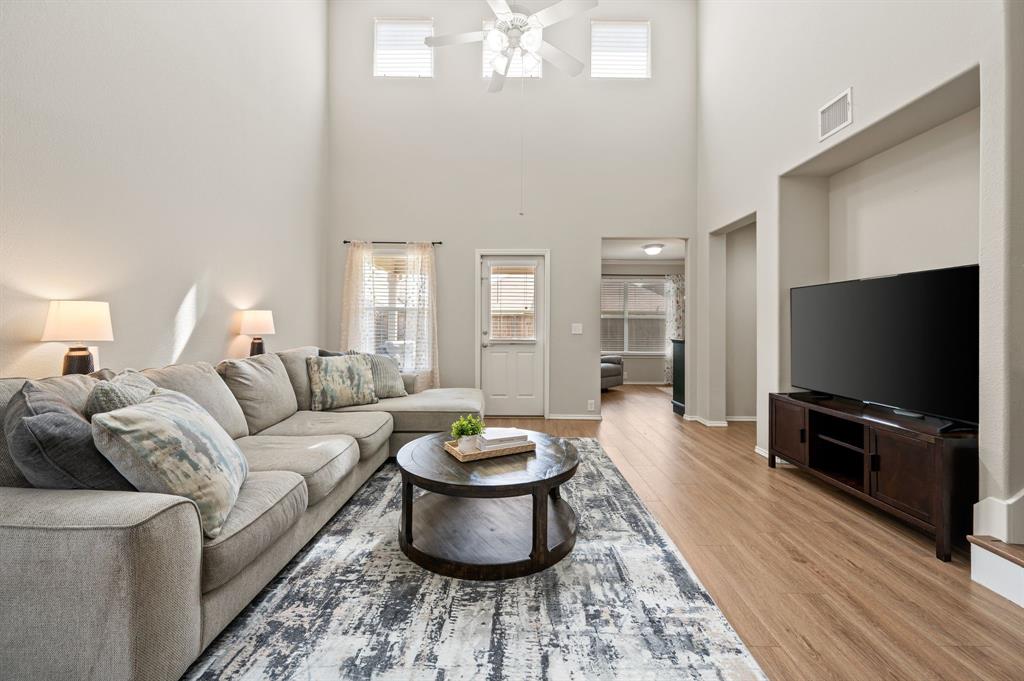
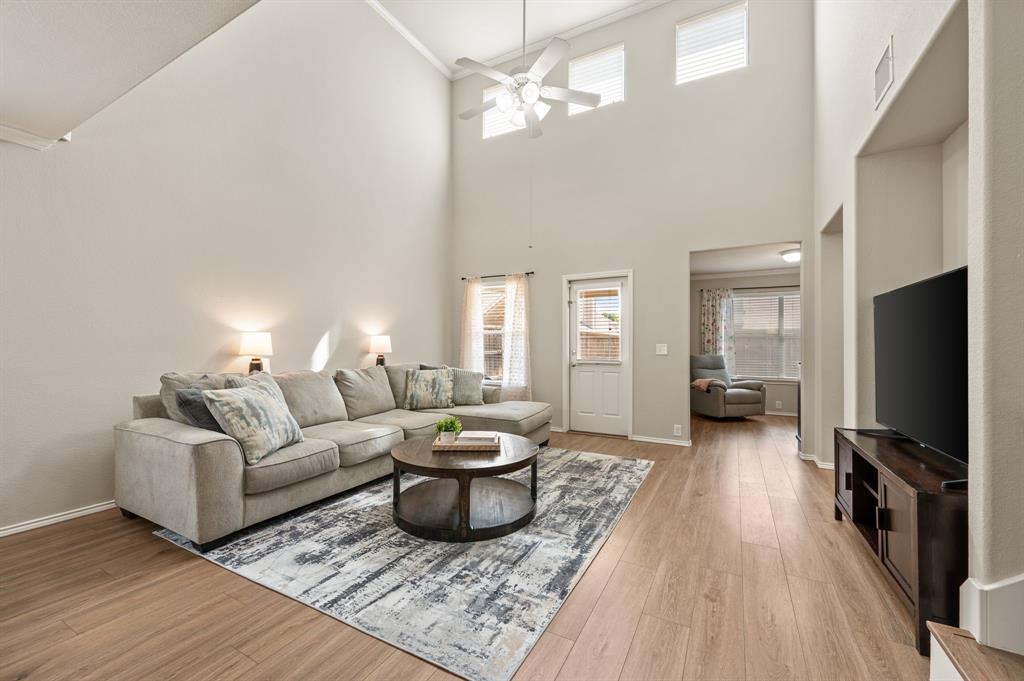
SEARCH YOUTUBE FOR A VIDEO OF THIS PROPERTY! Welcome to 4504 Jaylin St! Where pride of ownership meets an absolutely fantastic floorplan! This stunning 4-bedroom, 2.5-bath beauty sits in the sought-after Vista Meadows community and is truly a move-in ready home! And thanks to having impeccable seller's, this home SHOWS LIKE A MODEL HOME! NEW HVAC in 2024! Roof is Newer! From the moment you walk in, you'll feel the care that's gone into this property — custom flooring, designer subway tile backsplash, & gleaming granite countertops set the tone throughout! The layout here is a total showstopper: a smart, flexible downstairs floor plan perfect for everyday living & entertaining, plus a spacious upstairs game room that gives everyone their own space to spread out! Retreat to the downstairs owner's suite & unwind in the spa-like bath, complete w-dual sinks, a deep soaker tub & a BEAUTIFUL custom-tiled shower! Just outside the owner's suite is a small 3rd living area that is currently being used as a nursery of which you could do the same! Or use it as a home office, a gym, a gaming or reading room or WAIT FOR IT... an EXPANDED OWNER's CLOSET! The kitchen is stunning w-Granite counters, LOADS of cabinets, SS Appl's, full length breakfast bar and 2 DINING AREAS! Upstairs sit 3 secondary bedrooms (one is HUGE!) supported by a full bathroom that features dual sinks! No more kids fighting over 1 sink in the mornings! Step outside to a COVERED REAR PATIO & your fully fenced backyard w-sprinkler system — ready for weekend barbecues or quiet evenings under the stars. COVERED FRONT PORCH as well? You bet! And the location? Unbeatable! You're just around the corner from 1 of 2 community pools featuring a dog park! Talk about resort-style living right outside your door! Zoned to Keller ISD (Eagle Ridge Elementary, Timberview Middle, Timber Creek High), this home checks every box. Homes like this — with this much care & this much charm tend not to last. Schedule your showing today!

Save
Ask
Tour
Hide
Share
Listing Snapshot
Price 
$400,000
Days On Site 
0 Days
Bedrooms 
4
Inside Area (SqFt) 
2,274 sqft
Total Baths 
3
Full Baths 
2
Partial Baths 
1
Lot Size 
0.115 Acres
Year Built 
2009
MLS® Number 
21397914
Status 
Active
Property Tax 
$7,667
HOA/Condo/Coop Fees 
$100 monthly
Sq Ft Source 
N/A
Friends & Family
Recent Activity
15 hours agoListing updated with changes from the MLS®
22 hours agoListing first seen on site
General Features
Acres 
0.115
Attached Garage 
Yes
Foundation 
Slab
Garage 
Yes
Garage Spaces 
2
Levels 
Two
Parking 
CommonCoveredDrivewayGarageGarage Door OpenerGarage Faces FrontLightedOn SitePrivateAttached
Property Sub Type 
Single Family Residence
Security 
Security SystemSecurity System Owned
Sewer 
Public Sewer
Special Circumstances 
Standard
Style 
Traditional
Utilities 
Cable AvailableElectricity AvailableElectricity ConnectedUnderground Utilities
Water Source 
Public
Interior Features
Appliances 
DishwasherDisposalElectric RangeMicrowaveConvection Oven
Cooling 
Ceiling Fan(s)Central AirElectricENERGY STAR Qualified EquipmentZoned
Flooring 
LaminateTile
Heating 
CentralElectricENERGY STAR Qualified EquipmentENERGY STAR/ACCA RSI Qualified InstallationZoned
Interior 
Built-in FeaturesEat-in KitchenGranite CountersPantryVaulted Ceiling(s)High Speed Internet
Laundry Features 
Electric Dryer HookupWasher Hookup
Window Features 
Window Coverings
Bath-Full 
Dimensions - 11 x 5Level - Second
Bath-Half 
Dimensions - 6 x 5Level - First
Bedroom 
Dimensions - 16 x 9Level - SecondFeatures - Ceiling Fan(s), Walk-In Closet(s)
Breakfast Room 
Dimensions - 9 x 9Level - First
Dining Room 
Dimensions - 14 x 9Level - First
Game Room 
Dimensions - 15 x 12Level - SecondFeatures - Ceiling Fan(s)
Kitchen 
Dimensions - 14 x 11Level - FirstFeatures - Breakfast Bar, Eat-in Kitchen, Pantry
Laundry 
Dimensions - 5 x 5Level - First
Living Room 
Dimensions - 16 x 14Level - FirstFeatures - Ceiling Fan(s)
Master Bathroom 
Dimensions - 10 x 9Level - First
Master Bedroom 
Dimensions - 14 x 12Level - FirstFeatures - Ceiling Fan(s)
Save
Ask
Tour
Hide
Share
Exterior Features
Construction Details 
Wood SidingBrickConcreteUnknown
Fencing 
Back YardFencedGatePrivacyWood
Lot Features 
ClearedFew TreesInterior LotLandscapedLevelSubdivided
Patio And Porch 
CoveredFront PorchRear PorchDeck
Roof 
CompositionShingle
Windows/Doors 
Window Coverings
Community Features
Association Fee 
$300.0
Association Fee Frequency 
Quarterly
Community Features 
Pool
School District 
Keller ISD
Schools
School District
Keller ISD
Elementary School
Eagle Ridge
Middle School
Timberview
High School
Timber Creek
Listing courtesy of Kevin Rhodes of Keller Williams Realty krhodes@kw.com


© 2020 North Texas Real Estate Information Systems. All rights reserved. Information is deemed reliable but is not guaranteed accurate by the MLS or NTREIS. The information being provided is for the consumer's personal, non-commercial use, and may not be reproduced, redistributed, or used for any purpose other than to identify prospective properties consumers may be interested in purchasing.
Last checked: 2026-09-29 12:44 PM CDT

Neighborhood & Commute
Source: Walkscore
Disclosure: Community information and market data powered by Constellation Data Labs. Information is deemed reliable but not guaranteed.
Save
Ask
Tour
Hide
Share
Scroll to Top