
3459 Bernal DriveDallas, TX 75212
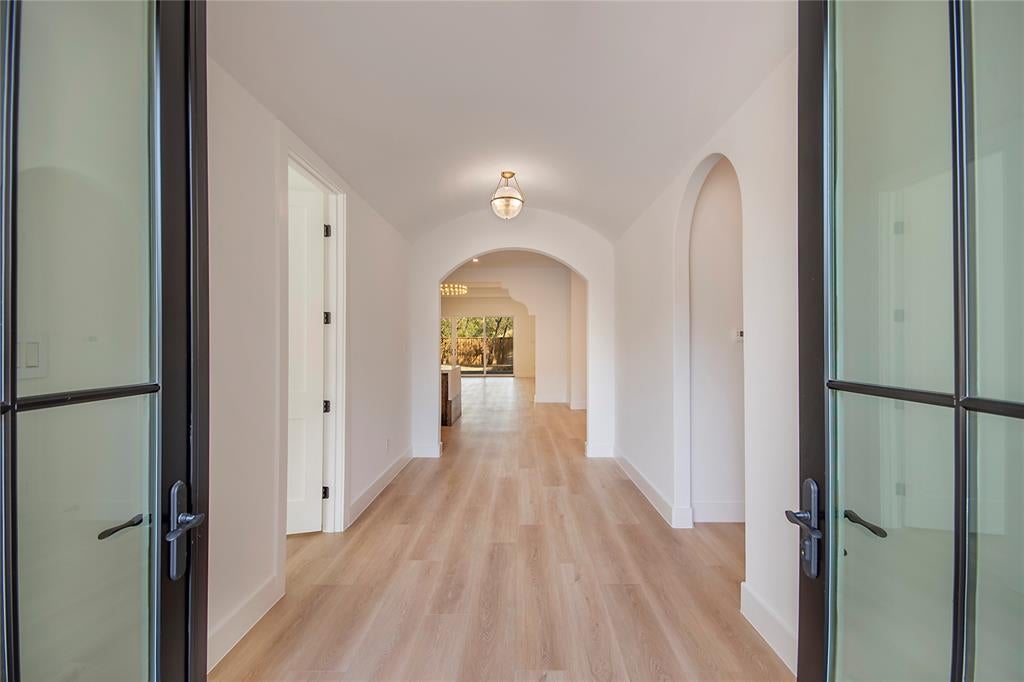
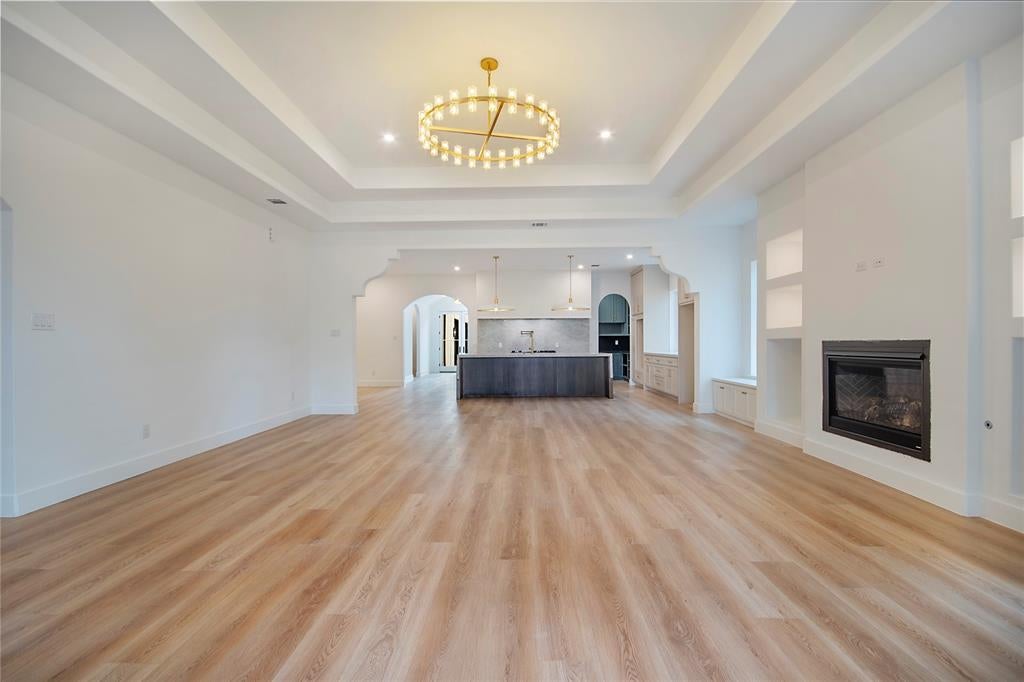
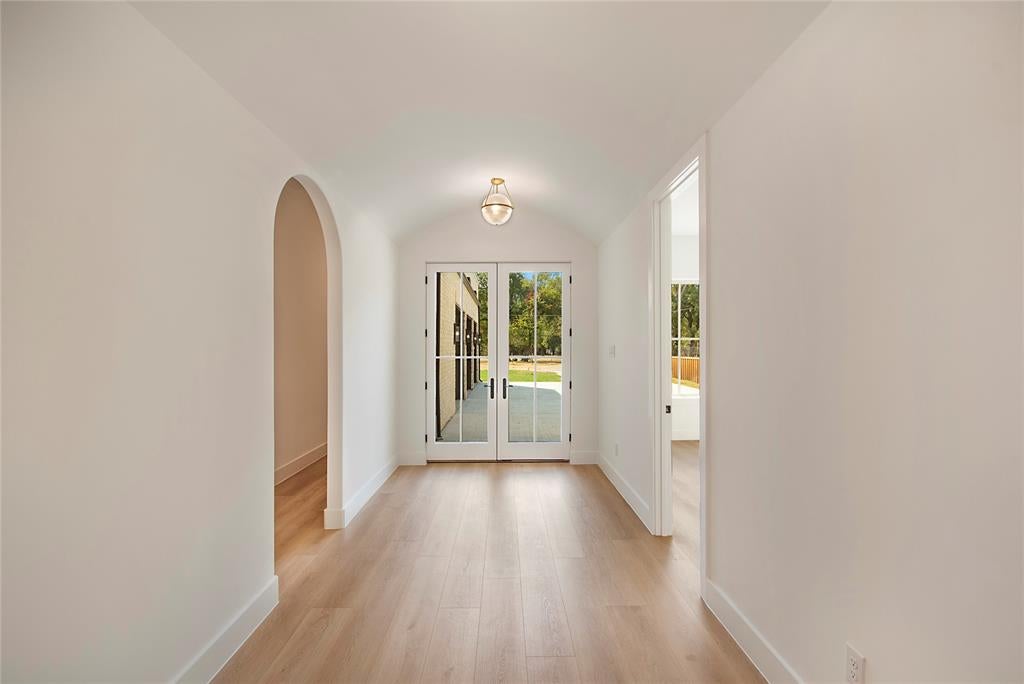
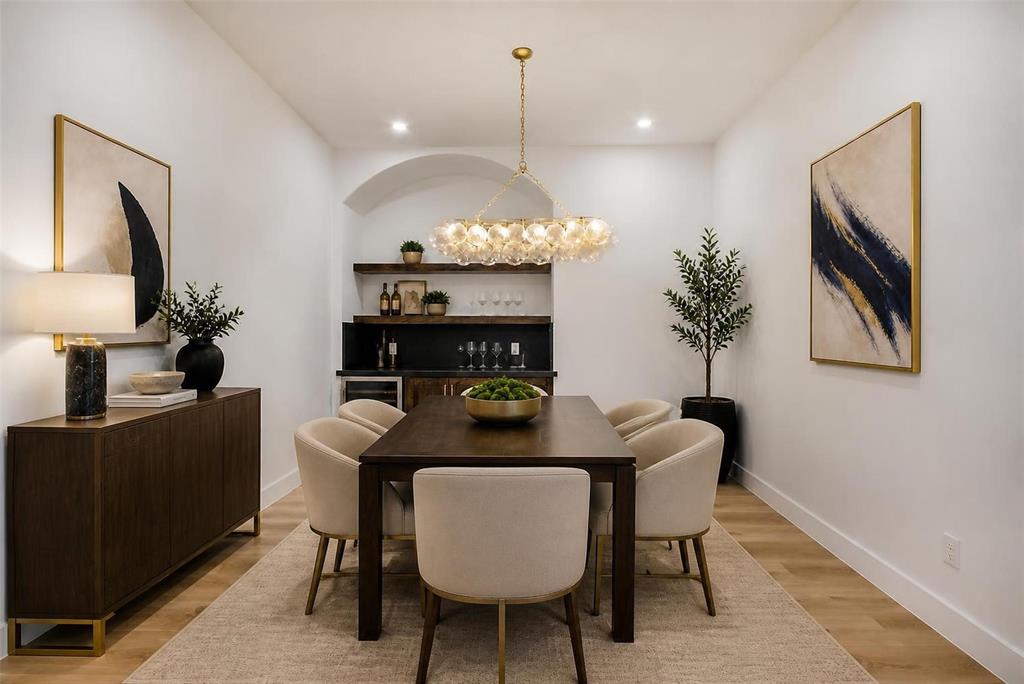
Scheduled to be complete early 2027! Live minutes from Trinity Groves and Downtown Dallas. This brand-new luxury residence in West Dallas combines a clean modern exterior with thoughtfully designed interiors and a floor plan created for comfortable everyday living and entertaining. Offering approximately 3,025 SQFT of living space, 4 bedrooms with private baths, and an oversized 8,556 SF lot, the home delivers the scale and feel of a custom residence while remaining under $700,000. Interior highlights include architectural arches, tray-ceiling details, custom cabinetry, generous living and entertaining spaces, and a large rear terrace. The primary suite is complemented by dedicated bath space, while the additional bedrooms provide privacy and convenience for family or guests. The location adds another layer of appeal, with convenient access to Trinity Groves, the Margaret Hunt Hill Bridge, Trinity Skyline Trail, Trinity Overlook Park, the Ronald Kirk Pedestrian Bridge and Downtown Dallas. Enjoy nearby dining, entertainment, outdoor recreation and skyline views, then come home to a brand-new residence in one of Dallas' evolving West Dallas areas.
| 4 weeks ago | Listing updated with changes from the MLS | |
| 4 weeks ago | Listing first seen on site |

© 2020 North Texas Real Estate Information Systems. All rights reserved. Information is deemed reliable but is not guaranteed accurate by the MLS or NTREIS. The information being provided is for the consumer's personal, non-commercial use, and may not be reproduced, redistributed, or used for any purpose other than to identify prospective properties consumers may be interested in purchasing.
Last checked: 2026-10-25 06:32 AM CDT

Did you know? You can invite friends and family to your search. They can join your search, rate and discuss listings with you.