Save
Ask
Tour
Hide
Share
$410,000
19 Days On Site

8308 Teja Trail
Benbrook, TX 76126

For Sale|Single Family Residence|Active
3
Beds
2
Total Baths
2
Full Baths
1,741
SqFt
$235
/SqFt
2006
Built
Subdivision:
La Bandera At Team Ranch
County:
Tarrant
Call Now: (817) 765-6730
Is this the listing for you? We can help make it yours.
(817) 765-6730
8308 Teja Trail8308 Teja Trail8308 Teja Trail8308 Teja Trail
Save
Ask
Tour
Hide
Share

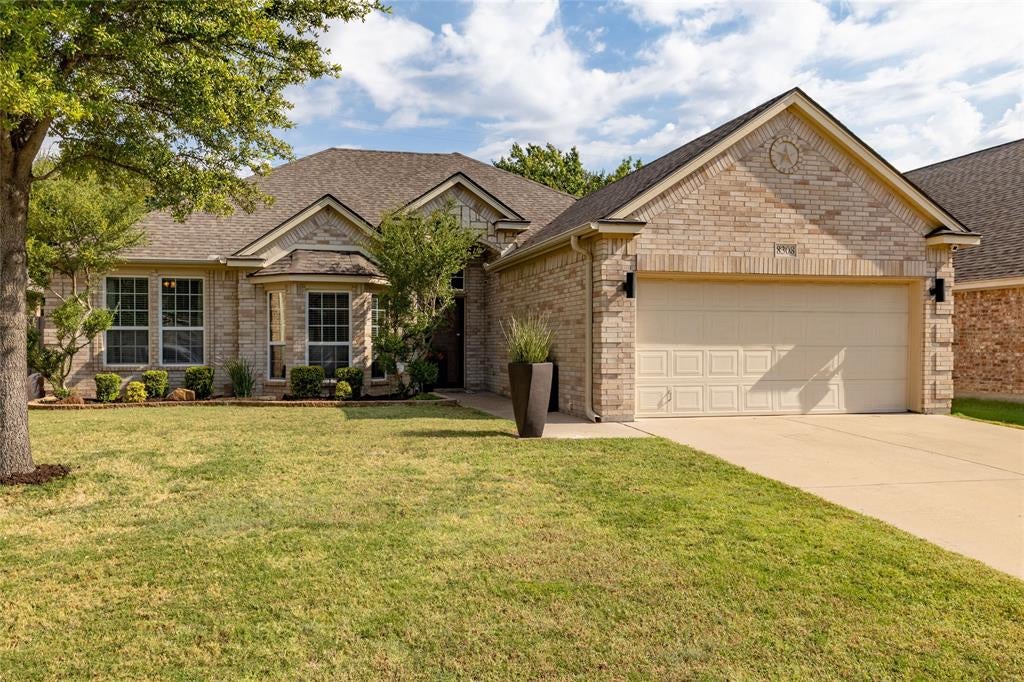
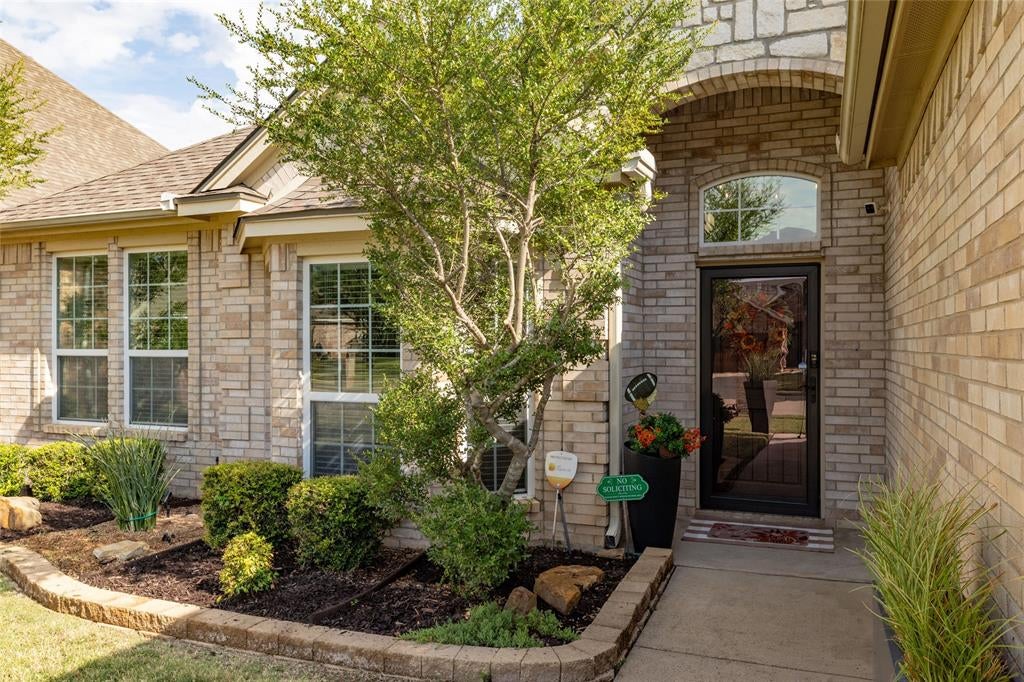
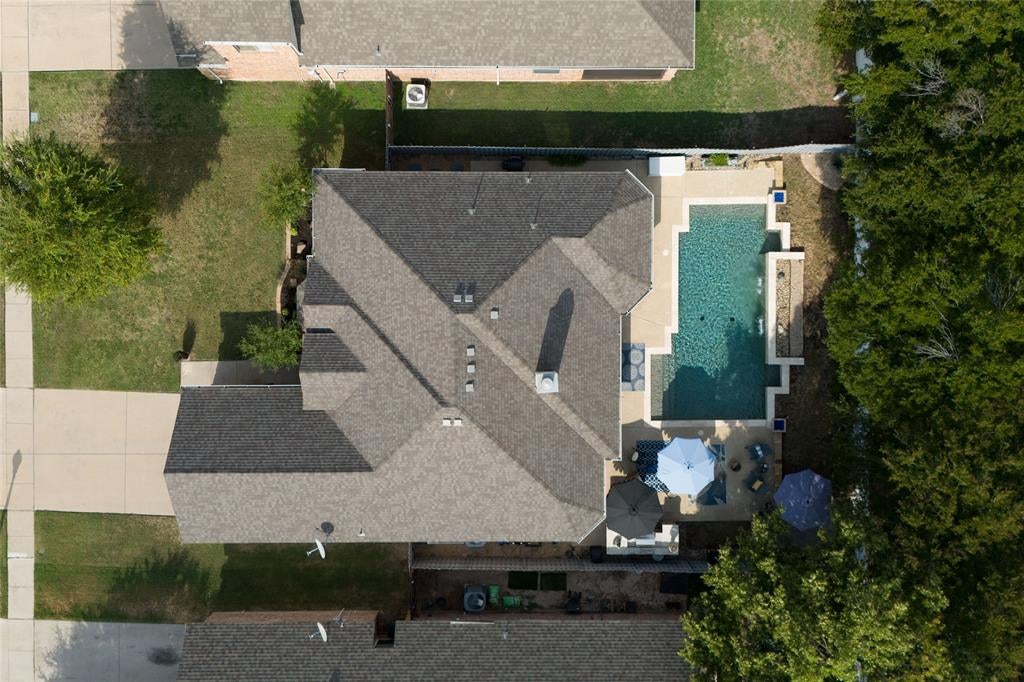
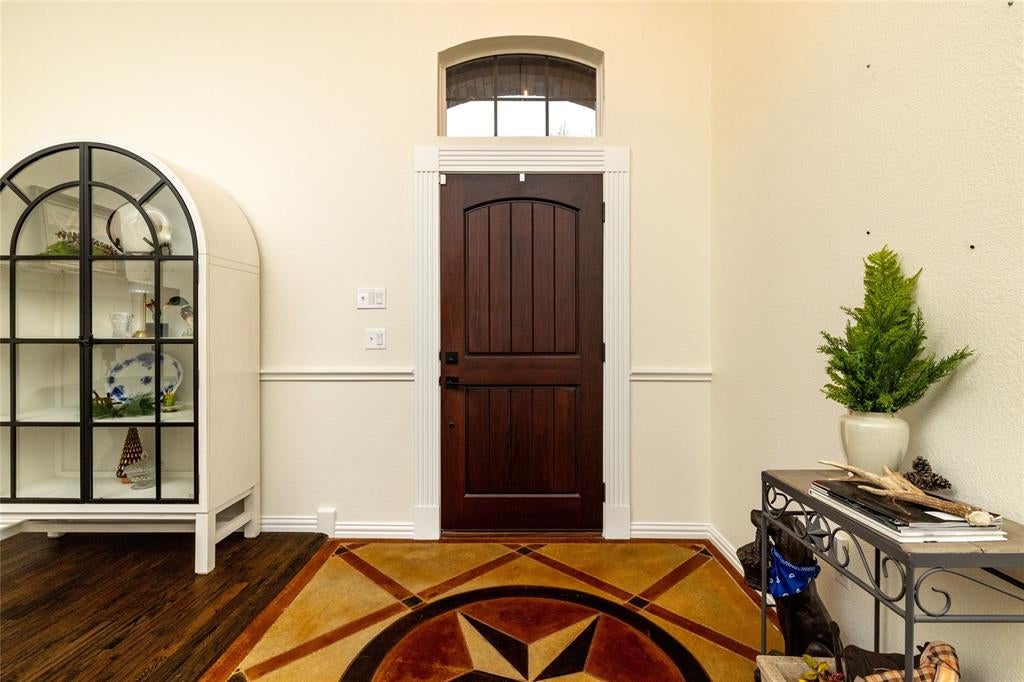
Outdoor Paradise in Benbrook! This immaculate home has been completely updated with premiere materials throughout! New GE Profile appliances in the kitchen with a 32in farmhouse sink. Granite countertops and custom cabinets. You'll also find the custom cabinets in the laundry room with a built in coffee bar and wine fridge. The laundry room is found behind the beautiful barn door! New HVAC, Hand Scraped White Oak flooring in the living room, hallways and Master. The fireplace has Marazzi Fossil Split Faced tile from floor to ceiling! You won't be disappointed with the quality. The home is wired for sound with over $10,000 worth of equipment that conveys! It starts with the Denon InCommand AVR X300H that runs the show. With speakers inside and out it's an entertainer's dream! And outside you'll see the custom pool by Seahorse pools with Taho Blue Pebble Tech that comes with a lifetime warranty. Also, you have the custom outdoor kitchen for the cook in the family. This backyard is stunning! The garage is also finished out with Nitro floor tiles and a Mini Split for all season comfort! This is NOT a flip! These homeowners simply love their home and have a designer's eye for top notch quality! If you are looking for beautiful products in a move in ready home don't miss this one!

Save
Ask
Tour
Hide
Share
Listing Snapshot
Price 
$410,000
Days On Site 
19 Days
Bedrooms 
3
Inside Area (SqFt) 
1,741 sqft
Total Baths 
2
Full Baths 
2
Partial Baths 
N/A
Lot Size 
0.165 Acres
Year Built 
2006
MLS Number 
21397859
Status 
Active
Property Tax 
$6,065
HOA/Condo/Coop Fees 
$25 monthly
Sq Ft Source 
N/A
Friends & Family
Recent Activity
yesterdayListing updated with changes from the MLS
yesterdayStatus changed to Active
3 weeks agoListing first seen on site
General Features
Acres 
0.165
Attached Garage 
Yes
Foundation 
Slab
Garage 
Yes
Garage Spaces 
2
Levels 
One
Parking 
ConcreteGarage Door OpenerHeated GarageAttached
Property Sub Type 
Single Family Residence
Security 
Security SystemSmoke Detector(s)
Sewer 
Public Sewer
Special Circumstances 
Standard
Utilities 
Cable AvailableElectricity Connected
Water Source 
Public
Interior Features
Appliances 
DishwasherDisposalElectric CooktopElectric Water HeaterMicrowaveConvection OvenWine Cooler
Cooling 
Central AirElectric
Fireplace 
Yes
Fireplace Features 
Living RoomWood Burning
Fireplaces 
1
Flooring 
CarpetHardwoodTile
Heating 
CentralElectric
Interior 
Double VanityEat-in KitchenGranite CountersOpen FloorplanPantryWalk-In Closet(s)High Speed InternetWired for Sound
Laundry Features 
Washer Hookup
Window Features 
Bay Window(s)Window Coverings
Living Room 
Dimensions - 18 x 25Level - FirstFeatures - Ceiling Fan(s)
Save
Ask
Tour
Hide
Share
Exterior Features
Construction Details 
Stone
Exterior 
BarbecueBuilt-in BarbecueGas GrillRain GuttersLightingOutdoor KitchenOutdoor Grill
Fencing 
BrickWood
Lot Features 
Subdivided
Patio And Porch 
CoveredDeckRear Porch
Pool Features 
FencedGuniteIn GroundPool SweepSalt WaterWaterfall
Roof 
Composition
Windows/Doors 
Bay Window(s)Window Coverings
Community Features
Association Fee 
$300.0
Association Fee Frequency 
Annually
School District 
Fort Worth ISD
Financing Terms Available 
CashConventionalFHAVA Loan
Schools
School District
Fort Worth ISD
Elementary School
Waverlypar
Middle School
Leonard
High School
Westn Hill
Listing courtesy of James Stephens of Realty World Professionals james@pamsnowden.com


© 2020 North Texas Real Estate Information Systems. All rights reserved. Information is deemed reliable but is not guaranteed accurate by the MLS or NTREIS. The information being provided is for the consumer's personal, non-commercial use, and may not be reproduced, redistributed, or used for any purpose other than to identify prospective properties consumers may be interested in purchasing.
Last checked: 2026-10-19 10:46 PM CDT

Neighborhood & Commute
Source: Walkscore
Disclosure: Community information and market data powered by Constellation Data Labs. Information is deemed reliable but not guaranteed.
Save
Ask
Tour
Hide
Share
Scroll to Top