Save
Ask
Tour
Hide
Share
$315,000
12 Days On Site

406 E Belknap Street
Ennis, TX 75119

For Sale|Single Family Residence|Active
3
Beds
2
Total Baths
2
Full Baths
1,384
SqFt
$228
/SqFt
2026
Built
Subdivision:
O T Ennis
County:
Ellis
Call Now: (817) 765-6730
Is this the listing for you? We can help make it yours.
(817) 765-6730
406 E Belknap Street406 E Belknap Street406 E Belknap Street406 E Belknap Street
Save
Ask
Tour
Hide
Share

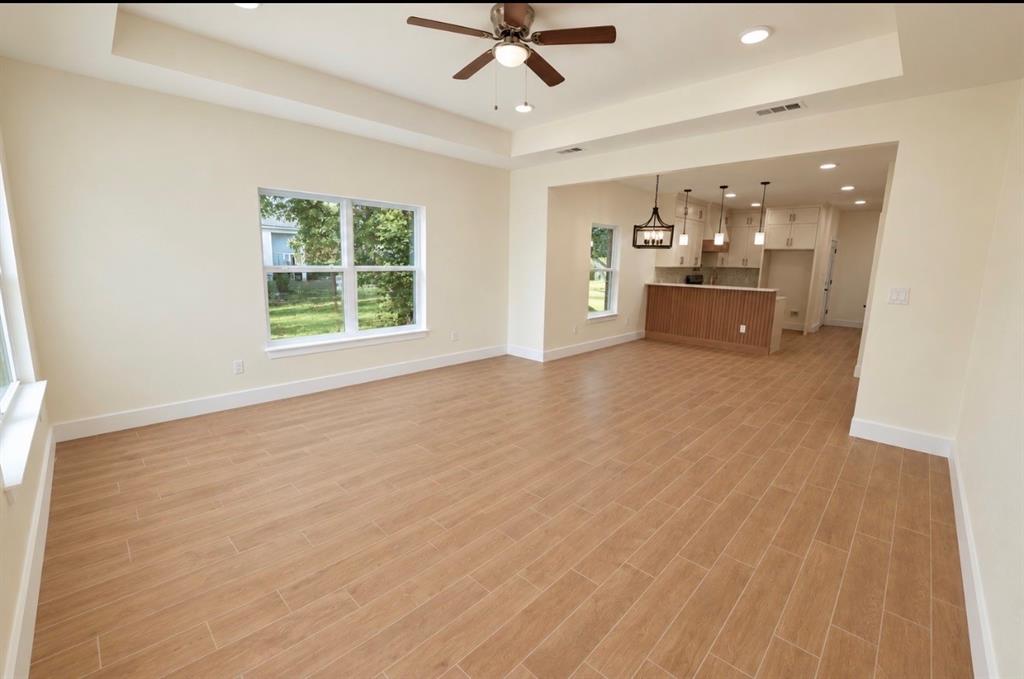
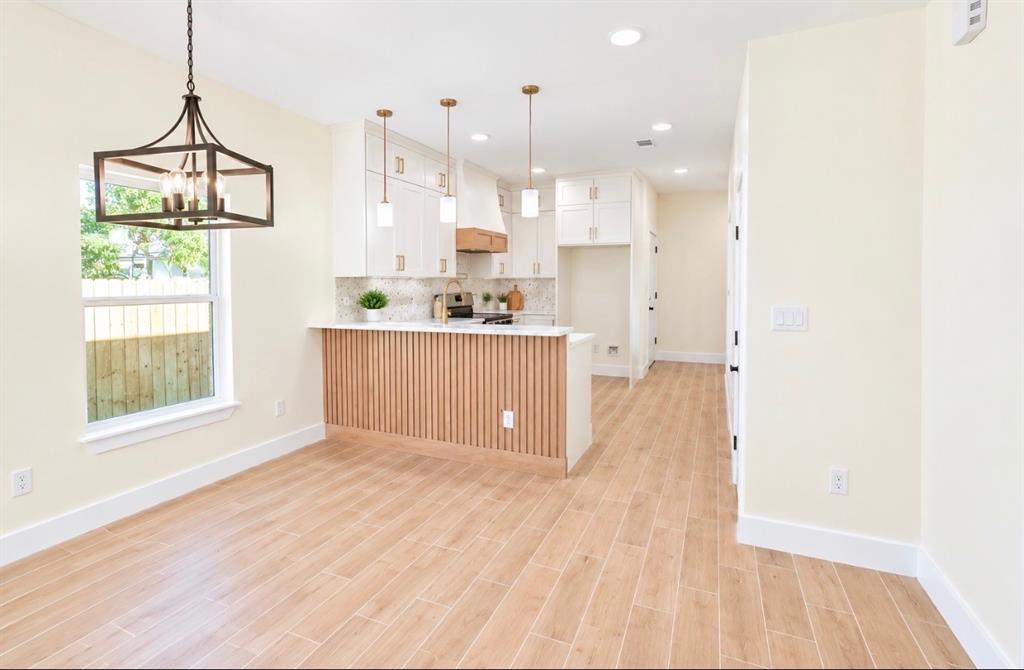
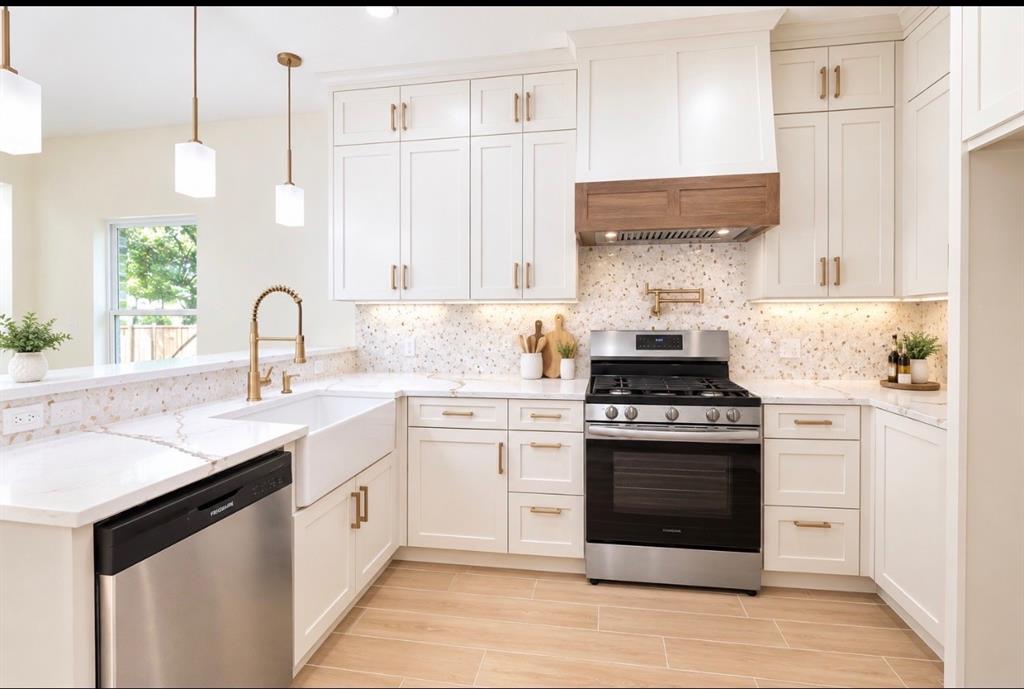
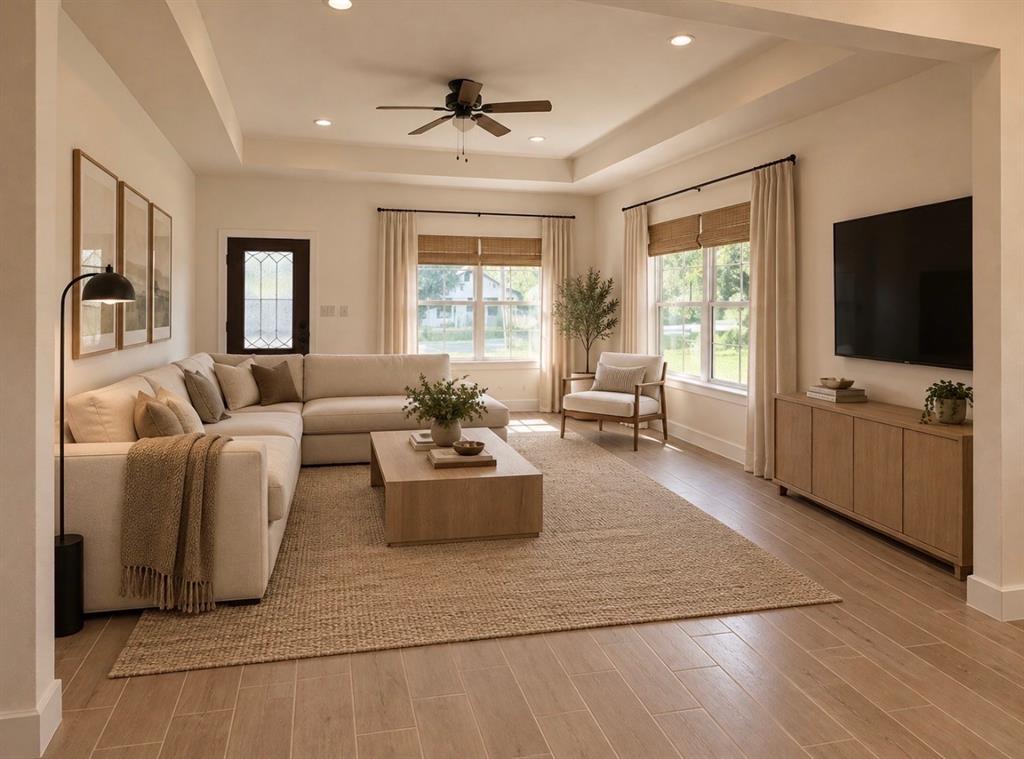
Discover modern comfort and classic charm in this newly constructed 3-bedroom, 2-bathroom home at 406 E Belknap Street. Step inside to an open floor plan flooded with natural light, accented by warm tones that create a cozy, welcoming atmosphere. The kitchen is a true centerpiece, featuring custom cabinetry and a statement farmhouse sink. Retreat to the private primary suite, complete with a contemporary walk-in shower. Outside, enjoy a fully private enclosed backyard—ideal for relaxing or entertaining guests. Situated just minutes from neighborhood schools, local shopping, and vibrant downtown Ennis restaurants, this move-in-ready gem offers the best of small-town convenience with brand-new construction peace of mind. Buyers Agent to verify all information.

Save
Ask
Tour
Hide
Share
Listing Snapshot
Price 
$315,000
Days On Site 
12 Days
Bedrooms 
3
Inside Area (SqFt) 
1,384 sqft
Total Baths 
2
Full Baths 
2
Partial Baths 
N/A
Lot Size 
0.202 Acres
Year Built 
2026
MLS Number 
21397823
Status 
Active
Property Tax 
$1,410
HOA/Condo/Coop Fees 
N/A
Sq Ft Source 
N/A
Friends & Family
Recent Activity
a week agoListing updated with changes from the MLS
2 weeks agoStatus changed to Active
2 weeks agoListing first seen on site
General Features
Acres 
0.202
Attached Garage 
Yes
Garage 
Yes
Garage Spaces 
2
Green Energy Efficient 
Water Heater
Levels 
One
Parking 
Additional ParkingConcreteCoveredDrivewayGarage Door OpenerGarage Faces FrontLightedAttached
Property Condition 
New Construction
Property Sub Type 
Single Family Residence
Security 
Carbon Monoxide Detector(s)Fire Alarm
Sewer 
Public Sewer
Special Circumstances 
Standard
Style 
Traditional
Utilities 
Electricity AvailableElectricity Connected
Water Source 
Public
Interior Features
Appliances 
DishwasherElectric RangeMicrowave
Cooling 
Ceiling Fan(s)Central Air
Flooring 
Tile
Heating 
CentralElectric
Interior 
Open FloorplanPantryWalk-In Closet(s)
Laundry Features 
Electric Dryer HookupWasher Hookup
Bath-Full 
Dimensions - 6 x 8Level - First
Bedroom 
Dimensions - 11 x 10Level - FirstFeatures - Ceiling Fan(s), Walk-In Closet(s)
Dining Room 
Dimensions - 14 x 10Level - First
Kitchen 
Dimensions - 12 x 9Level - First
Living Room 
Dimensions - 16 x 16Level - FirstFeatures - Ceiling Fan(s)
Master Bathroom 
Dimensions - 7 x 9Level - First
Master Bedroom 
Dimensions - 12 x 13Level - FirstFeatures - Ceiling Fan(s), Walk-In Closet(s)
Save
Ask
Tour
Hide
Share
Exterior Features
Construction Details 
Brick
Exterior 
Private Yard
Fencing 
FullWoodPrivacy
Lot Features 
Interior Lot
Patio And Porch 
CoveredSide Porch
Community Features
School District 
Ennis ISD
Financing Terms Available 
CashConventionalFHAVA Loan
Schools
School District
Ennis ISD
Elementary School
Travis
Middle School
Ennis
High School
Ennis
Listing courtesy of Minnie Salgado of City Real Estate minnie@cityrealestate.com


© 2020 North Texas Real Estate Information Systems. All rights reserved. Information is deemed reliable but is not guaranteed accurate by the MLS or NTREIS. The information being provided is for the consumer's personal, non-commercial use, and may not be reproduced, redistributed, or used for any purpose other than to identify prospective properties consumers may be interested in purchasing.
Last checked: 2026-11-08 09:56 PM CST

Neighborhood & Commute
Source: Walkscore
Disclosure: Community information and market data powered by Constellation Data Labs. Information is deemed reliable but not guaranteed.
Save
Ask
Tour
Hide
Share
Scroll to Top