
309 Pebblebrook StreetArlington, TX 76014

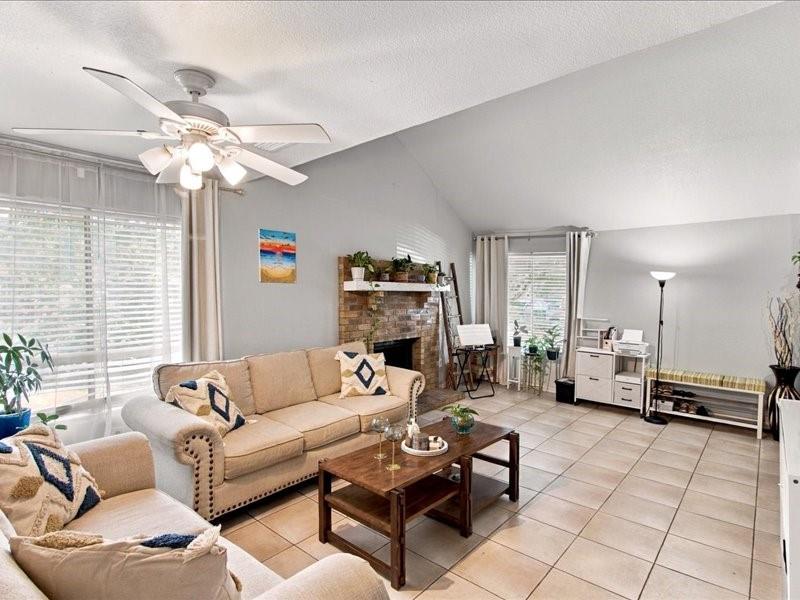
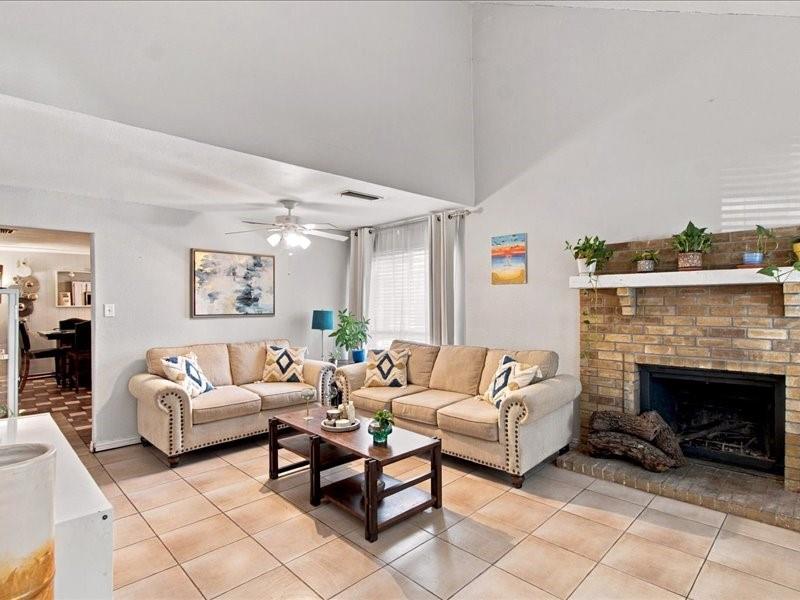
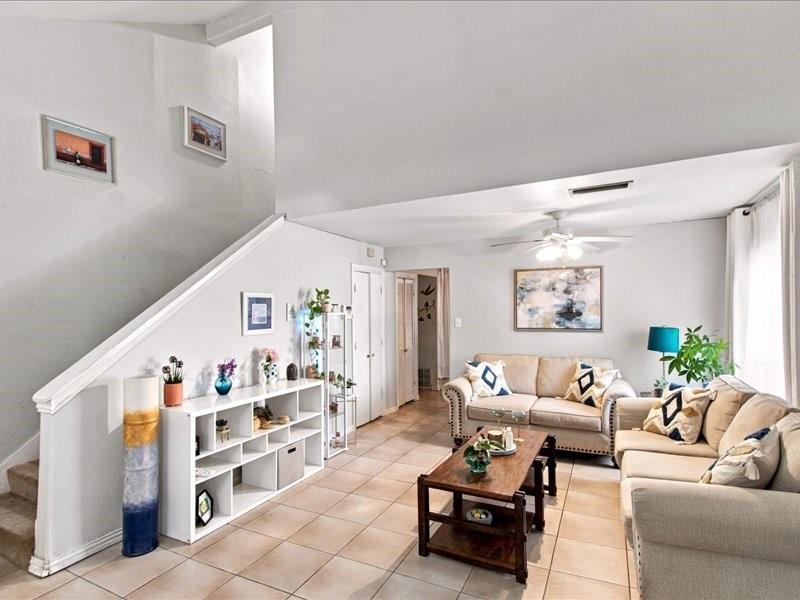
An opportunity to make a home your own in Arlington! Priced at $270,000, this 4 bedroom, 2 bathroom home offers 1,937 square feet of living space with room to update, personalize and build value. The flexible floor plan features two living areas, a wood burning fireplace, spacious kitchen, two bedrooms downstairs and two upstairs. Outside, enjoy mature shade trees, a generous backyard, covered patio and an oversized attached two car garage offering additional space for storage or hobbies. With no HOA and a price that leaves room for improvements, this property is ideal for buyers who want to select their own finishes rather than pay a premium for someone else's renovations. A foundation assessment is available for review, allowing buyers to evaluate the property and plan accordingly. Cash buyers and buyers utilizing renovation financing, including FHA 203(k), are encouraged to explore this opportunity. Sale requires approximately 30 days for third party approval. Bring your vision and discover the potential!
| 3 weeks ago | Listing updated with changes from the MLS | |
| 3 weeks ago | Status changed to Active | |
| 3 weeks ago | Listing first seen on site |

© 2020 North Texas Real Estate Information Systems. All rights reserved. Information is deemed reliable but is not guaranteed accurate by the MLS or NTREIS. The information being provided is for the consumer's personal, non-commercial use, and may not be reproduced, redistributed, or used for any purpose other than to identify prospective properties consumers may be interested in purchasing.
Last checked: 2026-11-19 03:03 AM CST

Did you know? You can invite friends and family to your search. They can join your search, rate and discuss listings with you.