Save
Ask
Tour
Hide
Share
$660,000
17 Days On Site

6214 Tiffany Oaks Lane
Arlington, TX 76016

For Sale|Single Family Residence|Active
4
Beds
4
Total Baths
3
Full Baths
1
Partial Bath
3,610
SqFt
$183
/SqFt
1994
Built
Subdivision:
Tiffany Park Add
County:
Tarrant
Call Now: (817) 765-6730
Is this the listing for you? We can help make it yours.
(817) 765-6730
6214 Tiffany Oaks Lane6214 Tiffany Oaks Lane6214 Tiffany Oaks Lane6214 Tiffany Oaks Lane
Save
Ask
Tour
Hide
Share

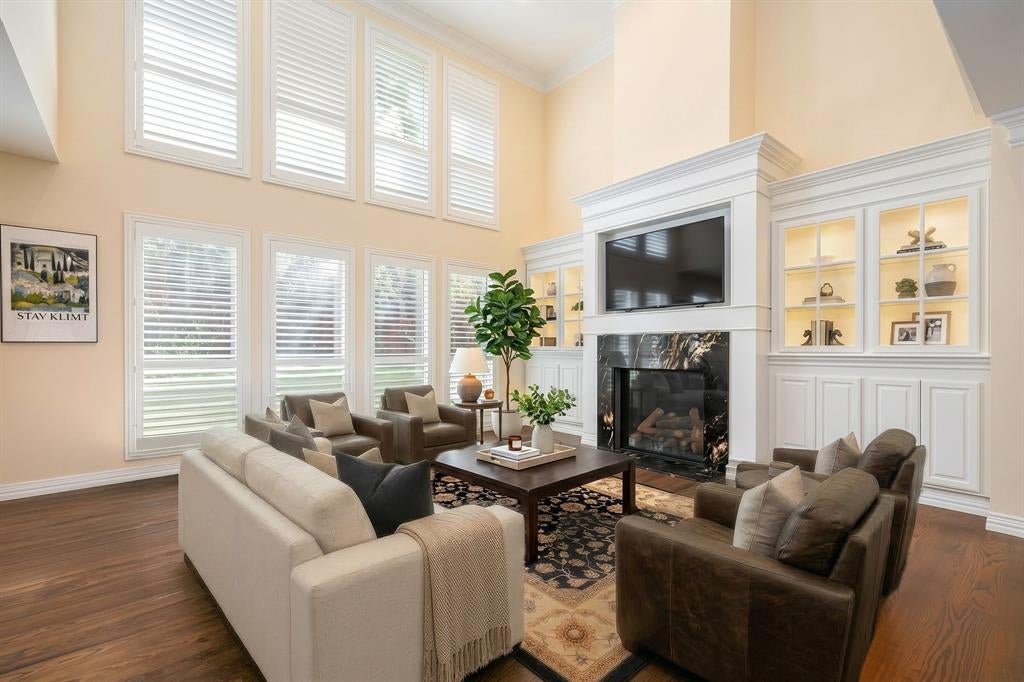
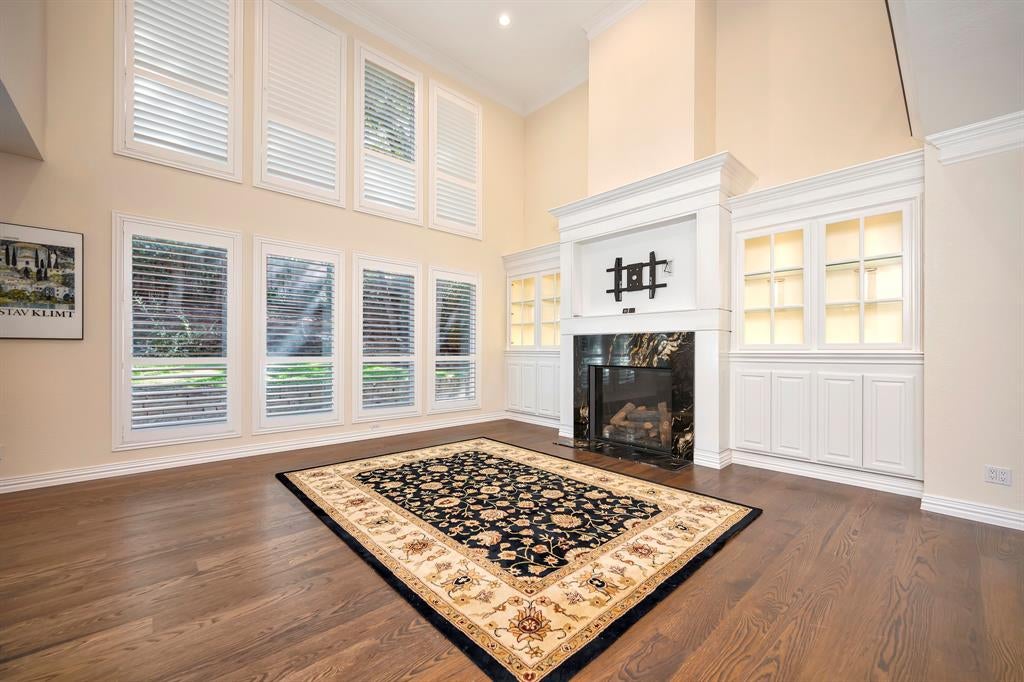
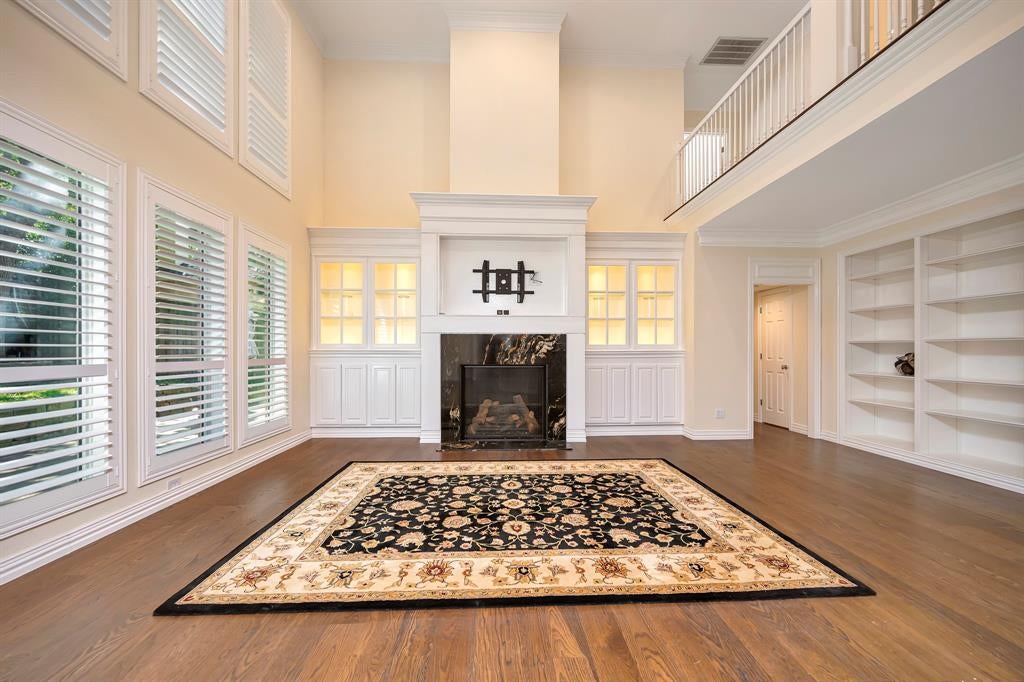
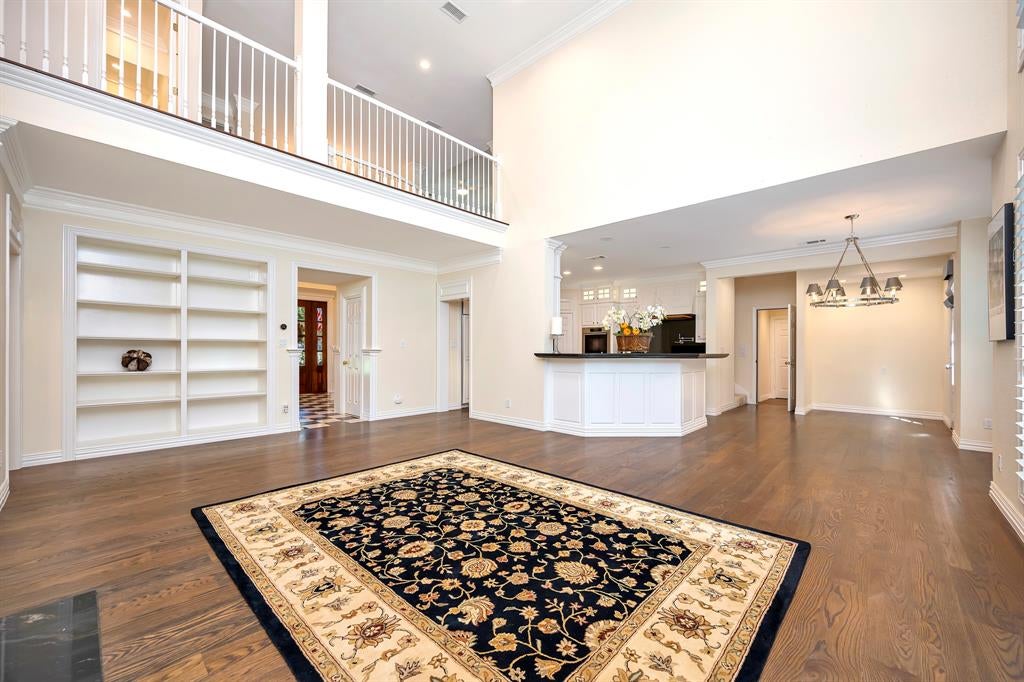
Experience refined living with a beautiful view of Lake Arlington in this exceptionally appointed residence, where timeless elegance meets thoughtful modern luxury. From the moment you enter, custom millwork, crown moulding, Baldwin hardware, rich hardwood flooring, marble accents, and beautifully curated lighting create an atmosphere of understated sophistication. The spacious living areas are anchored by a striking DaVinci gas fireplace framed in custom granite, complemented by built in bookshelves and illuminated cabinetry that showcase the home's exceptional craftsmanship. The gourmet kitchen is designed for both entertaining and everyday luxury, featuring premium Miele appliances, a Sub Zero refrigerator with custom cabinet panels, absolute black granite countertops, and a custom granite island beautifully coordinated with the fireplace surround. A generous walk in pantry, custom cabinetry, pot filler, and carefully integrated lighting complete this impressive culinary space. The primary suite and additional baths continue the home's luxurious aesthetic with marble finishes, premium Hansgrohe and Kohler fixtures, illuminated hotel style mirrors, and a beautifully appointed shower with rain showerhead and handheld wand. Throughout the home, thoughtful updates include new Pella fiberglass framed windows across the rear, Norman shutters, Lutron lighting controls, and a recently replaced roof with a transferable warranty. Beyond the finishes, the location offers an exceptional lifestyle. The Lake Arlington setting provides a peaceful backdrop and beautiful views while placing you within easy reach of the amenities, dining, shopping, recreation, and conveniences of Arlington and the surrounding Mid Cities. With its sophisticated interiors, exceptional craftsmanship, extensive updates, and coveted lake setting, this residence offers a rare combination of luxury, comfort, and location.

Save
Ask
Tour
Hide
Share
Listing Snapshot
Price 
$660,000
Days On Site 
17 Days
Bedrooms 
4
Inside Area (SqFt) 
3,610 sqft
Total Baths 
4
Full Baths 
3
Partial Baths 
1
Lot Size 
0.307 Acres
Year Built 
1994
MLS Number 
21397785
Status 
Active
Property Tax 
$11,314
HOA/Condo/Coop Fees 
N/A
Sq Ft Source 
N/A
Friends & Family
Recent Activity
2 weeks agoListing updated with changes from the MLS
3 weeks agoListing first seen on site
General Features
Acres 
0.307
Attached Garage 
Yes
Foundation 
Slab
Garage 
Yes
Garage Spaces 
2
Levels 
Two
Parking 
GarageGarage Door OpenerOversizedWorkshop in GarageAttached
Property Sub Type 
Single Family Residence
Security 
Smoke Detector(s)
Sewer 
Public Sewer
Special Circumstances 
Standard
Water Source 
Public
Interior Features
Appliances 
RefrigeratorBuilt-In RefrigeratorDishwasherDisposalElectric CooktopMicrowaveDouble Oven
Cooling 
Ceiling Fan(s)Central AirElectric
Fireplace 
Yes
Fireplace Features 
Living RoomGas Log
Fireplaces 
1
Flooring 
CarpetHardwoodMarble
Heating 
CentralElectric
Interior 
Double VanityEat-in KitchenGranite CountersKitchen IslandPantryWalk-In Closet(s)
Laundry Features 
Washer Hookup
Window Features 
Window Coverings
Bedroom 
Dimensions - 15 x 13Level - Second
Breakfast Room 
Dimensions - 11 x 10Level - First
Den 
Dimensions - 22 x 16Level - First
Dining Room 
Dimensions - 14 x 12Level - First
Kitchen 
Dimensions - 15 x 14Level - FirstFeatures - Breakfast Bar, Eat-in Kitchen, Kitchen Island
Living Room 
Dimensions - 18 x 12Level - First
Master Bedroom 
Dimensions - 17 x 14Level - FirstFeatures - Ceiling Fan(s), Walk-In Closet(s)
Office 
Dimensions - 15 x 14Level - First
Utility Room 
Dimensions - 10 x 14Level - First
Save
Ask
Tour
Hide
Share
Exterior Features
Construction Details 
Brick
Exterior 
Rain Gutters
Fencing 
Back YardWood
Lot Features 
Interior LotLandscapedSubdivided
Patio And Porch 
Patio
Roof 
Composition
Windows/Doors 
Window Coverings
Community Features
School District 
Arlington ISD
Financing Terms Available 
CashConventionalFHAVA Loan
Schools
School District
Arlington ISD
Elementary School
Ditto
Middle School
Young
High School
Martin
Listing courtesy of Chandler Crouch of Chandler Crouch, REALTORS broker@chandlercrouch.com


© 2020 North Texas Real Estate Information Systems. All rights reserved. Information is deemed reliable but is not guaranteed accurate by the MLS or NTREIS. The information being provided is for the consumer's personal, non-commercial use, and may not be reproduced, redistributed, or used for any purpose other than to identify prospective properties consumers may be interested in purchasing.
Last checked: 2026-10-25 08:16 AM CDT

Neighborhood & Commute
Source: Walkscore
Disclosure: Community information and market data powered by Constellation Data Labs. Information is deemed reliable but not guaranteed.
Save
Ask
Tour
Hide
Share
Scroll to Top