
Save
Ask
Tour
Hide
$625,000
19 Days On Site
104 Misty Glen LaneMurphy, TX 75094
For Sale|Single Family Residence|Active
4
Beds
4
Total Baths
4
Full Baths
3,295
SqFt
$190
/SqFt
2001
Built
Subdivision:
Daniel Crossing Ph A
County:
Collin
Call Now: (817) 765-6730
Is this the listing for you? We can help make it yours.
(817) 765-6730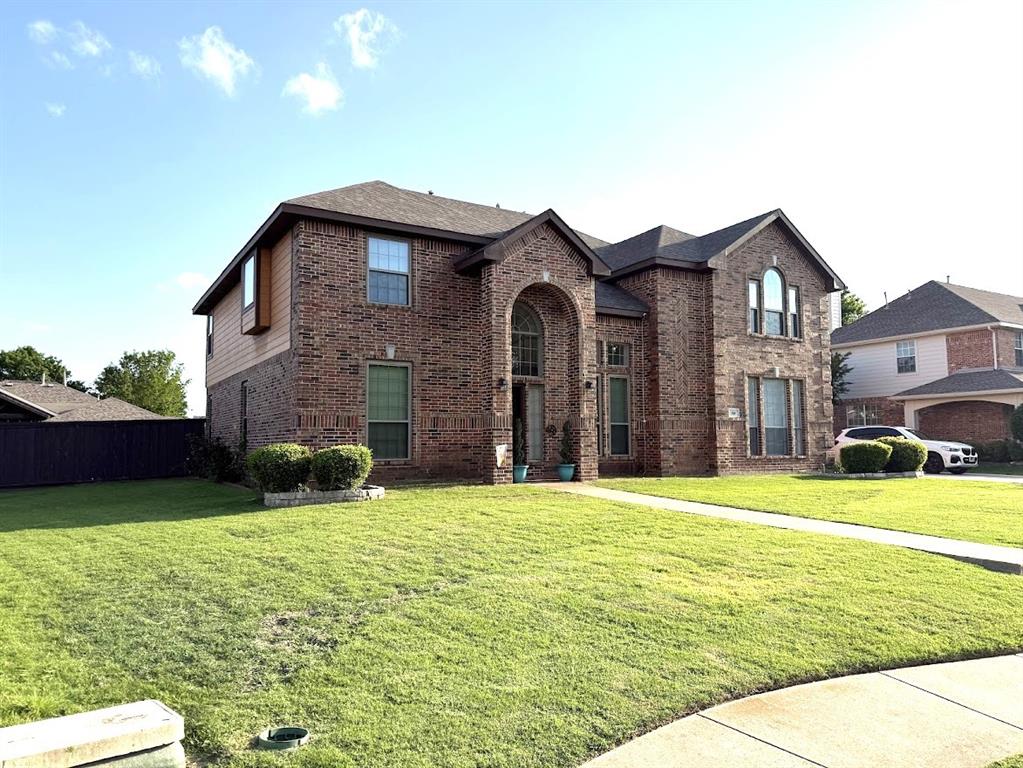
Save
Ask
Tour
Hide
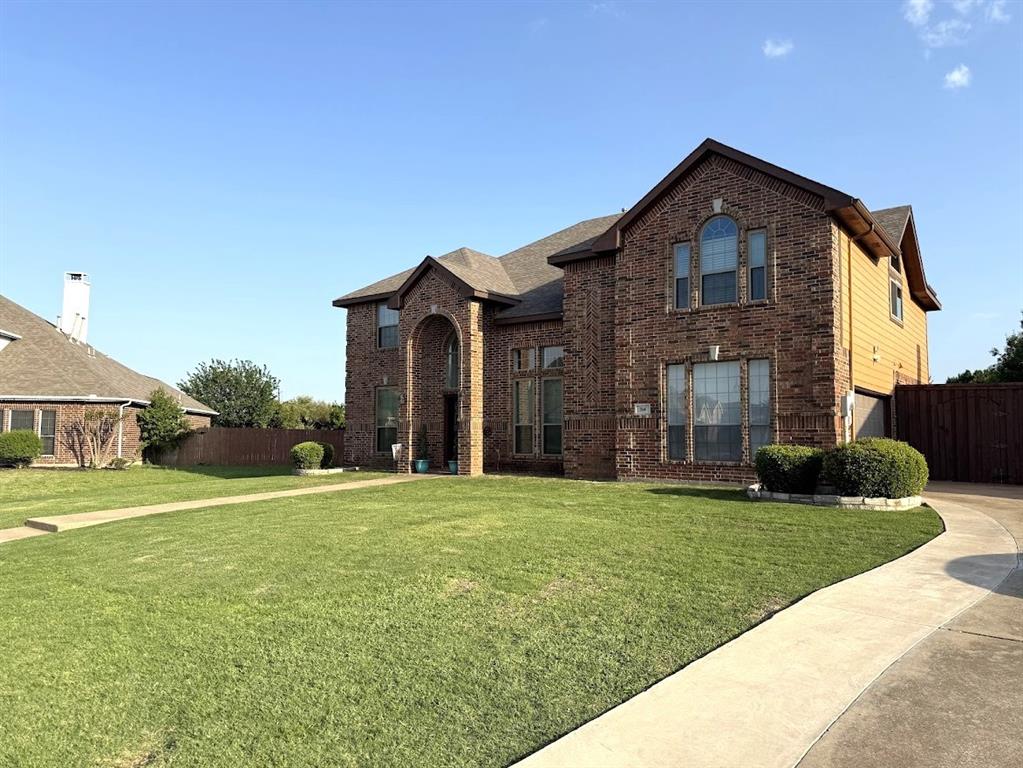
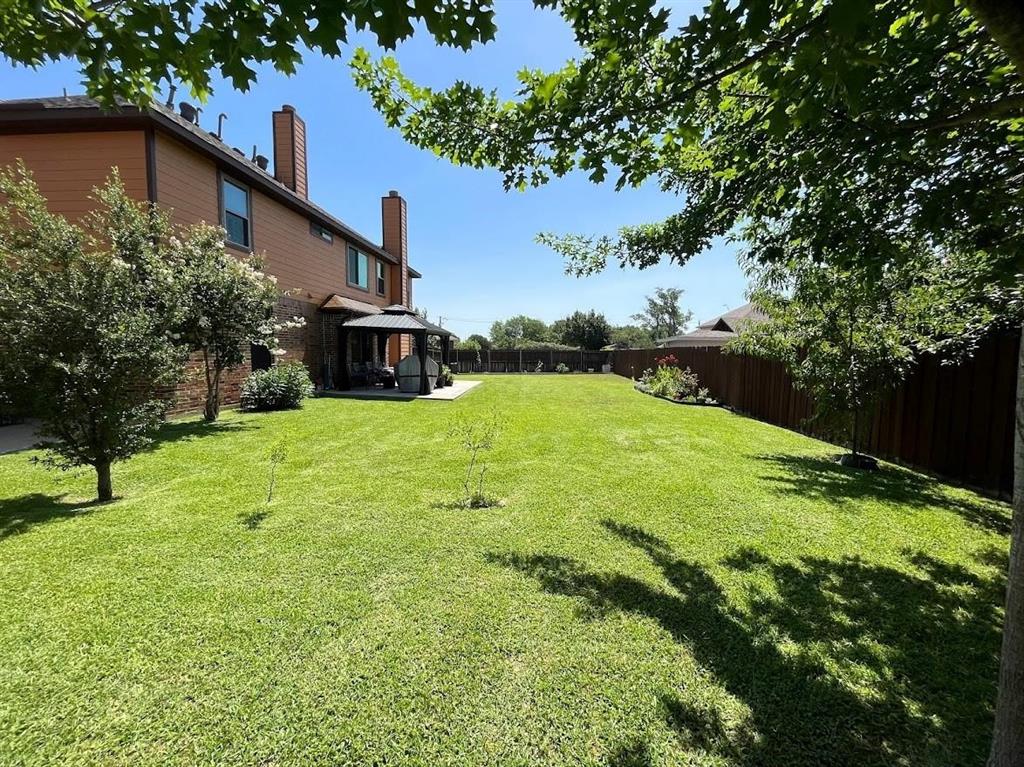
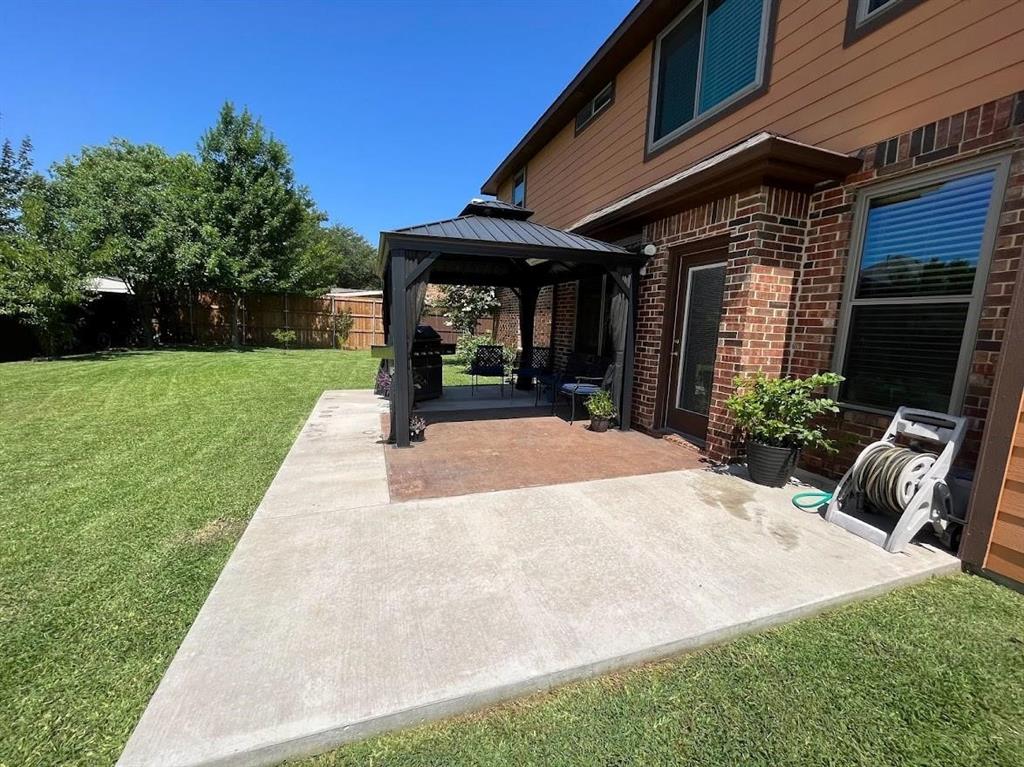
PREMIUM LOT, WOOD FLOORS, granite counters, tankless water heater, ROOF 2025, all energy efficient windows replaced 2025 (comes with lifetime warranty), HUGE master suite with 2nd fireplace, nice Game room, large bedrooms and walk in closets, LARGE laundry room with cabinets, nice backyard with covered patio built on 2021, extra parking pad behind double rolling gates and extended parking pad on both sides of driveway, plenty of room to build a pool! Neighborhood offers community pool, playground and 4 acre city park just a block away right next to highly desirable Boggess Elementary.
Save
Ask
Tour
Hide
Listing Snapshot
Price
$625,000
Days On Site
19 Days
Bedrooms
4
Inside Area (SqFt)
3,295 sqft
Total Baths
4
Full Baths
4
Partial Baths
N/A
Lot Size
0.28 Acres
Year Built
2001
MLS Number
21397734
Status
Active
Property Tax
N/A
HOA/Condo/Coop Fees
$40.58 monthly
Sq Ft Source
N/A
Friends & Family
Recent Activity
| 3 weeks ago | Listing updated with changes from the MLS | |
| 3 weeks ago | Listing first seen on site |
General Features
Acres
0.28
Attached Garage
Yes
Foundation
Slab
Garage
Yes
Garage Spaces
2
Green Energy Efficient
AppliancesWater HeaterWindows
Levels
Two
Parking
Attached
Property Sub Type
Single Family Residence
Security
Fire Alarm
Sewer
Public Sewer
Special Circumstances
Standard
Style
Traditional
Water Source
Public
Interior Features
Appliances
DishwasherDisposalElectric CooktopElectric OvenElectric RangeElectric Water HeaterMicrowaveTankless Water Heater
Cooling
Ceiling Fan(s)Central AirElectric
Fireplace
Yes
Fireplace Features
BedroomFamily RoomGas
Fireplaces
2
Flooring
CarpetCeramic TileHardwood
Heating
CentralFireplace(s)Natural Gas
Interior
Cathedral Ceiling(s)Open FloorplanPantryVaulted Ceiling(s)Walk-In Closet(s)Wired for DataHigh Speed InternetSmart Home
Bath-Full
Dimensions - 11 x 5Level - Second
Bedroom
Dimensions - 14 x 12Level - SecondFeatures - Walk-In Closet(s)
Breakfast Room
Dimensions - 12 x 10Level - First
Dining Room
Dimensions - 13 x 12Level - First
Game Room
Dimensions - 24 x 12Level - SecondFeatures - Other
Kitchen
Dimensions - 10 x 10Level - FirstFeatures - Eat-in Kitchen, Pantry
Living Room
Dimensions - 14 x 12Level - First
Master Bathroom
Dimensions - 16 x 11Level - Second
Master Bedroom
Dimensions - 24 x 15Level - SecondFeatures - Walk-In Closet(s)
Save
Ask
Tour
Hide
Exterior Features
Construction Details
BrickConcrete
Exterior
Rain GuttersPrivate YardGarden
Fencing
Back YardFencedWood
Lot Features
LandscapedSubdivided
Patio And Porch
DeckCovered
Roof
Shingle
Community Features
Association Fee
$487.0
Association Fee Frequency
Annually
School District
Plano ISD
Financing Terms Available
CashConventionalFHAVA Loan
Schools
School District
Plano ISD
Elementary School
Boggess
Middle School
Murphy
High School
Mcmillen
Listing courtesy of Fazla Hossain of Fathom Realty fazla.hossain@gmail.com

© 2020 North Texas Real Estate Information Systems. All rights reserved. Information is deemed reliable but is not guaranteed accurate by the MLS or NTREIS. The information being provided is for the consumer's personal, non-commercial use, and may not be reproduced, redistributed, or used for any purpose other than to identify prospective properties consumers may be interested in purchasing.
Last checked: 2026-10-19 11:54 PM CDT
Neighborhood & Commute
Source: Walkscore
Disclosure: Community information and market data powered by Constellation Data Labs. Information is deemed reliable but not guaranteed.
Save
Ask
Tour
Hide

Did you know? You can invite friends and family to your search. They can join your search, rate and discuss listings with you.