Save
Ask
Tour
Hide
Share
$748,000
19 Days On Site

3923 Betty Street
Rockwall, TX 75087

For Sale|Single Family Residence|Active
4
Beds
4
Total Baths
4
Full Baths
3,869
SqFt
$193
/SqFt
2010
Built
Subdivision:
Castle Ridge Estates Ph 2
County:
Rockwall
Call Now: (817) 765-6730
Is this the listing for you? We can help make it yours.
(817) 765-6730
3923 Betty Street3923 Betty Street3923 Betty Street3923 Betty Street
Save
Ask
Tour
Hide
Share

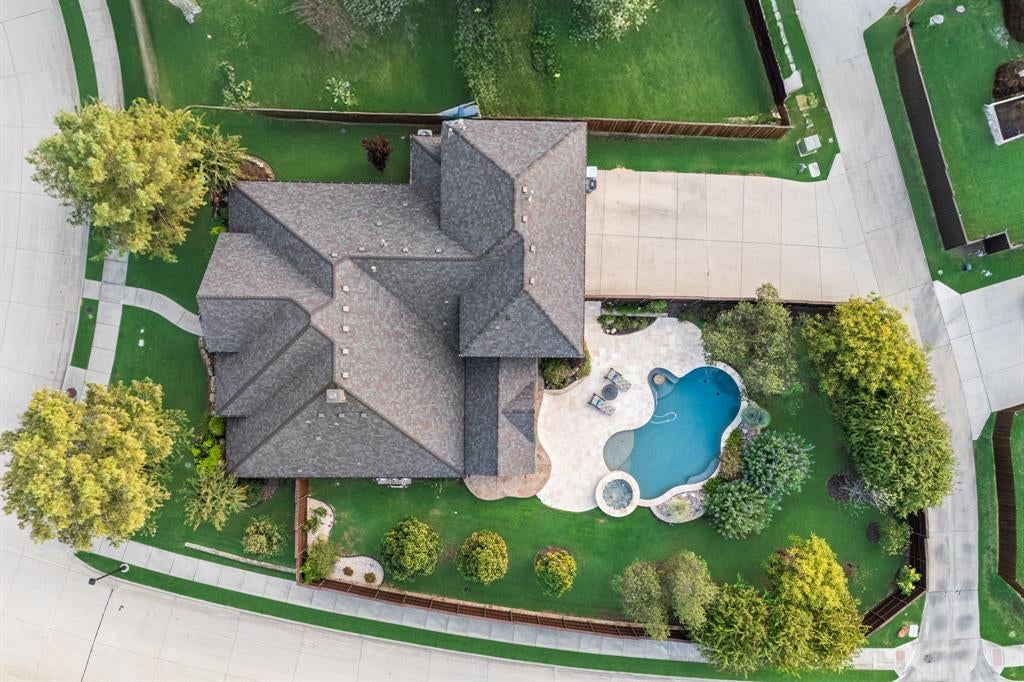
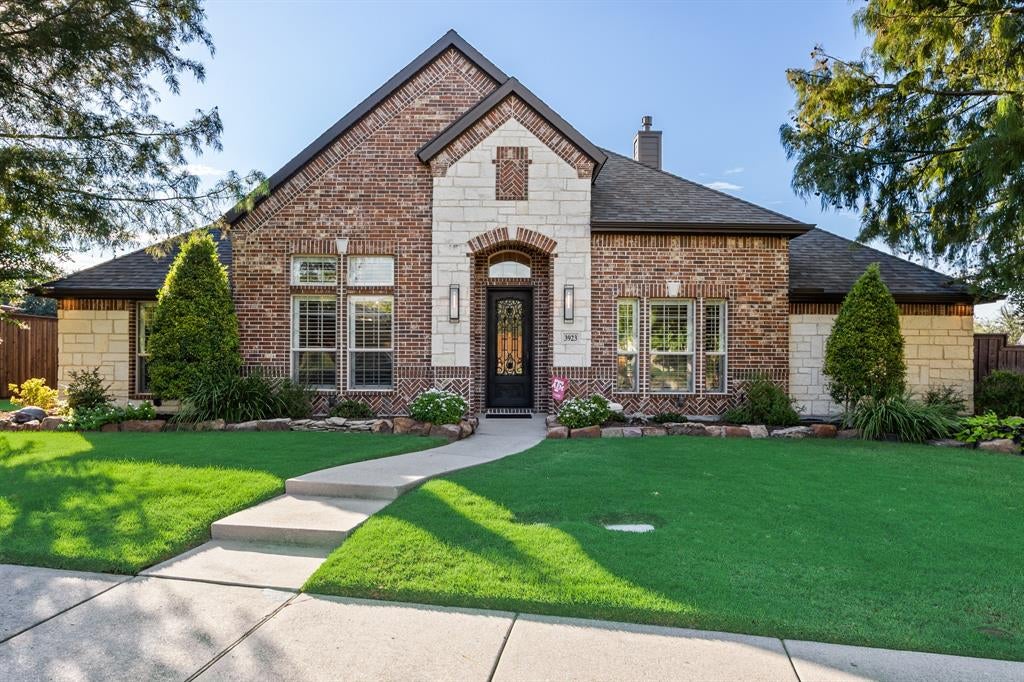
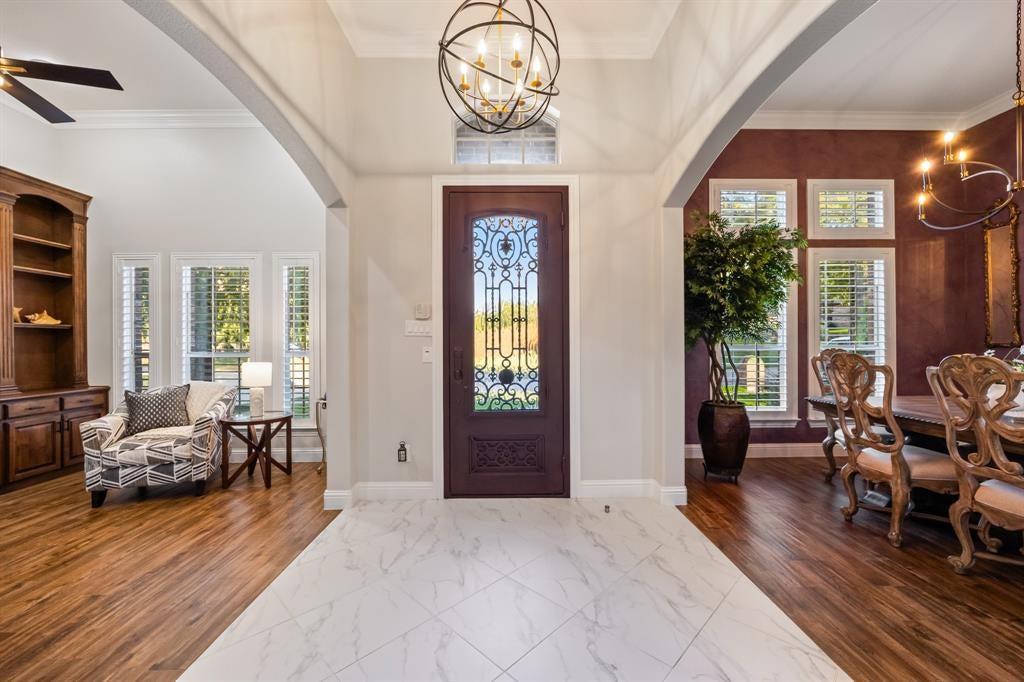
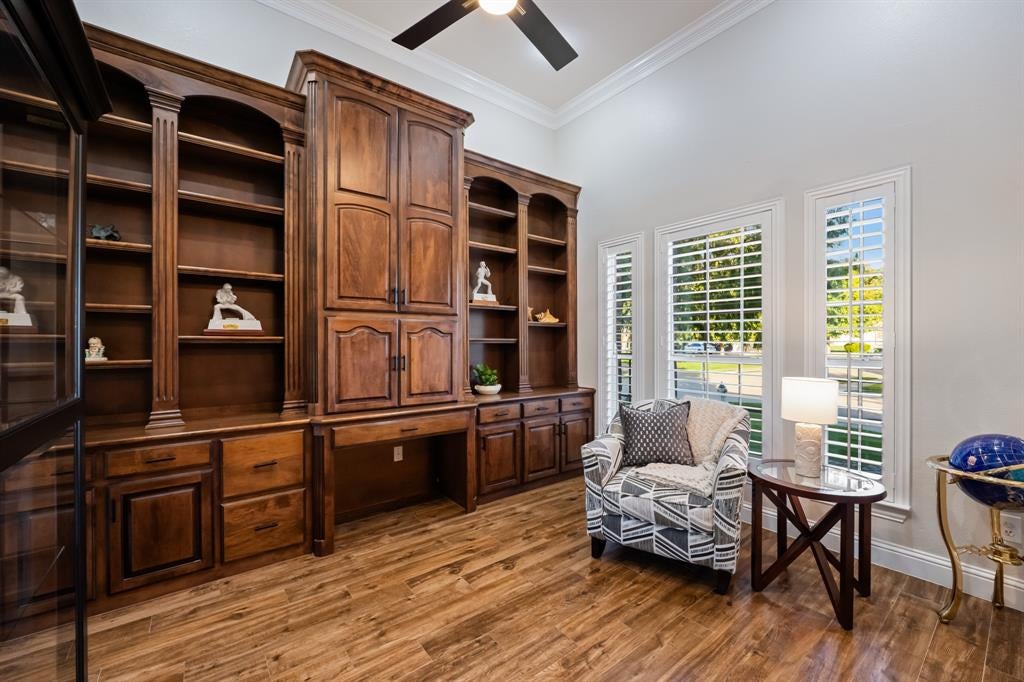
Beautifully updated, this 4-bedroom, 4-bath home offers a flexible floor plan with most of the living space conveniently located on the main level. An ornamental iron and glass front door opens to a marble-tiled foyer, with a private office featuring extensive wood built-ins and a spacious dining room just off the entry. The living room makes an immediate impression with a floor-to-ceiling fireplace with gas logs, framed by built-in cabinetry and bookshelves, plus surround sound wiring. Plantation shutters add a classic finishing touch throughout the home. Three bedrooms and two full baths are located downstairs, including a private primary suite with a beautifully updated bath featuring a freestanding tub, separate shower, split vanities and generous walk-in closet. The guest suite has its own ensuite bath and walk-in closet, making it an ideal second primary for guests or multigenerational living. All bathrooms throughout the home have been updated. Upstairs creates an entirely separate destination with a theater room, game room, fourth bedroom and full bath—plenty of space for movie nights, teenagers, guests or weekend entertaining. The backyard may quickly become your favorite part of the home. Beautiful landscaping surrounds a private outdoor retreat with two covered patios, a saltwater pool, raised heated spa and travertine decking. A built-in grill makes outdoor dining easy, while landscape lighting and app-controlled Jellyfish lighting let you change the atmosphere for holidays, game days or evenings by the pool. Even the garage offers thoughtful extras, including epoxy-coated flooring, an extended pad for additional storage and a generously sized storage closet. With flexible living spaces, extensive updates and an outdoor setting designed to be enjoyed year-round, this home has room for everyone—and plenty of reasons to stay awhile.

Save
Ask
Tour
Hide
Share
Listing Snapshot
Price 
$748,000
Days On Site 
19 Days
Bedrooms 
4
Inside Area (SqFt) 
3,869 sqft
Total Baths 
4
Full Baths 
4
Partial Baths 
N/A
Lot Size 
0.392 Acres
Year Built 
2010
MLS Number 
21397707
Status 
Active
Property Tax 
$10,139
HOA/Condo/Coop Fees 
$41.67 monthly
Sq Ft Source 
N/A
Friends & Family
Recent Activity
2 weeks agoListing updated with changes from the MLS
3 weeks agoListing first seen on site
General Features
Acres 
0.392
Attached Garage 
Yes
Foundation 
Slab
Garage 
Yes
Garage Spaces 
3
Levels 
Two
Parking 
DrivewayGarage Faces RearOversizedAttached
Property Sub Type 
Single Family Residence
Security 
Security SystemSmoke Detector(s)
Sewer 
Public Sewer
Special Circumstances 
Standard
Style 
Traditional
Water Source 
Public
Interior Features
Appliances 
DishwasherDisposalElectric OvenGas CooktopMicrowaveDouble Oven
Cooling 
Ceiling Fan(s)Central AirElectric
Fireplace 
Yes
Fireplace Features 
Gas Log
Fireplaces 
1
Flooring 
CarpetCeramic TileWood
Heating 
CentralNatural Gas
Interior 
Kitchen IslandWalk-In Closet(s)
Window Features 
ShuttersWindow Coverings
Bedroom 
Dimensions - 14 x 12Level - SecondFeatures - Ceiling Fan(s), Walk-In Closet(s)
Breakfast Room 
Dimensions - 10 x 13Level - First
Dining Room 
Dimensions - 13 x 12Level - First
Game Room 
Dimensions - 16 x 14Level - Second
Kitchen 
Dimensions - 18 x 14Level - FirstFeatures - Kitchen Island
Living Room 
Dimensions - 21 x 17Level - FirstFeatures - Ceiling Fan(s)
Master Bedroom 
Dimensions - 18 x 15Level - FirstFeatures - Ceiling Fan(s), Walk-In Closet(s)
Media Room 
Dimensions - 18 x 14Level - Second
Office 
Dimensions - 12 x 12Level - First
Save
Ask
Tour
Hide
Share
Exterior Features
Construction Details 
BrickStone
Exterior 
Rain GuttersLightingOutdoor Grill
Fencing 
Back YardWood
Lot Features 
Corner LotSubdivided
Patio And Porch 
Covered
Pool Features 
GuniteHeatedIn Ground
Roof 
Composition
Windows/Doors 
ShuttersWindow Coverings
Community Features
Association Fee 
$500.0
Association Fee Frequency 
Annually
Community Features 
CurbsPlayground
School District 
Rockwall ISD
Financing Terms Available 
CashConventionalFHAVA Loan
Schools
School District
Rockwall ISD
Elementary School
Celia Hays
Middle School
JW Williams
High School
Rockwall
Listing courtesy of Patty Turner of Keller Williams Rockwall patty.turner@kw.com


© 2020 North Texas Real Estate Information Systems. All rights reserved. Information is deemed reliable but is not guaranteed accurate by the MLS or NTREIS. The information being provided is for the consumer's personal, non-commercial use, and may not be reproduced, redistributed, or used for any purpose other than to identify prospective properties consumers may be interested in purchasing.
Last checked: 2026-10-20 12:41 AM CDT

Neighborhood & Commute
Source: Walkscore
Disclosure: Community information and market data powered by Constellation Data Labs. Information is deemed reliable but not guaranteed.
Save
Ask
Tour
Hide
Share
Scroll to Top