Save
Ask
Tour
Hide
Share
$785,000
2 Days On Site

7159 Maumee Valley Court
Frisco, TX 75036

For Sale|Single Family Residence|Active
3
Beds
3
Total Baths
2
Full Baths
1
Partial Bath
2,867
SqFt
$274
/SqFt
2008
Built
Subdivision:
Frisco Lakes By Del Webb Villa
County:
Denton
Call Now: (817) 765-6730
Is this the listing for you? We can help make it yours.
(817) 765-6730
Upcoming Open Houses
Sun, Oct 4, 1:00 PM - 3:00 PM
7159 Maumee Valley Court7159 Maumee Valley Court7159 Maumee Valley Court7159 Maumee Valley Court
Save
Ask
Tour
Hide
Share

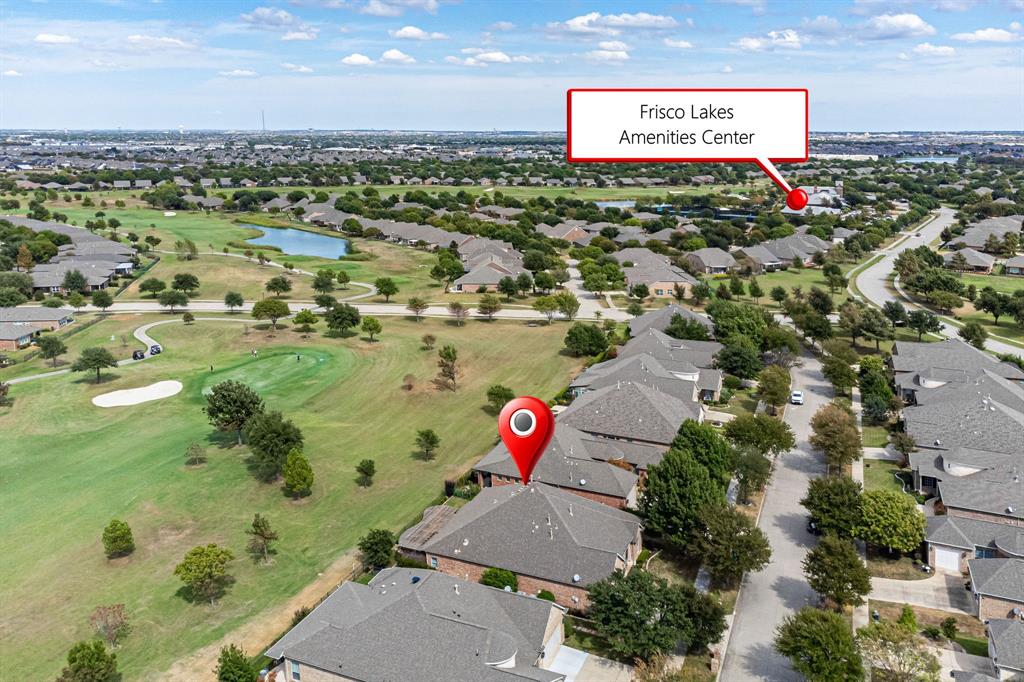
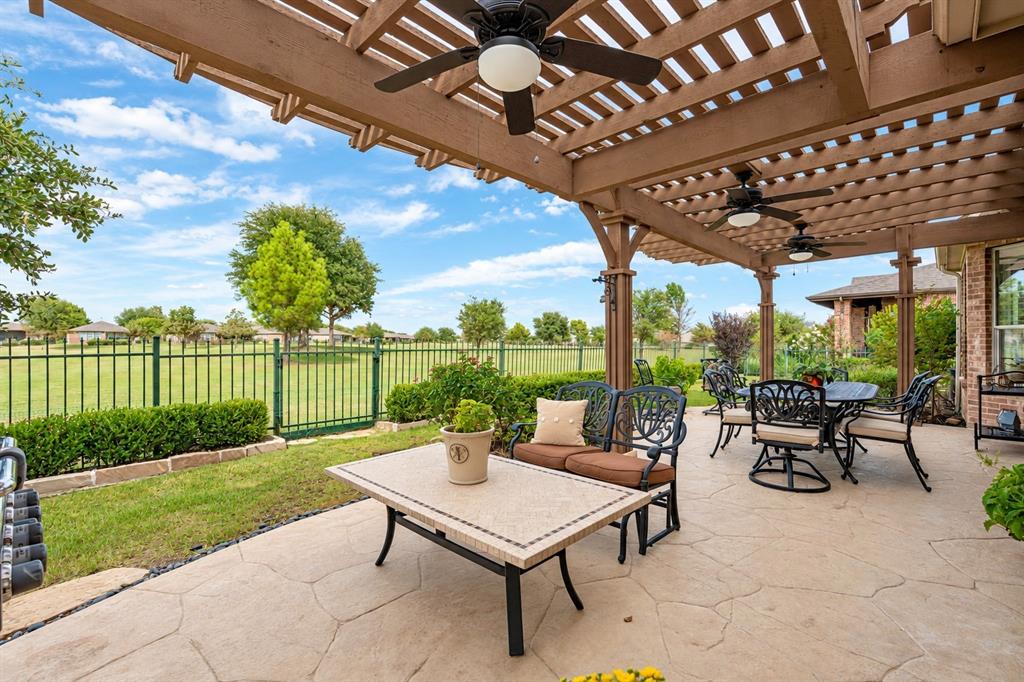
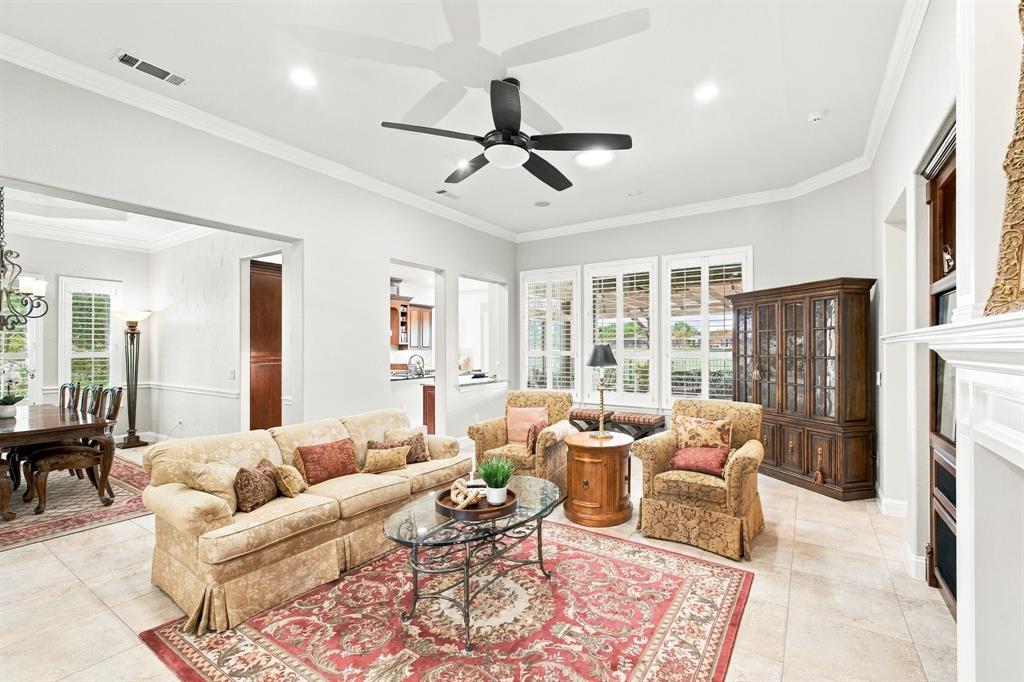
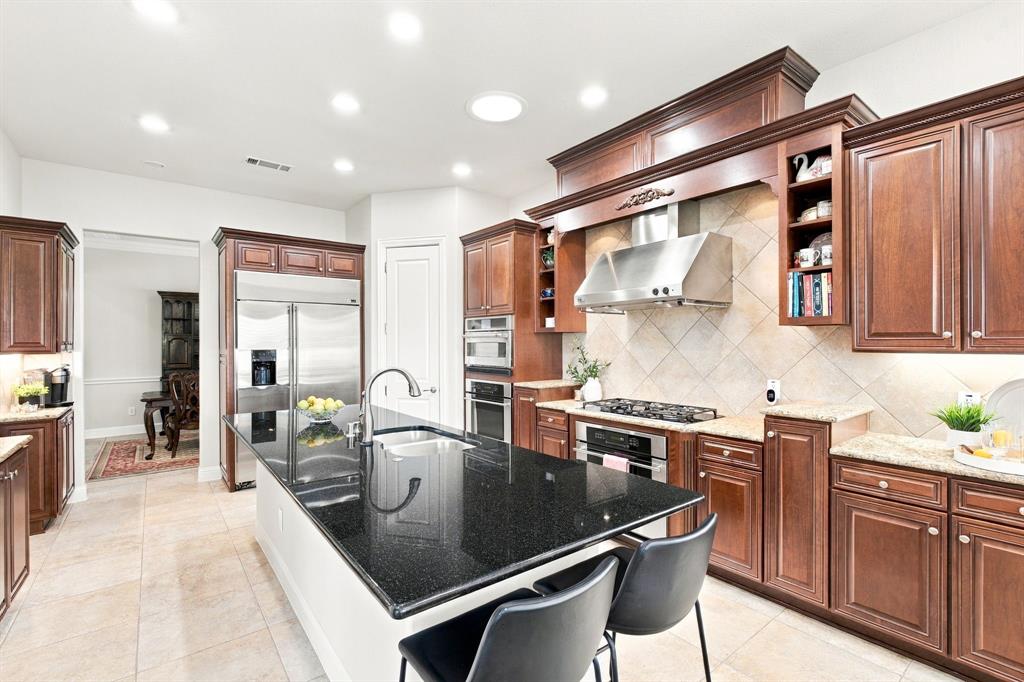
Golf course living in Frisco Lakes with an unobstructed view of the green on Hole 1! This DeLeon floor plan in Frisco’s premier Del Webb 55+ community makes the most of its premium site, featuring upgraded spaces inside, & out. Inside, you are greeted by a large foyer with tray ceilings & a dedicated study with coffered ceilings & glass French doors. Moving further in, an elegant formal dining room offers the ideal setting for hosting. The heart of the home opens into a bright kitchen featuring granite countertops, double ovens, built-in refrigerator, GE Monogram stainless steel appliances, touch faucet, gas cooktop, under-cabinet lighting, & built-in desk. The kitchen flows seamlessly into the family room with a cozy fireplace, media niche & plantation shutters. A versatile game room includes built-in speakers perfect for movie nights. Unwind in the primary suite’s sitting area with peaceful backyard views. The primary bath features granite, dual vanities, dedicated makeup area, seamless shower, & jetted tub. Secondary bedrooms share a convenient Jack & Jill bath. The backyard is built for outdoor living, featuring a stamped concrete patio, wood ceilings, with a roll-down screen, plus an extended pergola patio and three sitting areas for morning coffee, alfresco dining, & evening relaxation, while the backdrop across Hole 1 creates a scenic setting. Upgrades include plantation shutters, solid-core doors, tray, & coffered ceilings, sky light, crown molding, fresh interior paint (2026), class 4 hail protected roof & a tandem garage which offers extra storage or golf cart parking. Frisco Lakes residents enjoy an active adult lifestyle with access to three amenity centers, fitness facilities, indoor & outdoor pools, pickleball & tennis courts, trails, an 18-hole golf course, dining, & social clubs. Schedule a tour to experience this home & its premier Hole 1 views in person!

Save
Ask
Tour
Hide
Share
Listing Snapshot
Price 
$785,000
Days On Site 
2 Days
Bedrooms 
3
Inside Area (SqFt) 
2,867 sqft
Total Baths 
3
Full Baths 
2
Partial Baths 
1
Lot Size 
0.177 Acres
Year Built 
2008
MLS® Number 
21397690
Status 
Active
Property Tax 
$12,048
HOA/Condo/Coop Fees 
$200 monthly
Sq Ft Source 
N/A
Friends & Family
Recent Activity
yesterdayListing updated with changes from the MLS®
3 days agoListing first seen on site
General Features
Acres 
0.177
Attached Garage 
Yes
Foundation 
Slab
Garage 
Yes
Garage Spaces 
2
Levels 
One
Parking 
Additional ParkingDrivewayGarageGarage Door OpenerGarage Faces FrontOversizedTandemAttached
Property Sub Type 
Single Family Residence
Security 
Security System LeasedSmoke Detector(s)
Sewer 
Public Sewer
Special Circumstances 
Standard
Style 
Traditional
Utilities 
Cable AvailableNatural Gas AvailableSewer Available
Water Source 
Public
Interior Features
Appliances 
RefrigeratorBuilt-In RefrigeratorDishwasherDisposalGas CooktopGas OvenGas Water HeaterMicrowaveDouble Oven
Cooling 
Ceiling Fan(s)Central AirElectric
Fireplace 
Yes
Fireplace Features 
Family RoomGas Starter
Fireplaces 
1
Flooring 
CarpetTile
Heating 
CentralNatural Gas
Interior 
Double VanityEat-in KitchenGranite CountersKitchen IslandPantryWalk-In Closet(s)High Speed Internet
Laundry Features 
Electric Dryer HookupWasher Hookup
Window Features 
Bay Window(s)
Bath-Full 
Dimensions - 0 x 0Level - First
Bath-Half 
Dimensions - 0 x 0Level - First
Bedroom 
Dimensions - 16 x 14Level - FirstFeatures - Ceiling Fan(s)
Breakfast Room 
Dimensions - 12 x 9Level - First
Dining Room 
Dimensions - 14 x 11Level - First
Game Room 
Dimensions - 19 x 10Level - FirstFeatures - Ceiling Fan(s)
Kitchen 
Dimensions - 14 x 16Level - FirstFeatures - Eat-in Kitchen, Kitchen Island, Pantry
Living Room 
Dimensions - 21 x 24Level - FirstFeatures - Ceiling Fan(s)
Master Bathroom 
Dimensions - 0 x 0Level - First
Master Bedroom 
Dimensions - 17 x 18Level - FirstFeatures - Ceiling Fan(s), Walk-In Closet(s)
Office 
Dimensions - 10 x 12Level - FirstFeatures - Ceiling Fan(s)
Utility Room 
Dimensions - 7 x 9Level - First
Save
Ask
Tour
Hide
Share
Exterior Features
Construction Details 
Brick
Exterior 
Rain Gutters
Fencing 
Wrought Iron
Lot Features 
Interior LotLandscapedOn Golf CourseSubdivided
Patio And Porch 
CoveredFront Porch
Roof 
Composition
Waterfront Features 
Lake Privileges
Windows/Doors 
Bay Window(s)
Community Features
Association Fee 
$600.0
Association Fee Frequency 
Quarterly
Community Features 
PoolClubhouseFitness CenterGolfLakeSidewalksTennis Court(s)Other
School District 
Little Elm ISD
Senior Community 
Yes
Financing Terms Available 
CashConventional
Schools
School District
Little Elm ISD
Elementary School
Hackberry
Middle School
Lowell Strike
High School
Little Elm
Listing courtesy of Jane Clark of Keller Williams NO. Collin Cty jlclark@kw.com


© 2020 North Texas Real Estate Information Systems. All rights reserved. Information is deemed reliable but is not guaranteed accurate by the MLS or NTREIS. The information being provided is for the consumer's personal, non-commercial use, and may not be reproduced, redistributed, or used for any purpose other than to identify prospective properties consumers may be interested in purchasing.
Last checked: 2026-10-04 08:48 AM CDT

Neighborhood & Commute
Source: Walkscore
Disclosure: Community information and market data powered by Constellation Data Labs. Information is deemed reliable but not guaranteed.
Save
Ask
Tour
Hide
Share
Scroll to Top