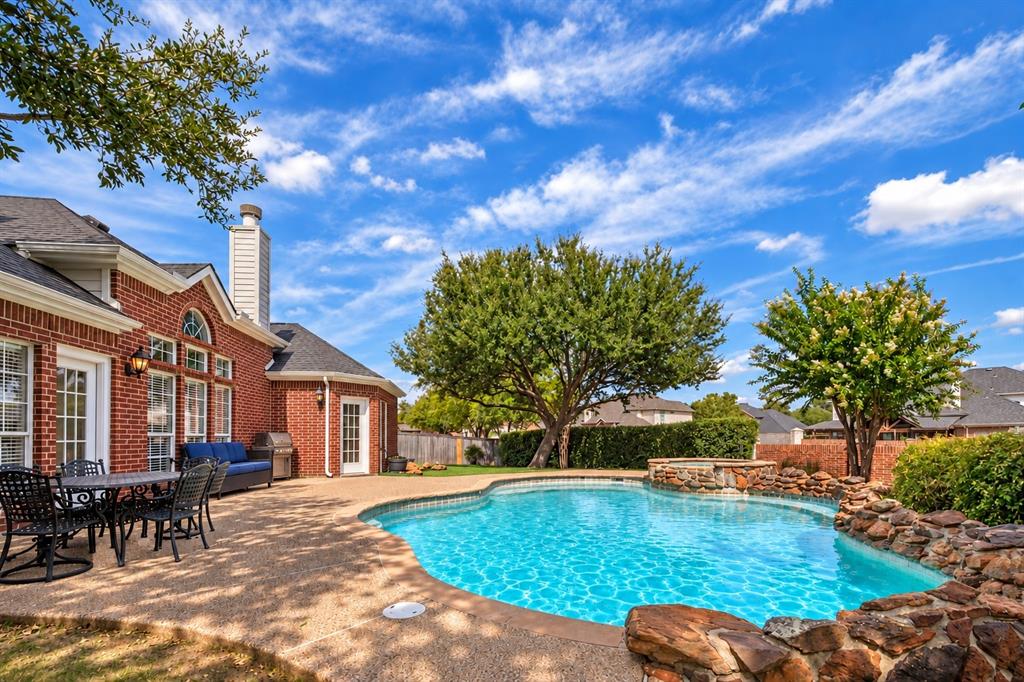
Move-in ready with fresh updates and a backyard made for enjoying! Located in Keller ISD, this 5-bedroom, 3.5-bath home sits on over a quarter-acre with a pool, hot tub, and plenty of yard space.
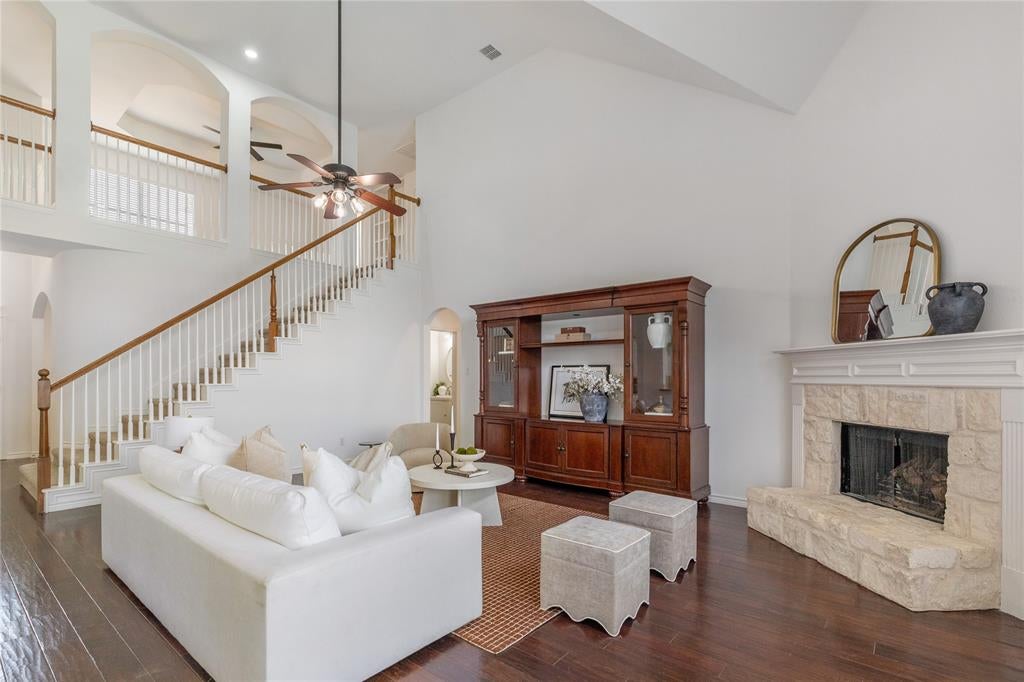
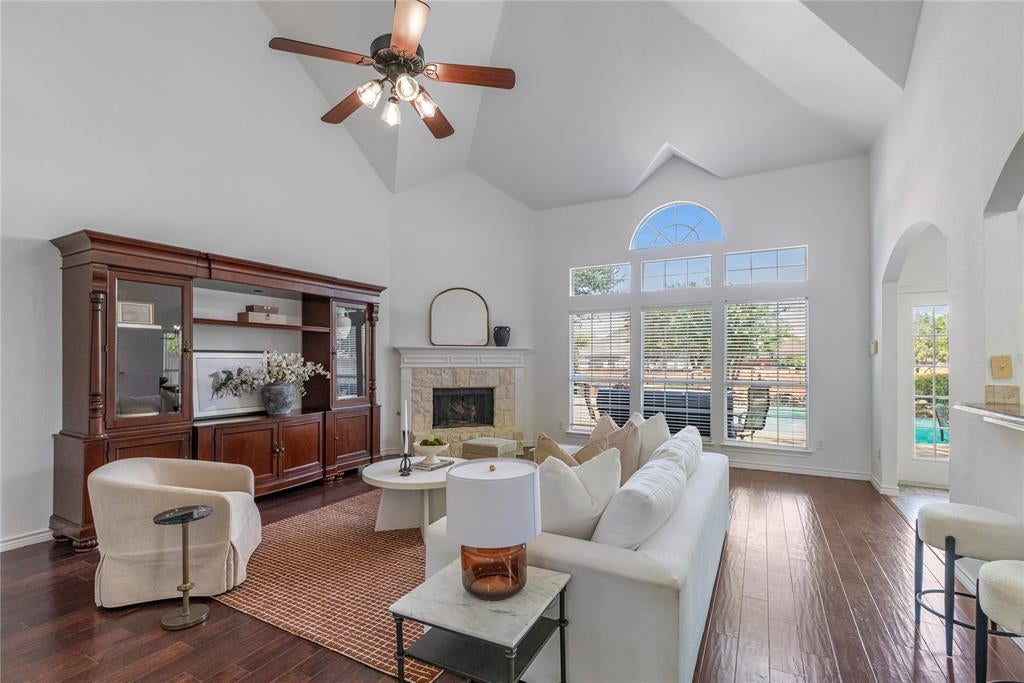
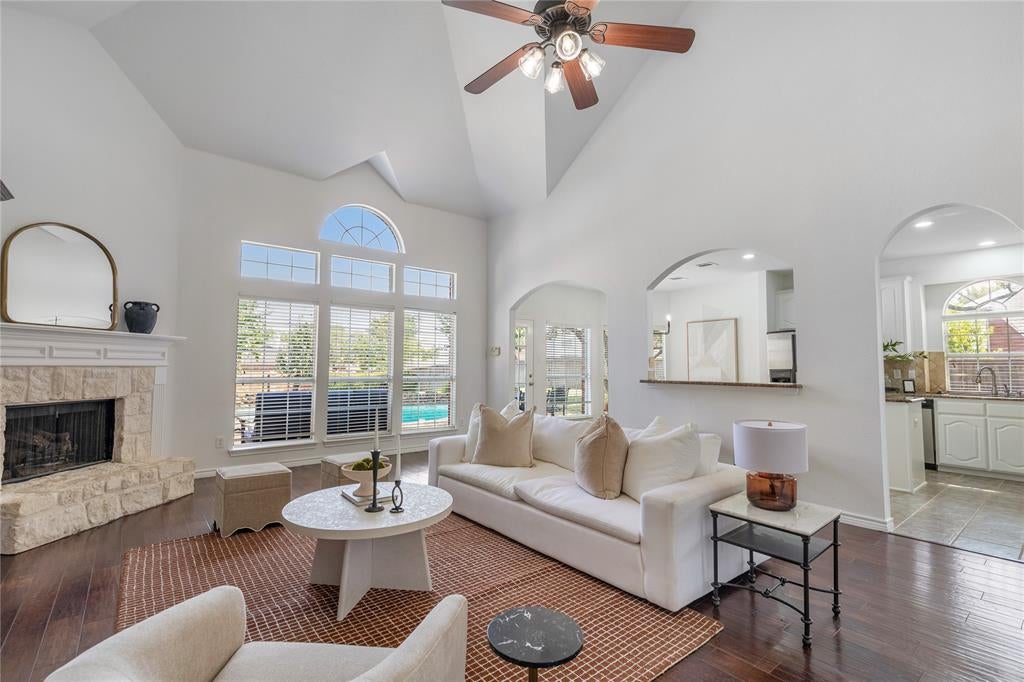
A soaring two-story foyer creates a welcoming first impression, while fresh paint throughout, new carpet, and updated light fixtures give the home a bright, inviting feel. The family room features a beautiful stone gas fireplace, perfect for gathering and relaxing.
The spacious kitchen offers an island, abundant cabinetry, double ovens, a butler’s pantry, and a walk-in pantry. Upstairs, four bedrooms, two full baths, and a versatile bonus room provides room for a second living area, playroom, or flexroom.
Enjoy your own backyard retreat with a pool and hot tub, generous outdoor space for entertaining or play, and a convenient storage shed.
The outdoor lifestyle continues beyond your backyard with all that Villages of Woodland Springs has to offer, including six community pools, catch-and-release ponds, parks, and miles of walking trails. Close to shopping and dining, with easy access to Highways 170, 114, and I-35W! You wont want to miss this one!
Save
Ask
Tour
Hide
Share
Listing Snapshot
Price
$539,900
Days On Site
17 Days
Bedrooms
5
Inside Area (SqFt)
3,100 sqft
Total Baths
4
Full Baths
3
Partial Baths
1
Lot Size
0.307 Acres
Year Built
2001
MLS Number
21397664
Status
Active
Property Tax
$8,830
HOA/Condo/Coop Fees
$72.92 monthly
Sq Ft Source
N/A
Friends & Family
React
Comment
Invite
No Comments Yet
Did you know? You can invite friends and family to your search. They can join your search, rate and discuss listings with you.
Recent Activity
16 hours ago
Listing updated with changes from the MLS
3 weeks ago
Listing first seen on site
General Features
Acres
0.307
Attached Garage
Yes
Foundation
Slab
Garage
Yes
Garage Spaces
2
Levels
Two
Parking
ConcreteGarageGarage Door OpenerGarage Faces FrontLightedAttached
Property Sub Type
Single Family Residence
Security
Security SystemSecurity System OwnedSmoke Detector(s)
Sewer
Public Sewer
Special Circumstances
Standard
Style
Traditional
Utilities
Cable Available
Water Source
Public
Interior Features
Appliances
DishwasherDisposalGas CooktopGas OvenGas Water HeaterMicrowaveDouble OvenVented Exhaust Fan
Cooling
Ceiling Fan(s)Central AirElectricZoned
Fireplace
Yes
Fireplace Features
DecorativeGasLiving RoomGas Log
Fireplaces
1
Flooring
CarpetCeramic TileWood
Heating
Exhaust FanCentralFireplace(s)Natural GasZoned
Interior
Built-in FeaturesEat-in KitchenGranite CountersKitchen IslandPantryVaulted Ceiling(s)Walk-In Closet(s)High Speed Internet
Laundry Features
Washer Hookup
Window Features
Window Coverings
Bedroom
Dimensions - 12 x 12Level - SecondFeatures - Ceiling Fan(s)
Breakfast Room
Dimensions - 12 x 9Level - First
Dining Room
Dimensions - 14 x 12Level - First
Family Room
Dimensions - 17 x 13Level - SecondFeatures - Ceiling Fan(s)
Kitchen
Dimensions - 12 x 11Level - FirstFeatures - Breakfast Bar, Eat-in Kitchen, Kitchen Island
Laundry
Dimensions - 7 x 6Level - First
Living Room
Dimensions - 22 x 18Level - FirstFeatures - Ceiling Fan(s)



Did you know? You can invite friends and family to your search. They can join your search, rate and discuss listings with you.