Save
Ask
Tour
Hide
Share
$675,000
3 Days On Site

101 Laguna Vista Drive
Waxahachie, TX 75165

For Sale|Single Family Residence|Active
3
Beds
2
Total Baths
2
Full Baths
1,976
SqFt
$342
/SqFt
1970
Built
Subdivision:
WM Stewart
County:
Ellis
Call Now: (817) 765-6730
Is this the listing for you? We can help make it yours.
(817) 765-6730
101 Laguna Vista Drive101 Laguna Vista Drive101 Laguna Vista Drive101 Laguna Vista Drive
Save
Ask
Tour
Hide
Share

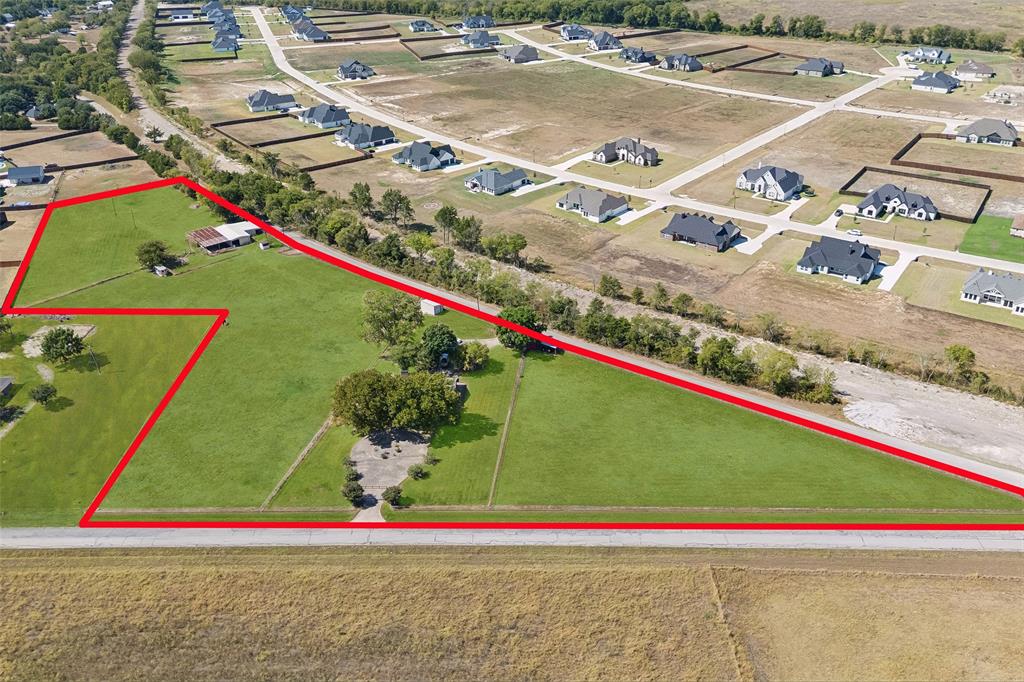
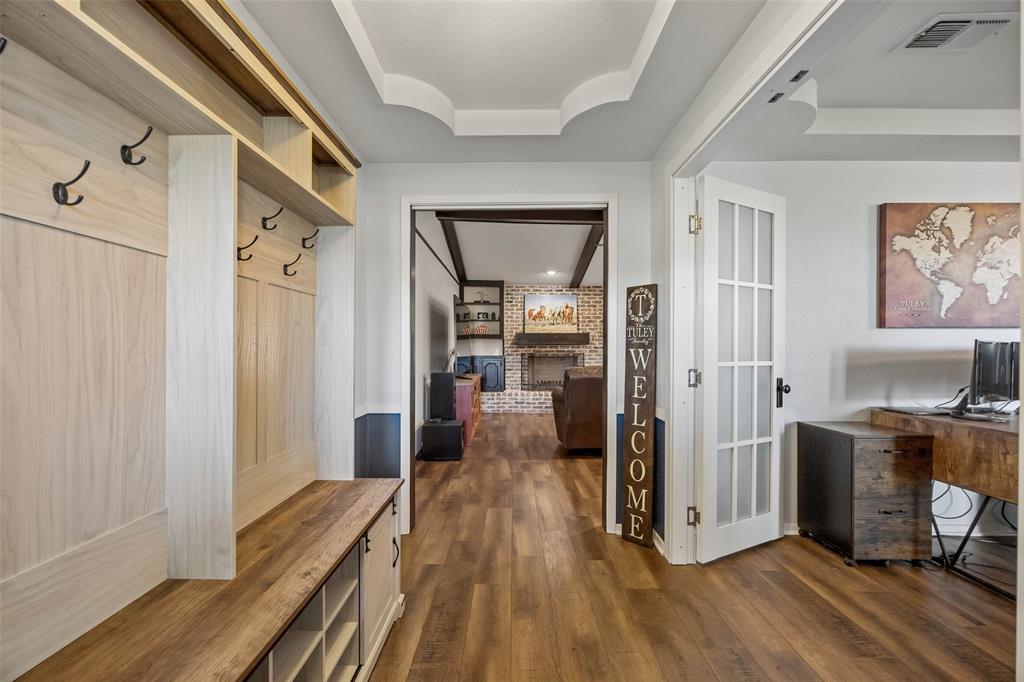
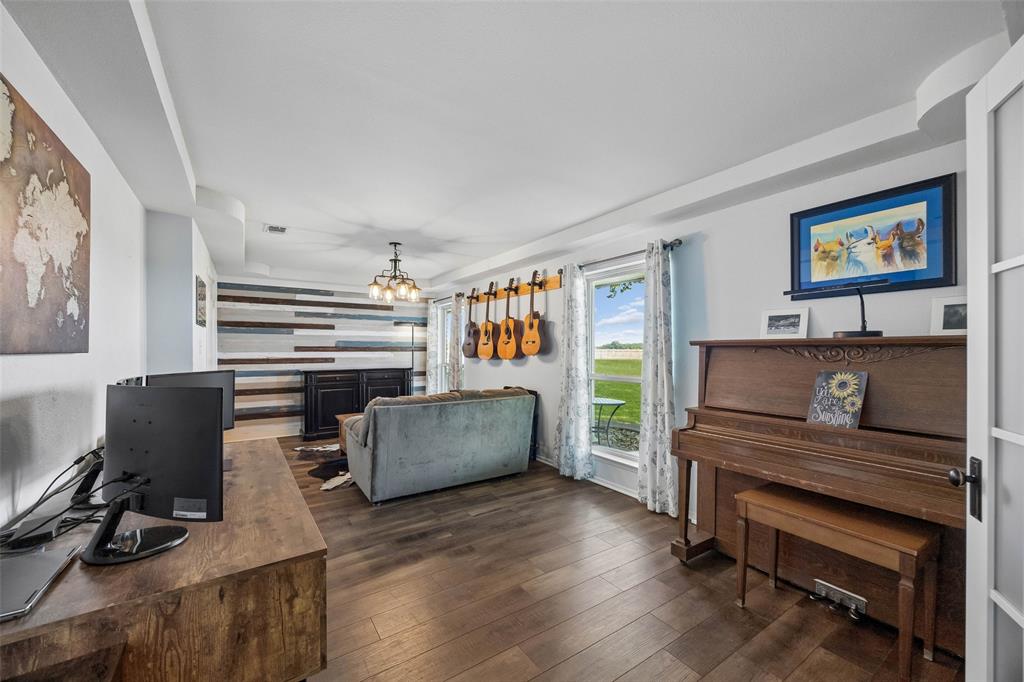
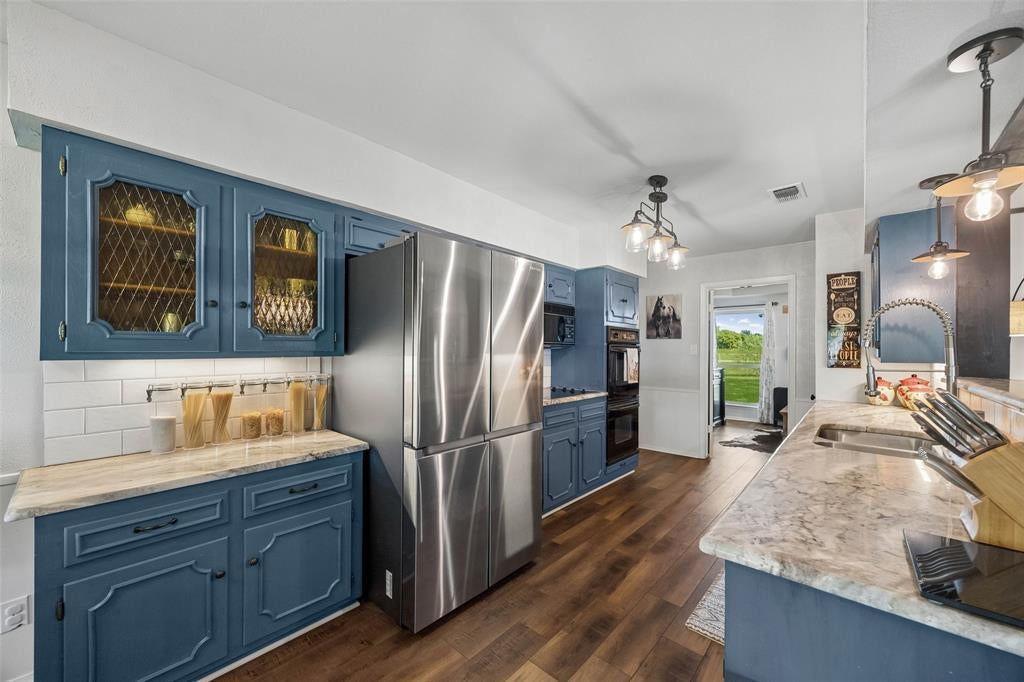
Set on 7.38 acres beneath a canopy of mature trees and wide-open Texas sky, this single-story property offers the space and privacy of country living just minutes from historic downtown Waxahachie and Lake Waxahachie. With frontage along both Laguna Vista Drive and Old Italy Road, the property provides a rare combination of acreage, accessibility, and convenience. The 3-bedroom, 2-bath home offers 1,967 square feet, with a beautifully updated kitchen at the heart of the home and a charming breakfast nook framed by a bay window overlooking the back pasture. The spacious primary suite enjoys peaceful views of the expansive second pasture, while two secondary bedrooms are connected by a convenient Jack-and-Jill bath. Major improvements are already complete, with the roof (2023), HVAC (2020), and all windows replaced in 2021. Outside, the property is ready to enjoy with pipe-fenced acreage, mature shade trees, a horse barn, and plenty of room for horses, hobbies, or simply enjoying the land. A spacious covered patio creates the perfect place to take in the peaceful surroundings, while an oversized rear-entry two-car garage and circular drive add everyday functionality.

Save
Ask
Tour
Hide
Share
Listing Snapshot
Price 
$675,000
Days On Site 
3 Days
Bedrooms 
3
Inside Area (SqFt) 
1,976 sqft
Total Baths 
2
Full Baths 
2
Partial Baths 
N/A
Lot Size 
7.3762 Acres
Year Built 
1970
MLS® Number 
21397570
Status 
Active
Property Tax 
N/A
HOA/Condo/Coop Fees 
N/A
Sq Ft Source 
N/A
Friends & Family
Recent Activity
4 days agoListing updated with changes from the MLS®
4 days agoListing first seen on site
General Features
Acres 
7.3762
Attached Garage 
Yes
Carport 
1
Foundation 
Slab
Garage 
Yes
Garage Spaces 
2
Levels 
One
Parking 
Circular DrivewayDrivewayGarage Door OpenerGarage Faces RearAttached
Property Sub Type 
Single Family Residence
Security 
Carbon Monoxide Detector(s)
Sewer 
Septic Tank
Special Circumstances 
Standard
Style 
Ranch
Utilities 
Cable AvailableElectricity Connected
Interior Features
Appliances 
Dishwasher
Cooling 
Central Air
Fireplace 
Yes
Fireplace Features 
Wood Burning
Fireplaces 
1
Heating 
Central
Interior 
Eat-in KitchenGranite CountersOpen FloorplanVaulted Ceiling(s)
Laundry Features 
Electric Dryer Hookup
Bedroom 
Dimensions - 11 x 11Level - First
Family Room 
Dimensions - 20 x 12Level - First
Kitchen 
Dimensions - 16 x 9Level - First
Living Room 
Dimensions - 20 x 14Level - First
Master Bathroom 
Dimensions - 8 x 10Level - First
Master Bedroom 
Dimensions - 14 x 20Level - First
Utility Room 
Dimensions - 11 x 8Level - First
Save
Ask
Tour
Hide
Share
Exterior Features
Construction Details 
Brick
Fencing 
Pipe
Lot Features 
Corner LotMany TreesPasture
Other Structures 
Barn(s)Corral(s)Shed(s)Stable(s)Storage
Patio And Porch 
Covered
Roof 
Composition
Community Features
School District 
Waxahachie ISD
Financing Terms Available 
CashConventionalVA Loan
Horse Allowed 
Yes
Schools
School District
Waxahachie ISD
Elementary School
Oliver Clift
Middle School
Howard
High School
Waxahachie
Listing courtesy of Michelle Holland of Christie's Lone Star mholland@atpropertiestx.com


© 2020 North Texas Real Estate Information Systems. All rights reserved. Information is deemed reliable but is not guaranteed accurate by the MLS or NTREIS. The information being provided is for the consumer's personal, non-commercial use, and may not be reproduced, redistributed, or used for any purpose other than to identify prospective properties consumers may be interested in purchasing.
Last checked: 2026-10-04 08:48 AM CDT

Neighborhood & Commute
Source: Walkscore
Disclosure: Community information and market data powered by Constellation Data Labs. Information is deemed reliable but not guaranteed.
Save
Ask
Tour
Hide
Share
Scroll to Top