Save
Ask
Tour
Hide
Share
$624,900
18 Days On Site

One Montgomery Plaza
2600 W 7th Street 1521
Fort Worth, TX 76107

For Sale|Condominium|Active
2
Beds
3
Total Baths
2
Full Baths
1
Partial Bath
1,654
SqFt
$378
/SqFt
1928
Built
Subdivision:
One Montgomery Plaza Residence Condo
County:
Tarrant
Call Now: (817) 765-6730
Is this the listing for you? We can help make it yours.
(817) 765-6730
2600 W 7th Street 15212600 W 7th Street 15212600 W 7th Street 15212600 W 7th Street 1521
Save
Ask
Tour
Hide
Share

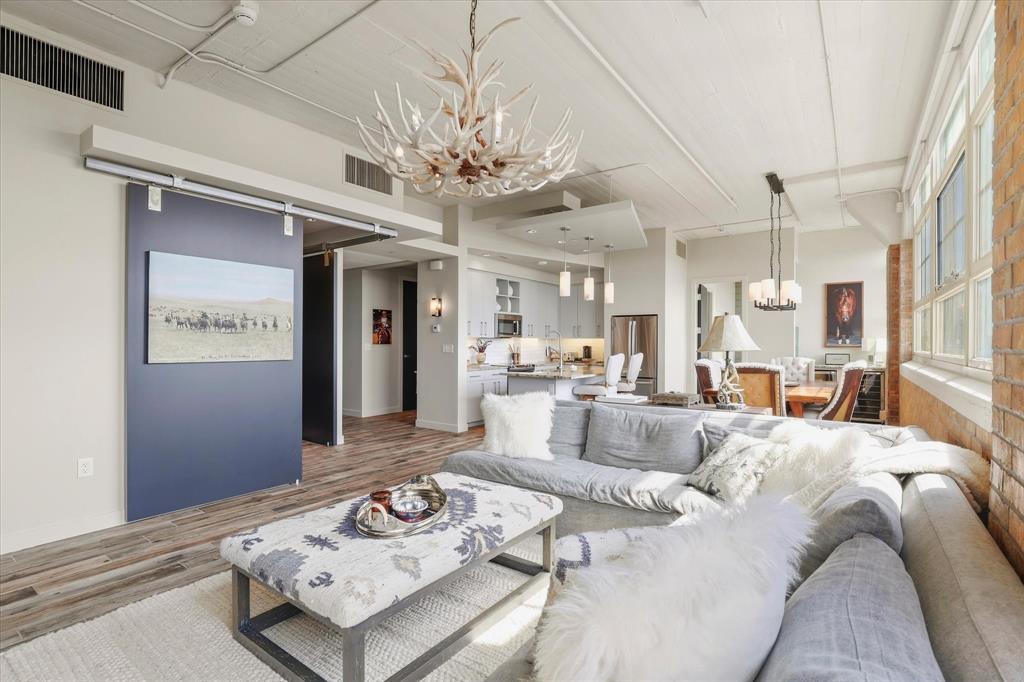
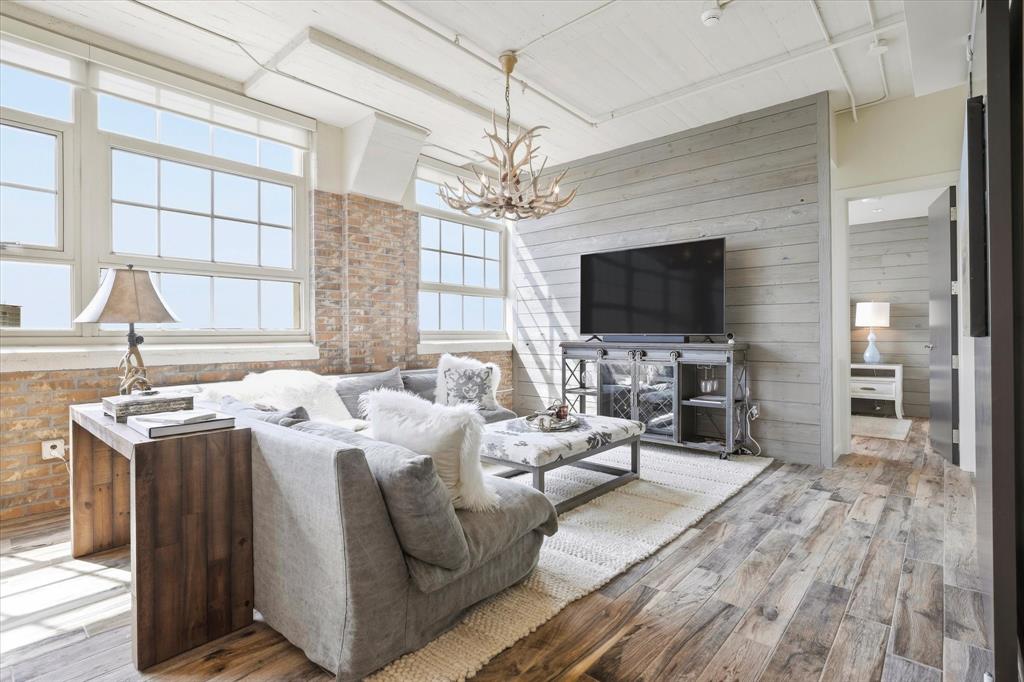
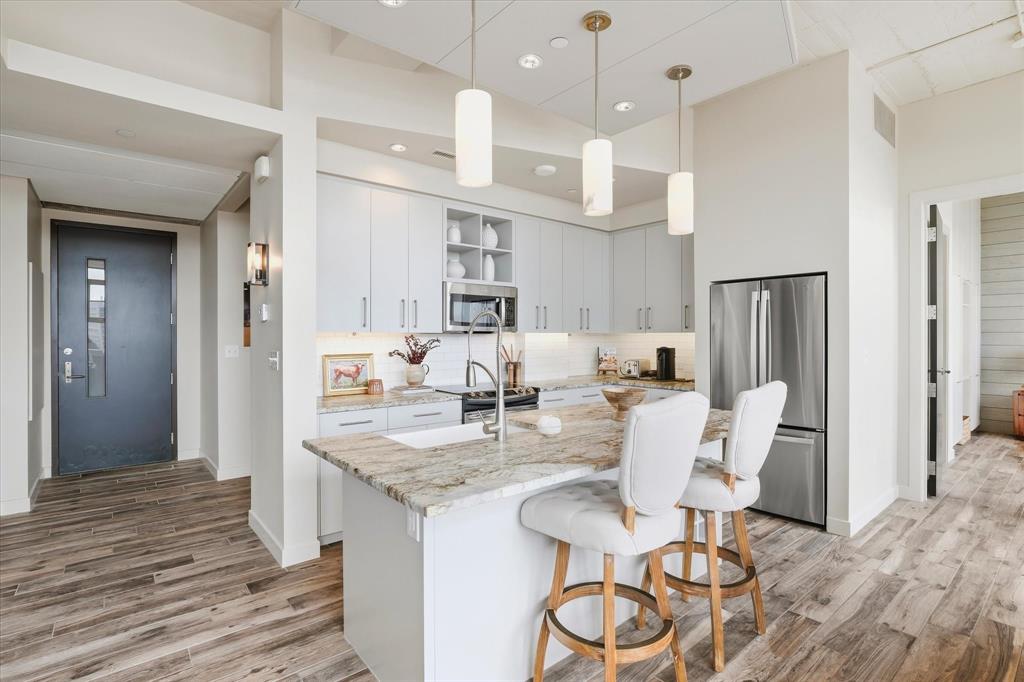
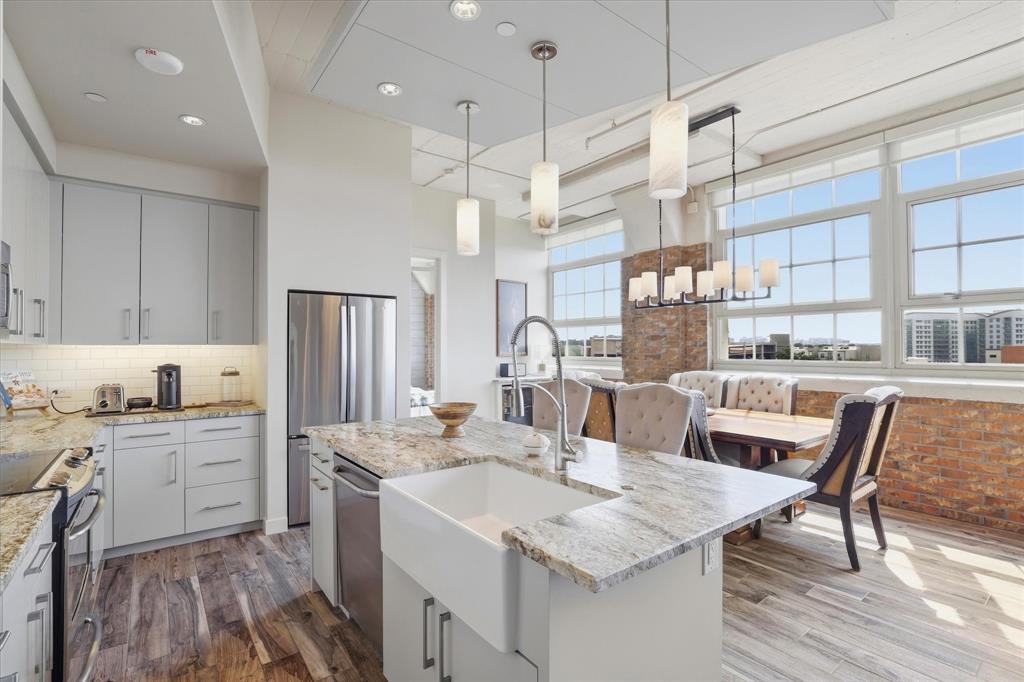
Experience elevated urban living at One Montgomery Plaza, a beautifully transformed 1920s building where modern sophistication meets distinctive loft-style character. This fully furnished (minus study), lock-and-leave residence offers a carefree lifestyle ideal for executives, bi-coastal residents, frequent travelers, or anyone seeking the convenience of low-maintenance city living, with 24-hour concierge service and secure access. Ideally located within walking distance of Fort Worth’s Cultural District, residents are minutes from renowned art museums, dining, shopping, Trinity Park, and the vibrant energy of downtown. Inside, the light-filled interior showcases a western flare with a dramatic antler-style chandelier, exposed brick, warm wood-look flooring, and a wall of oversized windows that capture the essence of upscale loft living. The open-concept layout creates effortless flow between the living, dining, and kitchen areas, making everyday living and entertaining equally enjoyable. The gourmet kitchen features leathered granite counter-tops, farm sink, under-cabinet lighting, and a generous island for casual dining. Designed for entertaining, the elegant dining area includes a dry bar with beverage and mini fridge, creating the perfect setting for holiday celebrations or intimate dinners. Privately positioned away from the secondary bedroom, the primary suite offers a tranquil ensuite bath and walk-in closet complete with a custom closet system. The secondary bedroom features a wall of built-in storage, ensuite bath, and custom walk-in closet system. Just off the foyer, double sliding doors open to a dedicated home office with built-in cabinetry, offering a stylish and functional workspace. Life at One Montgomery Plaza extends beyond your front door with exceptional amenities including an almost one-acre rooftop reflecting pool, fire pits, cabanas, fitness center, theater, and resident lounge, providing a resort-like setting in the heart of Fort Worth.

Save
Ask
Tour
Hide
Share
Listing Snapshot
Price 
$624,900
Days On Site 
18 Days
Bedrooms 
2
Inside Area (SqFt) 
1,654 sqft
Total Baths 
3
Full Baths 
2
Partial Baths 
1
Lot Size 
10.681 Acres
Year Built 
1928
MLS Number 
21397534
Status 
Active
Property Tax 
$10,581
HOA/Condo/Coop Fees 
$1,324 monthly
Sq Ft Source 
N/A
Friends & Family
Recent Activity
3 weeks agoListing updated with changes from the MLS
3 weeks agoListing first seen on site
General Features
Acres 
10.681
Attached Garage 
Yes
Foundation 
Other
Garage 
Yes
Garage Spaces 
2
Levels 
One
Number Of Stories 
8
Parking 
AssignedCoveredGuestOn StreetAttached
Property Sub Type 
Condominium
Security 
Carbon Monoxide Detector(s)Fire Sprinkler SystemSmoke Detector(s)
Sewer 
Public Sewer
Special Circumstances 
Standard
Style 
Contemporary/ModernTraditional
Utilities 
Cable Available
Water Source 
Public
Interior Features
Appliances 
DishwasherDisposalElectric RangeElectric Water HeaterMicrowaveWine Cooler
Cooling 
Ceiling Fan(s)Central AirElectric
Fireplace Features 
None
Flooring 
Ceramic Tile
Heating 
CentralElectric
Interior 
Double VanityDry BarGranite CountersKitchen IslandOpen FloorplanWalk-In Closet(s)High Speed Internet
Laundry Features 
Electric Dryer HookupWasher Hookup
Window Features 
Window Coverings
Bath-Full 
Dimensions - 9 x 8Level - First
Bath-Half 
Dimensions - 7 x 3Level - First
Bedroom 
Dimensions - 14 x 11Level - FirstFeatures - Ceiling Fan(s), Walk-In Closet(s)
Dining Room 
Dimensions - 18 x 11Level - First
Kitchen 
Dimensions - 10 x 9Level - FirstFeatures - Breakfast Bar, Kitchen Island
Living Room 
Dimensions - 15 x 15Level - First
Master Bathroom 
Dimensions - 10 x 10Level - First
Master Bedroom 
Dimensions - 15 x 12Level - FirstFeatures - Ceiling Fan(s), Walk-In Closet(s)
Office 
Dimensions - 12 x 7Level - First
Utility Room 
Dimensions - 8 x 8Level - First
Save
Ask
Tour
Hide
Share
Exterior Features
Construction Details 
Concrete
Fencing 
None
Patio And Porch 
None
Roof 
Other
Windows/Doors 
Window Coverings
Community Features
Association Fee 
$1324.0
Association Fee Frequency 
Monthly
Community Features 
PoolClubhouseCurbsFitness CenterSidewalksOther
School District 
Fort Worth ISD
Financing Terms Available 
CashConventionalFHAVA Loan
Schools
School District
Fort Worth ISD
Elementary School
N Hi Mt
Middle School
Stripling
High School
Arlington Heights
Listing courtesy of Jenny Jordan of Keller Williams Legacy jennyjordan@kw.com


© 2020 North Texas Real Estate Information Systems. All rights reserved. Information is deemed reliable but is not guaranteed accurate by the MLS or NTREIS. The information being provided is for the consumer's personal, non-commercial use, and may not be reproduced, redistributed, or used for any purpose other than to identify prospective properties consumers may be interested in purchasing.
Last checked: 2026-10-19 10:46 PM CDT

Neighborhood & Commute
Source: Walkscore
Disclosure: Community information and market data powered by Constellation Data Labs. Information is deemed reliable but not guaranteed.
Save
Ask
Tour
Hide
Share
Scroll to Top