
Save
Ask
Tour
Hide
$360,000
1 Day On Site
3801 Suffolk LanePlano, TX 75023
For Sale|Single Family Residence|Active
3
Beds
2
Total Baths
2
Full Baths
1,604
SqFt
$224
/SqFt
1988
Built
Subdivision:
Heatherwood Add Ph II
County:
Collin
Call Now: (817) 765-6730
Is this the listing for you? We can help make it yours.
(817) 765-6730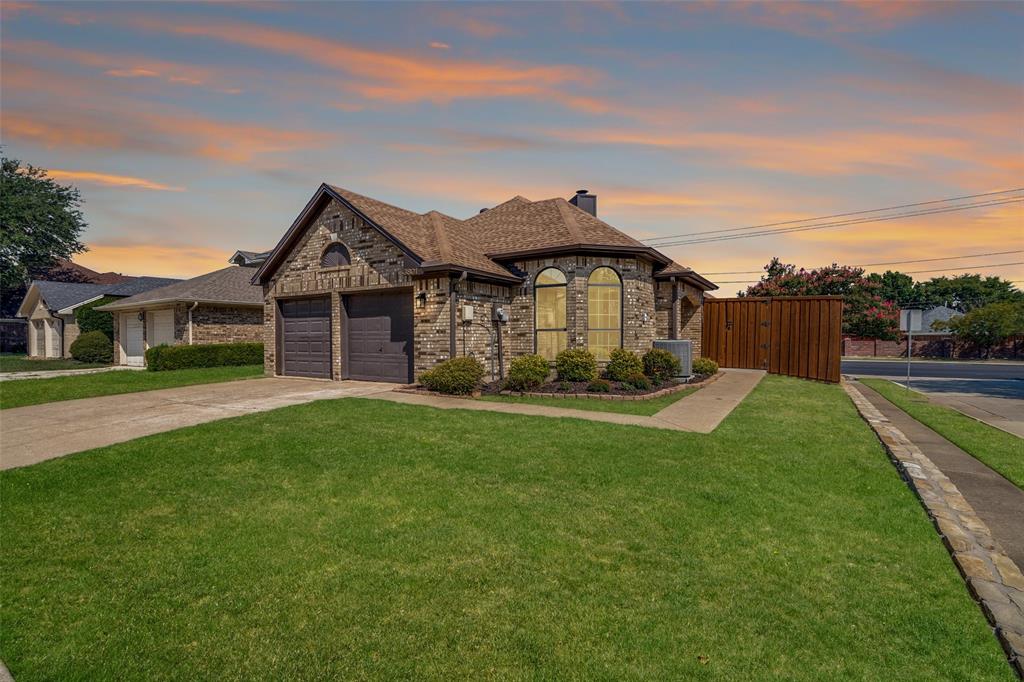
Save
Ask
Tour
Hide
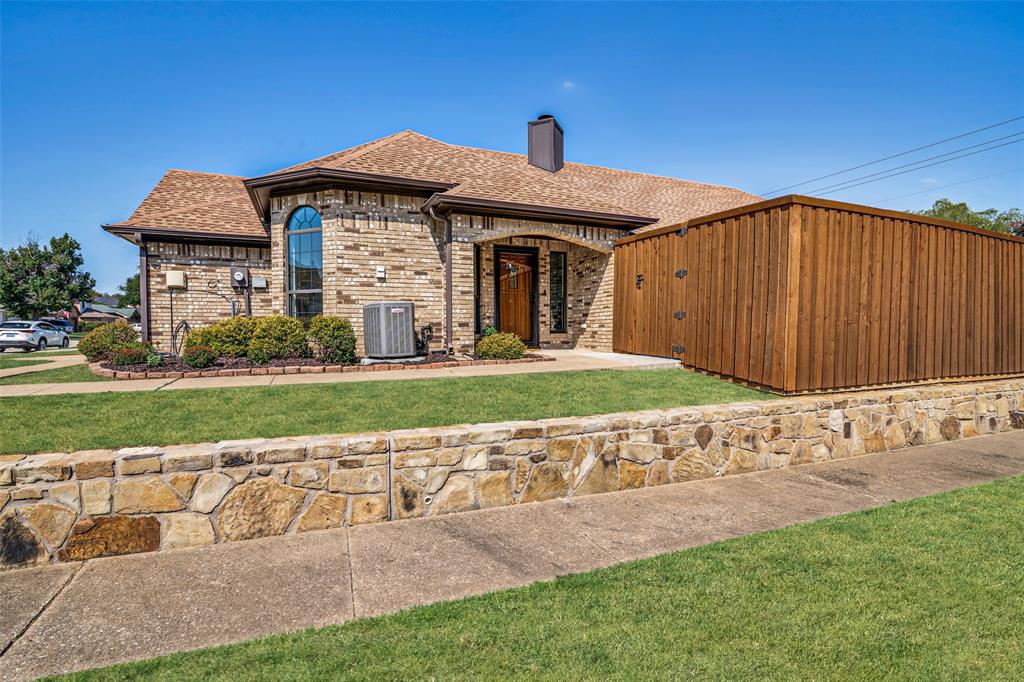
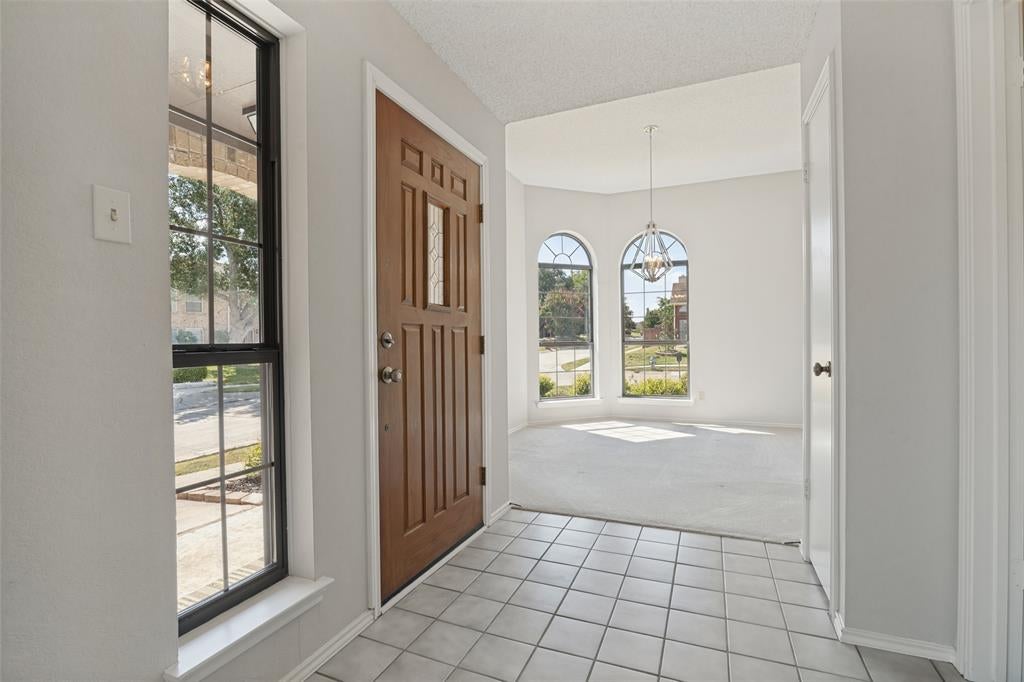
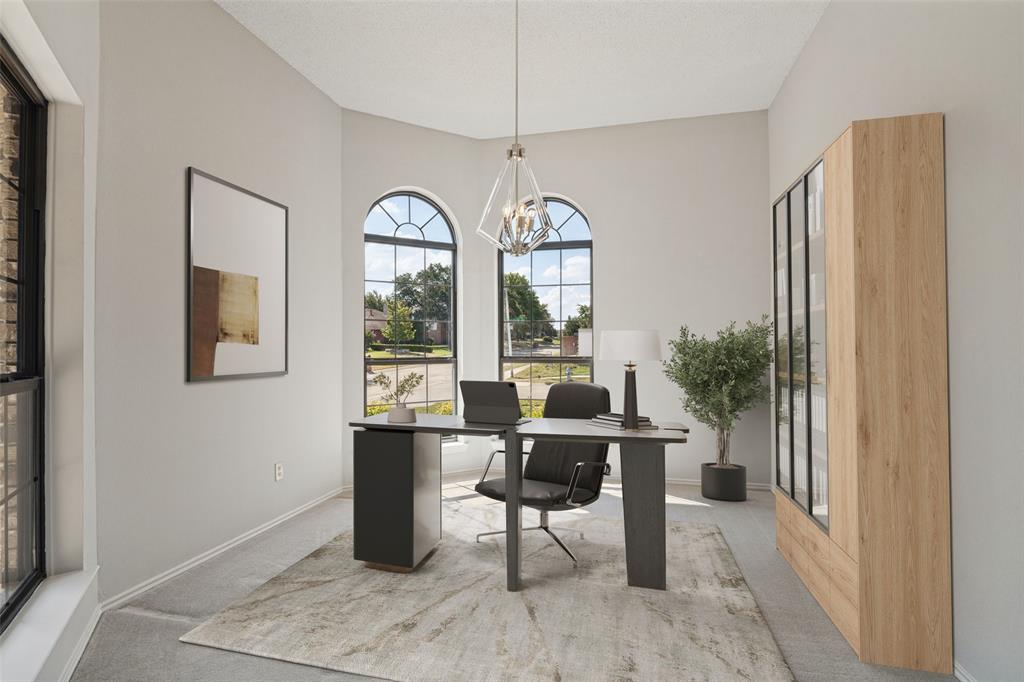
Rare original owner! WHAT WE LOVE: This single-story home offers a low-maintenance lifestyle, convenient to HEB, Trader Joes, Whole Foods, Legacy West, and a wide variety of other shopping and entertainment venues. Feeds to award-winning West Plano schools. Soaring ceilings, low maintenance yard, gorgeous natural light throughout, two charming patios perfect for entertaining or just enjoying your morning coffee. Features a large eat-in kitchen, separate formal dining which can flex to a home office space. Windows have been replaced throughout for energy efficiency, newer HVAC, roof and water heater have been replaced within the past 5-6 years per seller.
Save
Ask
Tour
Hide
Listing Snapshot
Price
$360,000
Days On Site
1 Day
Bedrooms
3
Inside Area (SqFt)
1,604 sqft
Total Baths
2
Full Baths
2
Partial Baths
N/A
Lot Size
0.11 Acres
Year Built
1988
MLS® Number
21397508
Status
Active
Property Tax
$6,196
HOA/Condo/Coop Fees
$25 monthly
Sq Ft Source
N/A
Friends & Family
Recent Activity
| an hour ago | Listing updated with changes from the MLS® | |
| yesterday | Listing first seen on site |
General Features
Acres
0.11
Attached Garage
Yes
Foundation
Slab
Garage
Yes
Garage Spaces
2
Levels
One
Parking
Garage Door OpenerGarage Faces FrontAttached
Property Sub Type
Single Family Residence
Sewer
Public Sewer
Special Circumstances
Standard
Style
Traditional
Utilities
Cable AvailableUnderground Utilities
Water Source
Public
Interior Features
Appliances
DishwasherDisposalElectric RangeRefrigerator
Cooling
Ceiling Fan(s)Central Air
Fireplace
Yes
Fireplace Features
Living Room
Fireplaces
1
Flooring
CarpetCeramic TileLinoleum
Heating
Central
Interior
ChandelierDouble VanityEat-in KitchenPantryVaulted Ceiling(s)Walk-In Closet(s)High Speed Internet
Bedroom
Dimensions - 10 x 11Level - FirstFeatures - Ceiling Fan(s)
Breakfast Room
Dimensions - 8 x 9Level - FirstFeatures - Eat-in Kitchen
Dining Room
Dimensions - 13 x 11Level - First
Kitchen
Dimensions - 15 x 9Level - FirstFeatures - Eat-in Kitchen, Pantry
Living Room
Dimensions - 18 x 18Level - First
Master Bedroom
Dimensions - 16 x 12Level - FirstFeatures - Ceiling Fan(s), Walk-In Closet(s)
Save
Ask
Tour
Hide
Exterior Features
Construction Details
Brick
Fencing
Back YardFullWoodPrivacy
Roof
Composition
Community Features
Association Fee
$300.0
Association Fee Frequency
Annually
School District
Plano ISD
Schools
School District
Plano ISD
Elementary School
Gulledge
Middle School
Robinson
High School
Jasper
Listing courtesy of Andrea Brooks of United Real Estate abrooksrealtor@outlook.com

© 2020 North Texas Real Estate Information Systems. All rights reserved. Information is deemed reliable but is not guaranteed accurate by the MLS or NTREIS. The information being provided is for the consumer's personal, non-commercial use, and may not be reproduced, redistributed, or used for any purpose other than to identify prospective properties consumers may be interested in purchasing.
Last checked: 2026-09-29 01:25 PM CDT
© 2020 North Texas Real Estate Information Systems. All rights reserved. Information is deemed reliable but is not guaranteed accurate by the MLS or NTREIS. The information being provided is for the consumer's personal, non-commercial use, and may not be reproduced, redistributed, or used for any purpose other than to identify prospective properties consumers may be interested in purchasing.
Last checked: 2026-09-29 01:25 PM CDT
Neighborhood & Commute
Source: Walkscore
Disclosure: Community information and market data powered by Constellation Data Labs. Information is deemed reliable but not guaranteed.
Save
Ask
Tour
Hide

Did you know? You can invite friends and family to your search. They can join your search, rate and discuss listings with you.