Save
Ask
Tour
Hide
Share
$619,000
New Listing

3817 Redbud Drive
Aubrey, TX 76227

For Sale|Single Family Residence|Active
4
Beds
4
Total Baths
3
Full Baths
1
Partial Bath
2,947
SqFt
$210
/SqFt
2019
Built
Subdivision:
Sandbrock Ranch Phas
County:
Denton
Call Now: (817) 765-6730
Is this the listing for you? We can help make it yours.
(817) 765-6730
3817 Redbud Drive3817 Redbud Drive3817 Redbud Drive3817 Redbud Drive
Save
Ask
Tour
Hide
Share

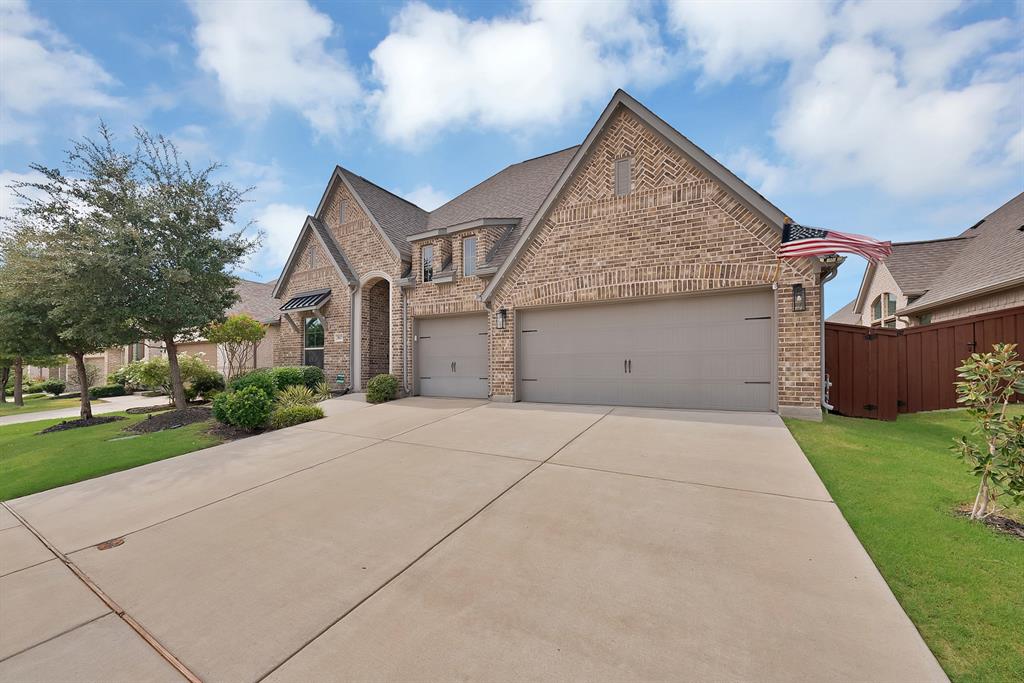
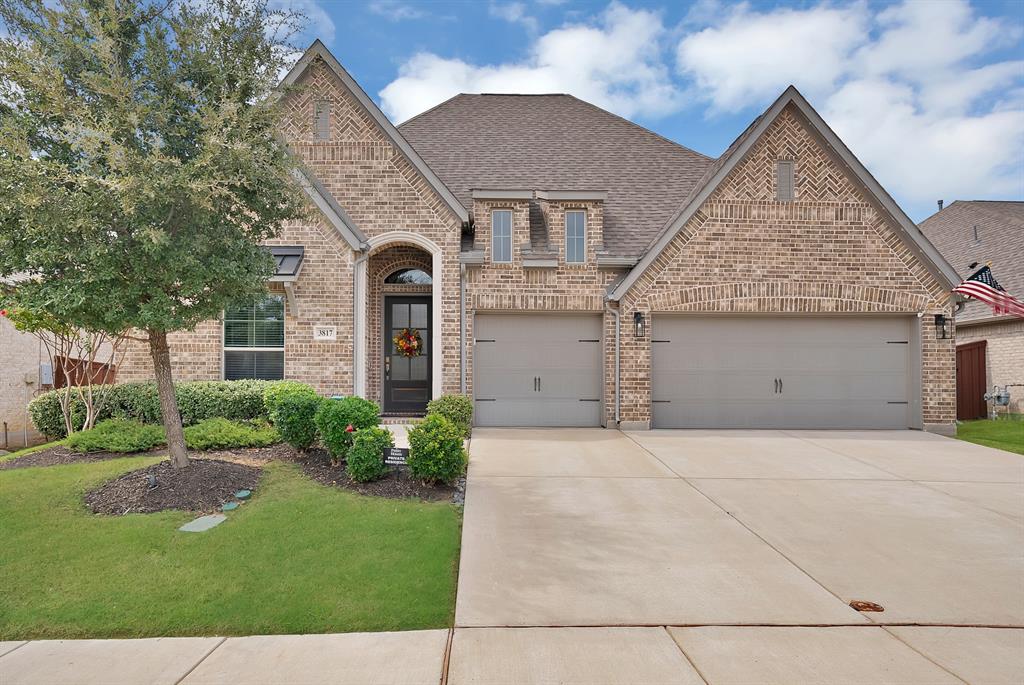
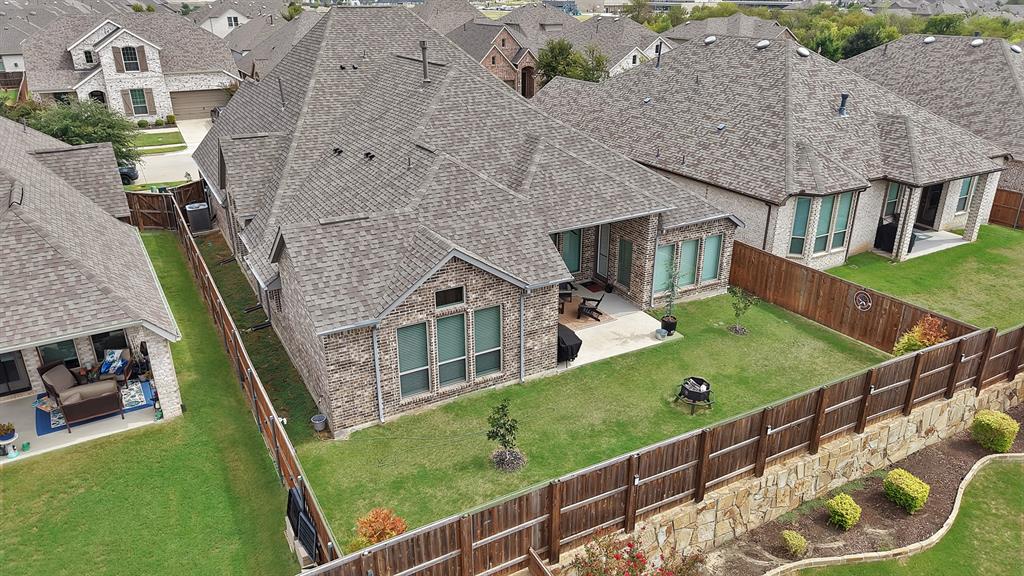
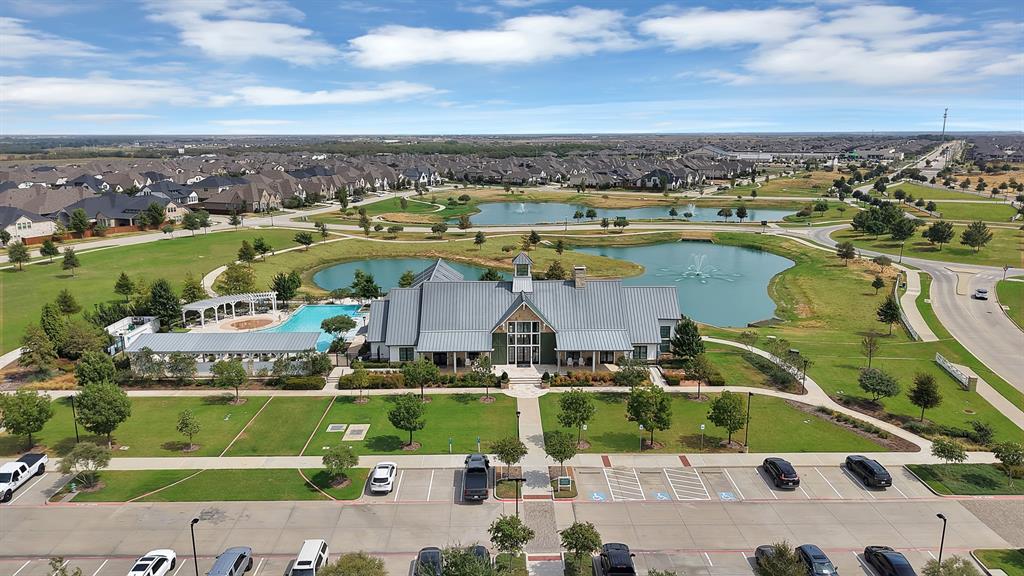
Welcome to resort-style living in this stunning 2019 Perry Home, thoughtfully designed with luxury, comfort, and entertaining in mind. Offering an exceptional blend of space, style, and modern finishes, this beautiful home is ready to impress! Featuring 4 bedrooms, 3.1 bathrooms, 3 Car Garage, a spacious living area, & a media-game room, there’s plenty of room for everyone to spread out & enjoy. Light & bright living room is filled with natural light from expansive windows, creating an inviting space to relax or entertain. A stunning custom floor-to-ceiling bar adds a sophisticated touch and makes hosting friends & family effortless. The chef-inspired kitchen is truly the heart of the home, featuring a large island perfect for gathering, beautiful quartz countertops, a gas range, abundant cabinetry, & plenty of prep space for creating memorable meals. The living-dining-kitchen overlooks the backyard, where you'll find a beautiful covered deck, landscaped yard, & a wood privacy fence-creating the perfect outdoor retreat. The spacious primary suite offers a peaceful escape, complete wi-stylish barn doors & a luxurious ensuite bathroom featuring dual vanities, a garden tub, separate glass-enclosed shower, & generous his-hers closets. Addit'l bedrooms are also generously sized, providing plenty of space for family, guests, or a home office. Looking for a newer home without the premium price tag often found in neighboring communities like Prosper and McKinney? This one is a must-see! Located in the highly desirable Sandbrock Ranch community, residents enjoy an incredible array of resort-style amenities, including a clubhouse, 2 resort-style pools, fishing ponds, a 3-story treehouse, & walking trails. The community also offers the added convenience of an elementary school right within the neighborhood. With its beautiful finishes, spacious layout, fantastic backyard, & exceptional community amenities, this Sandbrock Ranch home truly has it all.

Save
Ask
Tour
Hide
Share
Listing Snapshot
Price 
$619,000
Days On Site 
0 Days
Bedrooms 
4
Inside Area (SqFt) 
2,947 sqft
Total Baths 
4
Full Baths 
3
Partial Baths 
1
Lot Size 
0.168 Acres
Year Built 
2019
MLS® Number 
21397505
Status 
Active
Property Tax 
$14,878
HOA/Condo/Coop Fees 
$81 monthly
Sq Ft Source 
N/A
Friends & Family
Recent Activity
46 minutes agoListing updated with changes from the MLS®
19 hours agoListing first seen on site
General Features
Acres 
0.168
Attached Garage 
Yes
Foundation 
Slab
Garage 
Yes
Garage Spaces 
3
Levels 
One
Parking 
ConcreteDrivewayGarage Door OpenerGarage Faces FrontAttached
Property Sub Type 
Single Family Residence
Security 
Carbon Monoxide Detector(s)Prewired
Special Circumstances 
Standard
Style 
Traditional
Utilities 
Cable Available
Interior Features
Appliances 
DishwasherDisposalElectric OvenGas CooktopMicrowaveTankless Water Heater
Cooling 
Ceiling Fan(s)Central AirElectric
Fireplace 
Yes
Fireplace Features 
Family RoomGas StarterGas Log
Fireplaces 
1
Flooring 
Ceramic TileTile
Heating 
CentralNatural Gas
Interior 
Eat-in KitchenGranite CountersKitchen IslandOpen FloorplanPantryWalk-In Closet(s)High Speed InternetSmart Home
Laundry Features 
Electric Dryer HookupWasher Hookup
Window Features 
ShuttersWindow Coverings
Bedroom 
Dimensions - 14 x 11Level - FirstFeatures - Ceiling Fan(s), Walk-In Closet(s)
Dining Room 
Dimensions - 13 x 12Level - First
Kitchen 
Dimensions - 19 x 12Level - FirstFeatures - Breakfast Bar, Eat-in Kitchen, Kitchen Island
Living Room 
Dimensions - 16 x 26Level - FirstFeatures - Ceiling Fan(s)
Master Bedroom 
Dimensions - 20 x 14Level - FirstFeatures - Ceiling Fan(s), Walk-In Closet(s)
Media Room 
Dimensions - 19 x 13Level - FirstFeatures - Ceiling Fan(s)
Utility Room 
Dimensions - 9 x 6Level - First
Save
Ask
Tour
Hide
Share
Exterior Features
Construction Details 
Brick
Exterior 
Rain Gutters
Fencing 
Back YardWoodWrought Iron
Lot Features 
Few TreesGreenbeltInterior LotLandscapedSubdivided
Patio And Porch 
CoveredDeck
Roof 
Composition
Windows/Doors 
ShuttersWindow Coverings
Community Features
Association Fee 
$243.0
Association Fee Frequency 
Quarterly
Community Features 
PoolClubhouseFishingFitness CenterParkPlayground
School District 
Denton ISD
Financing Terms Available 
CashConventional
Schools
School District
Denton ISD
Elementary School
Sandbrock Ranch
Middle School
Pat Hagan Cheek
High School
Ray Braswell
Listing courtesy of Cristina Trejo of Only 1 Realty Group North Dallas cristinatrejorealtor@gmail.com


© 2020 North Texas Real Estate Information Systems. All rights reserved. Information is deemed reliable but is not guaranteed accurate by the MLS or NTREIS. The information being provided is for the consumer's personal, non-commercial use, and may not be reproduced, redistributed, or used for any purpose other than to identify prospective properties consumers may be interested in purchasing.
Last checked: 2026-09-29 12:19 PM CDT

Neighborhood & Commute
Source: Walkscore
Disclosure: Community information and market data powered by Constellation Data Labs. Information is deemed reliable but not guaranteed.
Save
Ask
Tour
Hide
Share
Scroll to Top