Save
Ask
Tour
Hide
Share
$819,900
5 Days On Site

3080 Glen Oaks Drive
Waxahachie, TX 75165

For Sale|Single Family Residence|Active
4
Beds
4
Total Baths
3
Full Baths
1
Partial Bath
3,406
SqFt
$241
/SqFt
2025
Built
Subdivision:
Estates of Hidden Creek
County:
Ellis
Call Now: (817) 765-6730
Is this the listing for you? We can help make it yours.
(817) 765-6730
Upcoming Open Houses
Sun, Oct 4, 12:00 PM - 6:00 PM
3080 Glen Oaks Drive3080 Glen Oaks Drive3080 Glen Oaks Drive3080 Glen Oaks Drive
Save
Ask
Tour
Hide
Share

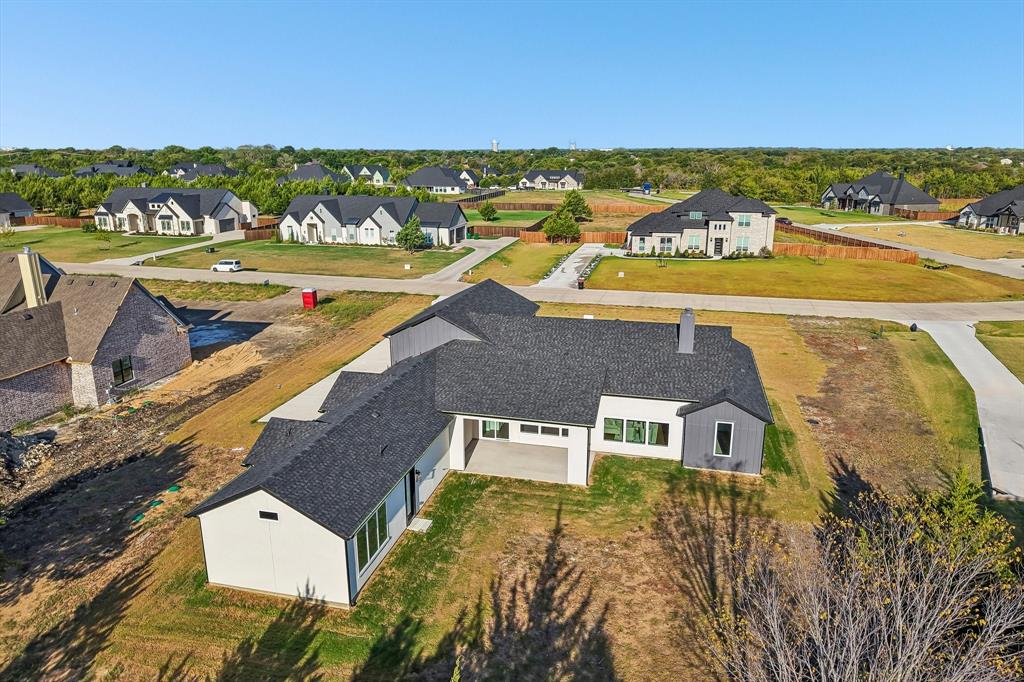
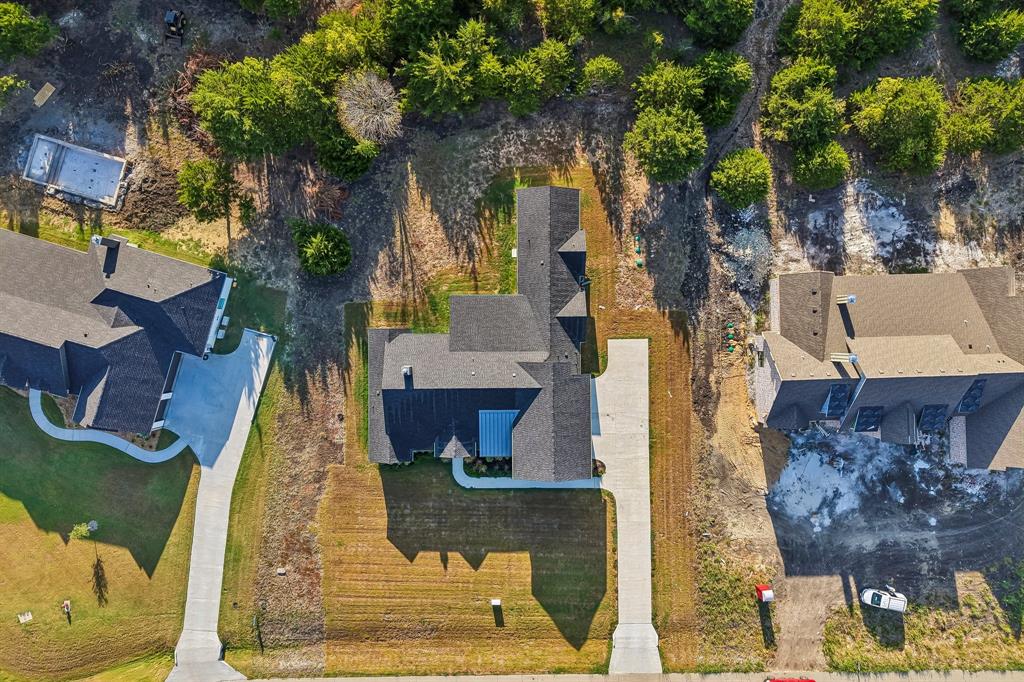
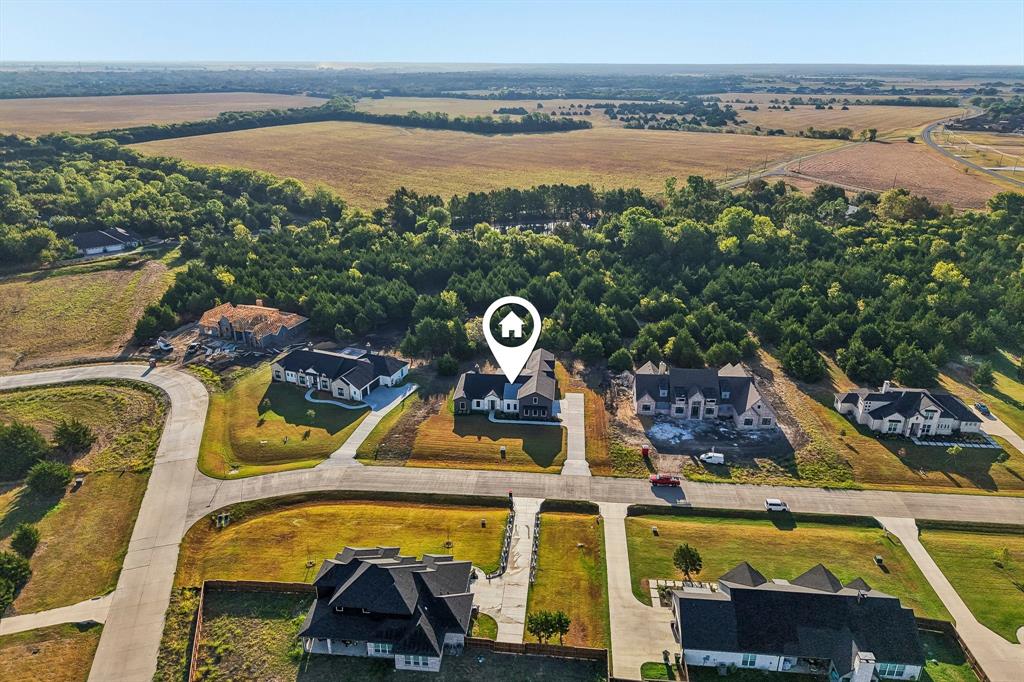
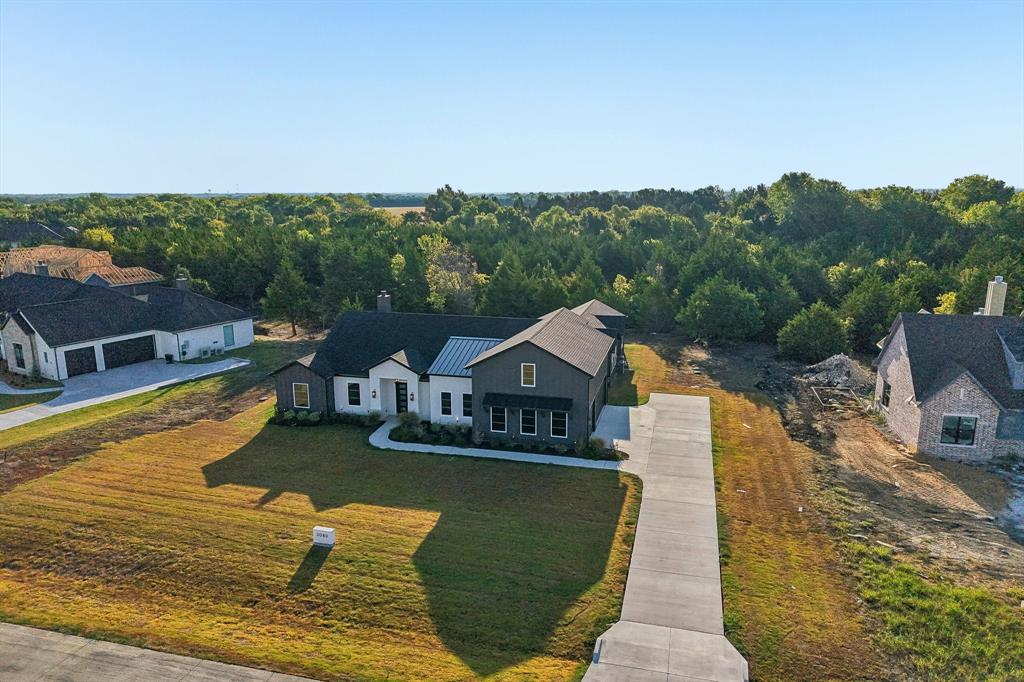
NO CLOSING COST LOAN OPTION AVAILABLE THROUGH PREFERRED LENDER. Situated on a secluded, heavily treed homesite of more than one acre in the Estates of Hidden Creek, this Texas-inspired contemporary home blends luxury, comfort, and privacy—with the added benefit of no city taxes. The open-concept living, dining, and kitchen areas feature soaring 12-foot ceilings, abundant natural light, and a seamless layout designed for everyday living and entertaining. The gourmet kitchen offers custom white oak cabinetry, quartz countertops, premium appliances, a gas cooktop, and a spacious walk-in pantry. The private primary suite features a vaulted ceiling, oversized windows, dual walk-in closets, and direct access to the covered outdoor living area. A sleek gas fireplace anchors the main living room, while an oversized sliding glass door creates an effortless indoor-outdoor connection. Three additional bedrooms offer generous walk-in closets, with select secondary suites featuring private baths. An optional upstairs bonus room provides flexible space for a game room, media room, home office, or guest retreat. Additional features include a striking stucco exterior, foam insulation, low-voltage and security prewiring, smart-home capabilities, and an optional outdoor kitchen. A rare opportunity to enjoy modern luxury, acreage, and privacy just minutes from shopping and restuarants.

Save
Ask
Tour
Hide
Share
Listing Snapshot
Price 
$819,900
Days On Site 
5 Days
Bedrooms 
4
Inside Area (SqFt) 
3,406 sqft
Total Baths 
4
Full Baths 
3
Partial Baths 
1
Lot Size 
1.029 Acres
Year Built 
2025
MLS® Number 
21397474
Status 
Active
Property Tax 
N/A
HOA/Condo/Coop Fees 
$42 monthly
Sq Ft Source 
N/A
Friends & Family
Recent Activity
yesterdayListing updated with changes from the MLS®
6 days agoListing first seen on site
General Features
Acres 
1.029
Attached Garage 
Yes
Foundation 
Other
Garage 
Yes
Garage Spaces 
3
Levels 
One
Parking 
GarageAttached
Property Condition 
New Construction
Property Sub Type 
Single Family Residence
Sewer 
Septic Tank
Style 
Other
Utilities 
Cable Available
Interior Features
Appliances 
DishwasherDisposalElectric OvenGas CooktopMicrowave
Cooling 
Ceiling Fan(s)Central AirElectric
Fireplace 
Yes
Fireplace Features 
Gas
Fireplaces 
1
Flooring 
TileVinyl
Heating 
CentralHeat Pump
Interior 
Double VanityGranite CountersKitchen IslandPantryWalk-In Closet(s)High Speed InternetWired for Sound
Bedroom 
Dimensions - 12 x 12Level - First
Bonus Room 
Dimensions - 12 x 12Level - First
Living Room 
Dimensions - 15 x 15Level - First
Master Bedroom 
Dimensions - 15 x 15Level - First
Save
Ask
Tour
Hide
Share
Exterior Features
Construction Details 
Fiber CementStucco
Exterior 
Outdoor Kitchen
Lot Features 
Wooded
Roof 
CompositionMetal
Community Features
Association Fee 
$42.0
Association Fee Frequency 
Monthly
School District 
Waxahachie ISD
Financing Terms Available 
CashConventionalFHAVA Loan
Schools
School District
Waxahachie ISD
Elementary School
Shackelford
Middle School
Evelyn Love Coleman
High School
Waxahachie
Listing courtesy of Eric Enge of Eric Gerard Realty, LLC eric@ericgerardrealty.com


© 2020 North Texas Real Estate Information Systems. All rights reserved. Information is deemed reliable but is not guaranteed accurate by the MLS or NTREIS. The information being provided is for the consumer's personal, non-commercial use, and may not be reproduced, redistributed, or used for any purpose other than to identify prospective properties consumers may be interested in purchasing.
Last checked: 2026-10-04 08:48 AM CDT

Neighborhood & Commute
Source: Walkscore
Disclosure: Community information and market data powered by Constellation Data Labs. Information is deemed reliable but not guaranteed.
Save
Ask
Tour
Hide
Share
Scroll to Top