
Save
Ask
Tour
Hide
$329,900
24 Days On Site
419 River Oaks BoulevardWaxahachie, TX 75165
For Sale|Single Family Residence|Active
3
Beds
2
Total Baths
2
Full Baths
1,903
SqFt
$173
/SqFt
2003
Built
Subdivision:
River Oaks #4
County:
Ellis
Call Now: (817) 765-6730
Is this the listing for you? We can help make it yours.
(817) 765-6730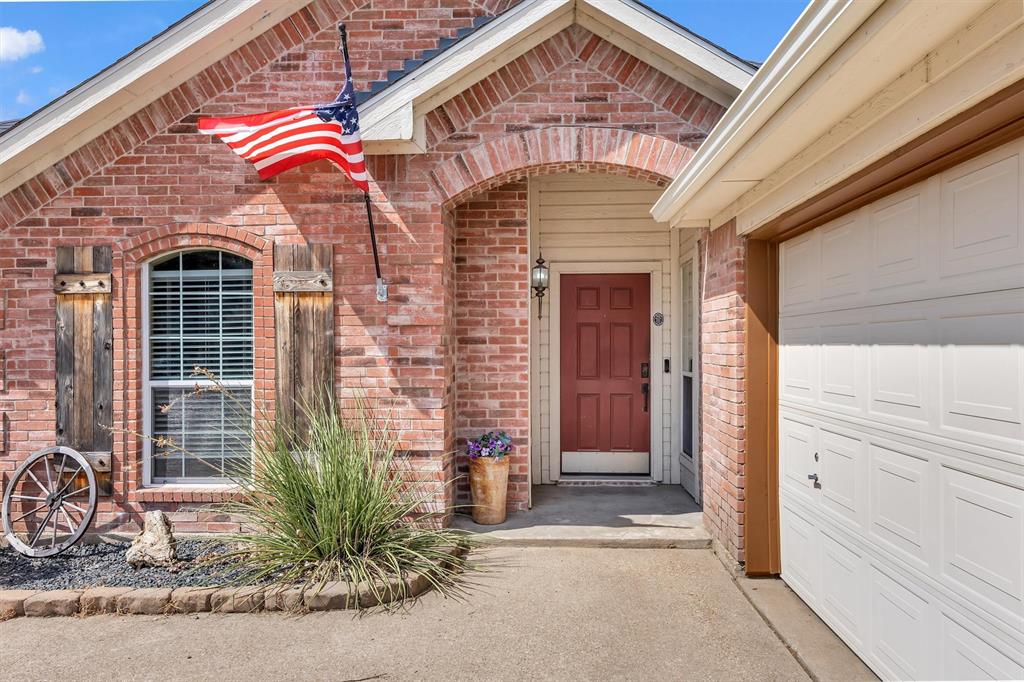
Save
Ask
Tour
Hide
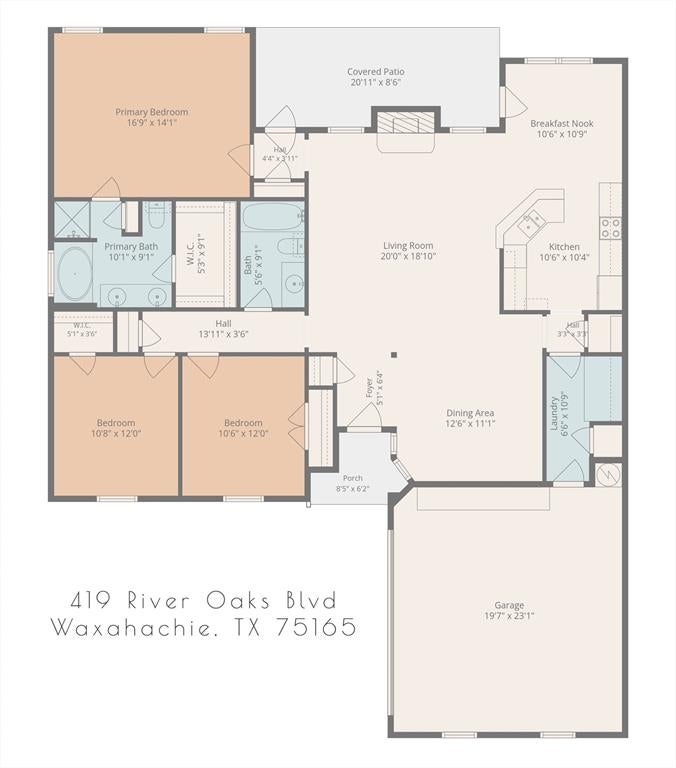
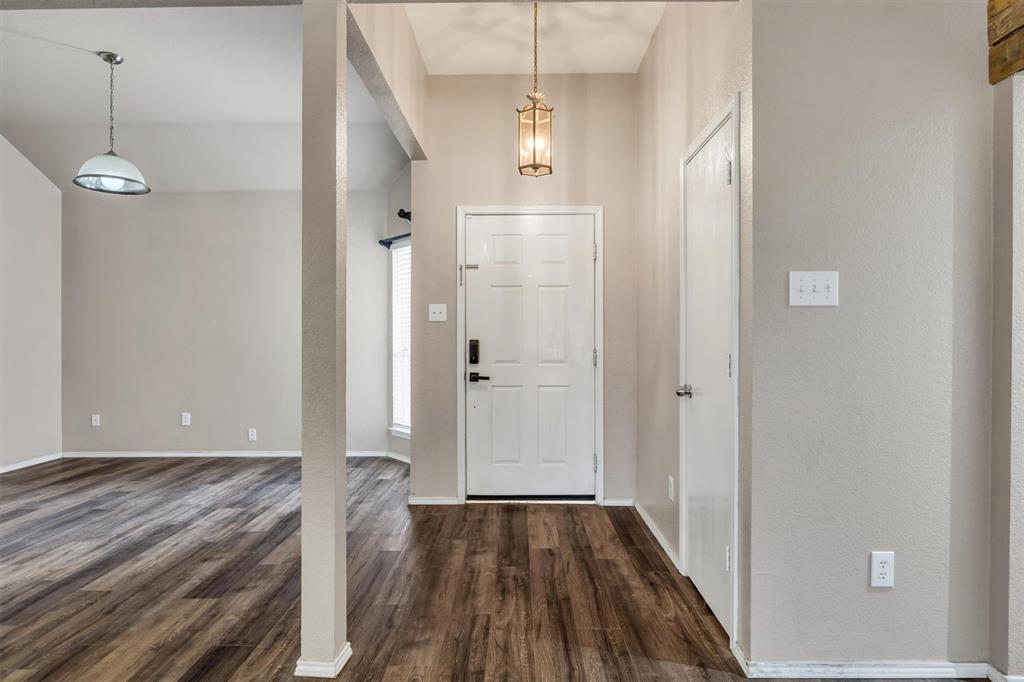
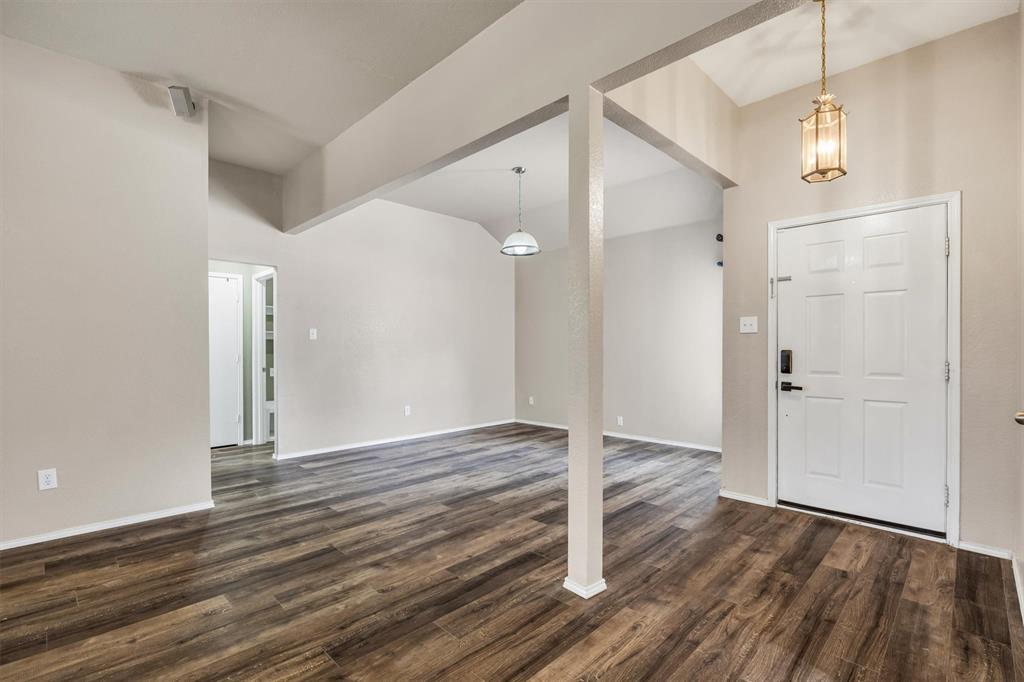
No HOA in this great neighborhood! East access to highway and close proximity to schools and town. Open floorplan with 3 bedrooms and 2 baths gives you lots of options and space. You'll love all the custom upgrades. Great windows provide natural light in living areas. Formal dining and eat in kitchen so dining could be additional living or office area. Covered patio in the back yard for outdoor entertaining or just relaxing. Don't let this one get away!
Save
Ask
Tour
Hide
Listing Snapshot
Price
$329,900
Days On Site
24 Days
Bedrooms
3
Inside Area (SqFt)
1,903 sqft
Total Baths
2
Full Baths
2
Partial Baths
N/A
Lot Size
0.172 Acres
Year Built
2003
MLS Number
21397337
Status
Active
Property Tax
$6,003
HOA/Condo/Coop Fees
N/A
Sq Ft Source
N/A
Friends & Family
Recent Activity
| 3 weeks ago | Listing updated with changes from the MLS | |
| 4 weeks ago | Listing first seen on site |
General Features
Acres
0.172
Attached Garage
Yes
Foundation
Slab
Garage
Yes
Garage Spaces
2
Levels
One
Parking
ConcreteDrivewayGarageGarage Door OpenerAttached
Property Sub Type
Single Family Residence
Sewer
Public Sewer
Special Circumstances
Standard
Style
Traditional
Utilities
Cable AvailableElectricity Connected
Water Source
Public
Interior Features
Appliances
DishwasherDisposalElectric RangeElectric Water HeaterMicrowave
Cooling
Ceiling Fan(s)Central AirElectric
Fireplace
Yes
Fireplace Features
DecorativeLiving RoomWood Burning
Fireplaces
1
Flooring
CarpetVinyl
Heating
CentralElectric
Interior
Eat-in KitchenOpen FloorplanPantryWalk-In Closet(s)High Speed Internet
Laundry Features
Electric Dryer HookupWasher Hookup
Window Features
Window Coverings
Bedroom
Dimensions - 0 x 0Level - First
Dining Room
Dimensions - 0 x 0Level - First
Living Room
Dimensions - 0 x 0Level - First
Master Bedroom
Dimensions - 0 x 0Level - FirstFeatures - Ceiling Fan(s), Walk-In Closet(s)
Save
Ask
Tour
Hide
Exterior Features
Construction Details
BrickFiber Cement
Fencing
Wood
Lot Features
Interior LotLandscapedSubdivided
Roof
Composition
Windows/Doors
Window Coverings
Community Features
School District
Waxahachie ISD
Financing Terms Available
CashContractConventionalFHAVA Loan
Schools
School District
Waxahachie ISD
Elementary School
Oliver Clift
Middle School
Howard
High School
Waxahachie
Listing courtesy of Missy Phillips of RTR Waxahachie homesinelliscounty@gmail.com

© 2020 North Texas Real Estate Information Systems. All rights reserved. Information is deemed reliable but is not guaranteed accurate by the MLS or NTREIS. The information being provided is for the consumer's personal, non-commercial use, and may not be reproduced, redistributed, or used for any purpose other than to identify prospective properties consumers may be interested in purchasing.
Last checked: 2026-10-25 08:32 AM CDT
© 2020 North Texas Real Estate Information Systems. All rights reserved. Information is deemed reliable but is not guaranteed accurate by the MLS or NTREIS. The information being provided is for the consumer's personal, non-commercial use, and may not be reproduced, redistributed, or used for any purpose other than to identify prospective properties consumers may be interested in purchasing.
Last checked: 2026-10-25 08:32 AM CDT
Neighborhood & Commute
Source: Walkscore
Disclosure: Community information and market data powered by Constellation Data Labs. Information is deemed reliable but not guaranteed.
Save
Ask
Tour
Hide

Did you know? You can invite friends and family to your search. They can join your search, rate and discuss listings with you.