Save
Ask
Tour
Hide
Share
$852,500
20 Days On Site

7605 Willowood Court
Fort Worth, TX 76112

For Sale|Single Family Residence|Active
4
Beds
5
Total Baths
3
Full Baths
2
Partial Baths
4,181
SqFt
$204
/SqFt
1982
Built
Subdivision:
Lakewood Add
County:
Tarrant
Call Now: (817) 765-6730
Is this the listing for you? We can help make it yours.
(817) 765-6730
7605 Willowood Court7605 Willowood Court7605 Willowood Court7605 Willowood Court
Save
Ask
Tour
Hide
Share

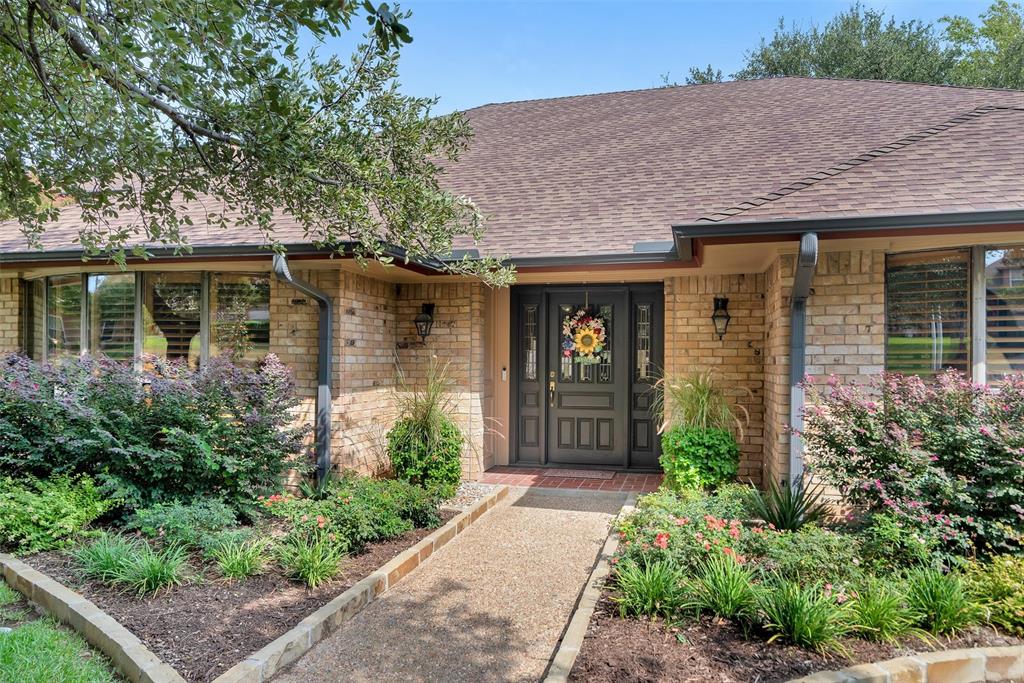
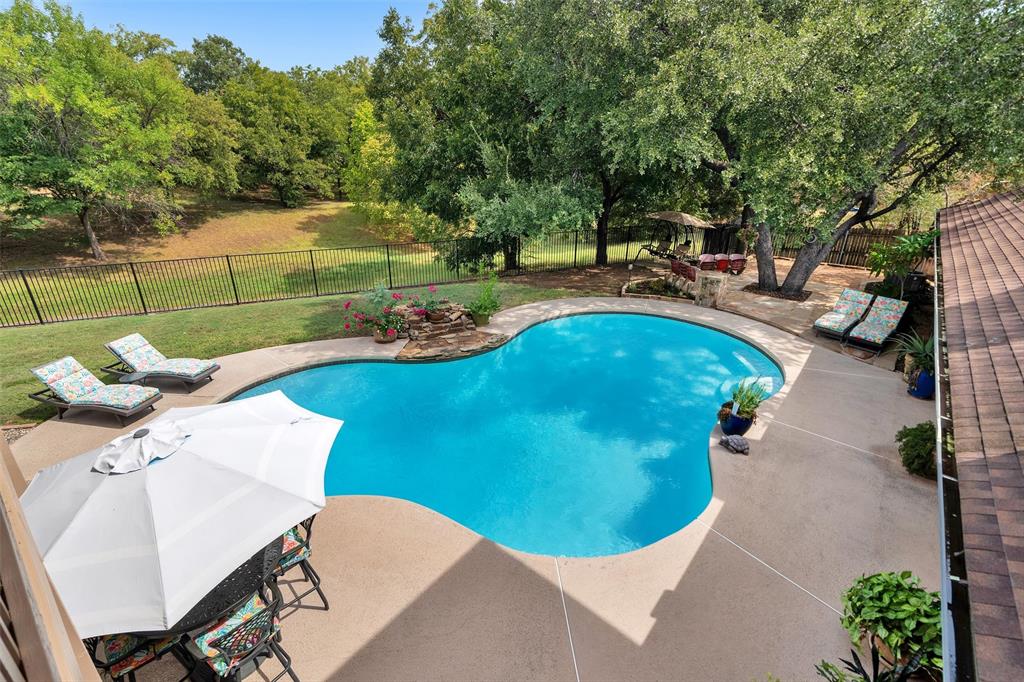
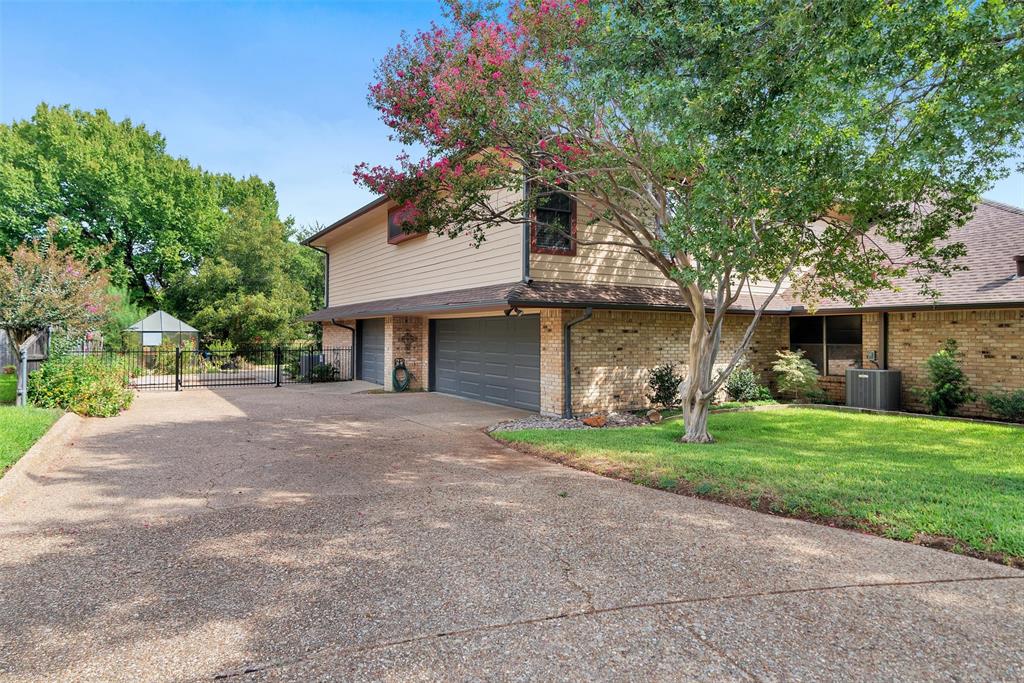
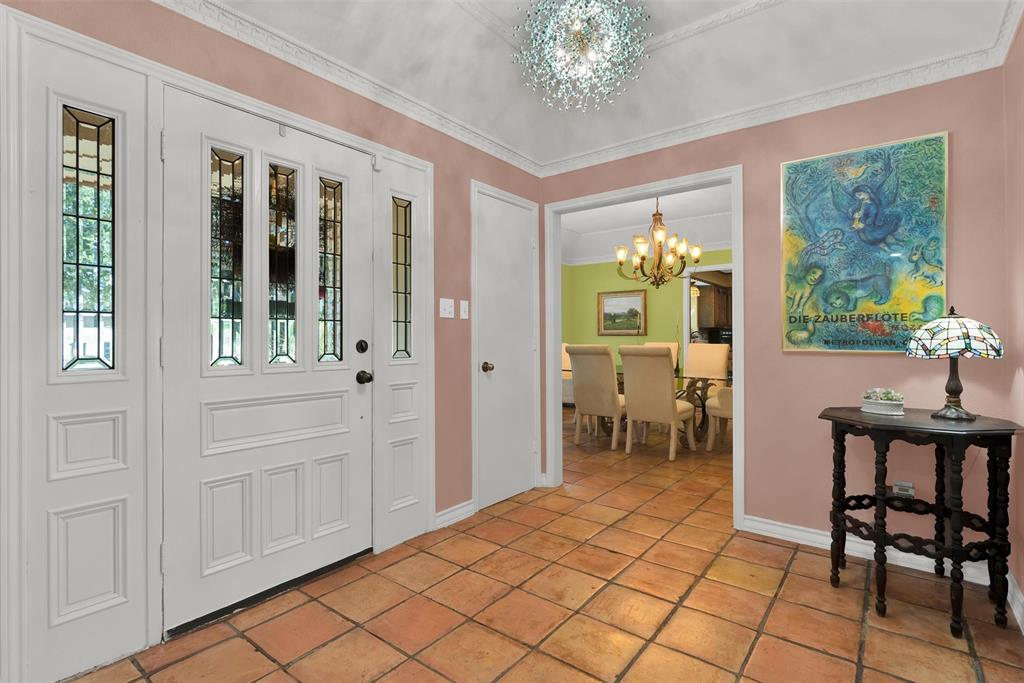
Secluded Luxury Meets Country Charm in Quiet Cul-de-Sac. Welcome to your private sanctuary! Perfectly balancing peaceful country serenity with city convenience, this custom-built, 4,181 sq. ft. residence offers superior craftsmanship and a layout designed for daily comfort and grand-scale entertaining. Situated on a quiet cul-de-sac, the home opens into a grand living area with soaring vaulted ceilings, a handsome stone fireplace, and a full wet bar. Adjacent to the main living space, the beautifully updated kitchen features modern finishes that make meal preparation a breeze. Designed for privacy, the main-floor primary suite serves as a relaxing retreat. Indulge in the newly renovated bath featuring a freestanding soaking tub, an inviting walk-in shower, modern double sinks, elegant ceramic tile, and an expansive walk-in closet. Upstairs, you will find a dedicated office, a huge game room complete with a wet bar, and a second full primary suite with an ensuite bath and walk-in closet—ideal for guests or multi-generational living. Step into the lower-level sunroom to take in panoramic views of an extraordinary backyard oasis. Enjoy total tranquility framed by mature trees and scenic greenbelt views beyond the black metal fence. The outdoor space comes complete with a swimming pool, shaded seating areas, a built-in grill, and a garden with its own greenhouse. Finished with a three-car garage and workshop area, plus quick access to top entertainment venues, this remarkable estate truly has it all.

Save
Ask
Tour
Hide
Share
Listing Snapshot
Price 
$852,500
Days On Site 
20 Days
Bedrooms 
4
Inside Area (SqFt) 
4,181 sqft
Total Baths 
5
Full Baths 
3
Partial Baths 
2
Lot Size 
0.355 Acres
Year Built 
1982
MLS Number 
21397335
Status 
Active
Property Tax 
N/A
HOA/Condo/Coop Fees 
$20 monthly
Sq Ft Source 
N/A
Friends & Family
Recent Activity
4 days agoListing updated with changes from the MLS
3 weeks agoListing first seen on site
General Features
Acres 
0.355
Attached Garage 
Yes
Foundation 
Slab
Garage 
Yes
Garage Spaces 
3
Green Energy Efficient 
HVACInsulationThermostatWater Heater
Levels 
Two
Parking 
Additional ParkingAggregateDirect AccessDrivewayGarageGarage Door OpenerGarage Faces SideGuestInside EntranceKitchen LevelLightedOn SiteOn StreetOutsidePavedPrivateStorageWorkshop in GarageAttached
Property Sub Type 
Single Family Residence
Security 
Carbon Monoxide Detector(s)Fire AlarmPrewiredSecurity LightsSecurity ServiceSecurity SystemSecurity System OwnedSmoke Detector(s)
Sewer 
Public Sewer
Special Circumstances 
Standard
Style 
Other
Utilities 
Cable AvailableElectricity AvailableElectricity ConnectedPhone AvailableUnderground Utilities
Water Source 
Public
Interior Features
Appliances 
DishwasherDisposalElectric CooktopElectric OvenElectric Water HeaterMicrowaveConvection OvenDouble OvenVented Exhaust Fan
Cooling 
Ceiling Fan(s)Central AirElectricENERGY STAR Qualified EquipmentHeat PumpMulti Units
Fireplace 
Yes
Fireplace Features 
DecorativeGas StarterLiving RoomRaised HearthStoneWood Burning
Fireplaces 
1
Flooring 
CarpetCeramic TileClayHardwoodMarbleWood
Heating 
Exhaust FanCentralElectricENERGY STAR Qualified EquipmentFireplace(s)Heat Pump
Interior 
Built-in FeaturesCathedral Ceiling(s)ChandelierDouble VanityEat-in KitchenGranite CountersKitchen IslandNatural WoodworkOtherPantryVaulted Ceiling(s)Walk-In Closet(s)Wet BarWired for DataHigh Speed InternetWired for SoundIn-Law Floorplan
Laundry Features 
Electric Dryer HookupWasher Hookup
Window Features 
Skylight(s)Window Coverings
Bath-Full 
Dimensions - 11 x 6Level - First
Bedroom 
Dimensions - 12 x 14Level - First
Bedroom-2nd Primary 
Dimensions - 15 x 12Level - SecondFeatures - Walk-In Closet(s)
Breakfast Room 
Dimensions - 12 x 12Level - First
Dining Room 
Dimensions - 16 x 13Level - First
Family Room 
Dimensions - 24 x 24Level - FirstFeatures - Ceiling Fan(s)
Kitchen 
Dimensions - 13 x 12Level - FirstFeatures - Breakfast Bar, Eat-in Kitchen, Kitchen Island, Pantry
Laundry 
Dimensions - 9 x 6Level - First
Living Room 
Dimensions - 27 x 19Level - Second
Master Bathroom 
Dimensions - 13 x 12Level - First
Master Bedroom 
Dimensions - 25 x 16Level - FirstFeatures - Walk-In Closet(s)
Office 
Dimensions - 12 x 9Level - Second
Save
Ask
Tour
Hide
Share
Exterior Features
Construction Details 
BrickRadiant Barrier
Exterior 
BalconyBarbecueBuilt-in BarbecueRain GuttersLightingOutdoor GrillPrivate EntrancePrivate YardRain Barrel/Cistern(s)OtherGarden
Fencing 
Back YardFencedGateWood
Lot Features 
WoodedClearedCul-De-SacFew TreesIrregular LotLandscapedLevelMany TreesGardenSubdivided
Other Structures 
Garage(s)Greenhouse
Patio And Porch 
CoveredFront PorchPatioOther
Pool Features 
FencedGuniteIn GroundOutdoor PoolPrivate
Private Pool 
Yes
Roof 
Composition
Windows/Doors 
Skylight(s)Window Coverings
Community Features
Association Fee 
$240.0
Association Fee Frequency 
Annually
Community Features 
Curbs
School District 
Fort Worth ISD
Financing Terms Available 
CashConventionalFHA
Schools
School District
Fort Worth ISD
Elementary School
Atwood
Middle School
Handley
High School
Eastern Hills
Listing courtesy of Michael Horstman of RE/MAX Signature Properties ml.horstman21@gmail.com


© 2020 North Texas Real Estate Information Systems. All rights reserved. Information is deemed reliable but is not guaranteed accurate by the MLS or NTREIS. The information being provided is for the consumer's personal, non-commercial use, and may not be reproduced, redistributed, or used for any purpose other than to identify prospective properties consumers may be interested in purchasing.
Last checked: 2026-10-19 10:51 PM CDT

Neighborhood & Commute
Source: Walkscore
Disclosure: Community information and market data powered by Constellation Data Labs. Information is deemed reliable but not guaranteed.
Save
Ask
Tour
Hide
Share
Scroll to Top