
Save
Ask
Tour
Hide
$485,000
27 Days On Site
3003 Creekbend DrivePlano, TX 75075
For Sale|Single Family Residence|Active
4
Beds
3
Total Baths
3
Full Baths
2,590
SqFt
$187
/SqFt
1973
Built
Subdivision:
Dallas North Estates 12th Instl Fourth Sec
County:
Collin
Call Now: (817) 765-6730
Is this the listing for you? We can help make it yours.
(817) 765-6730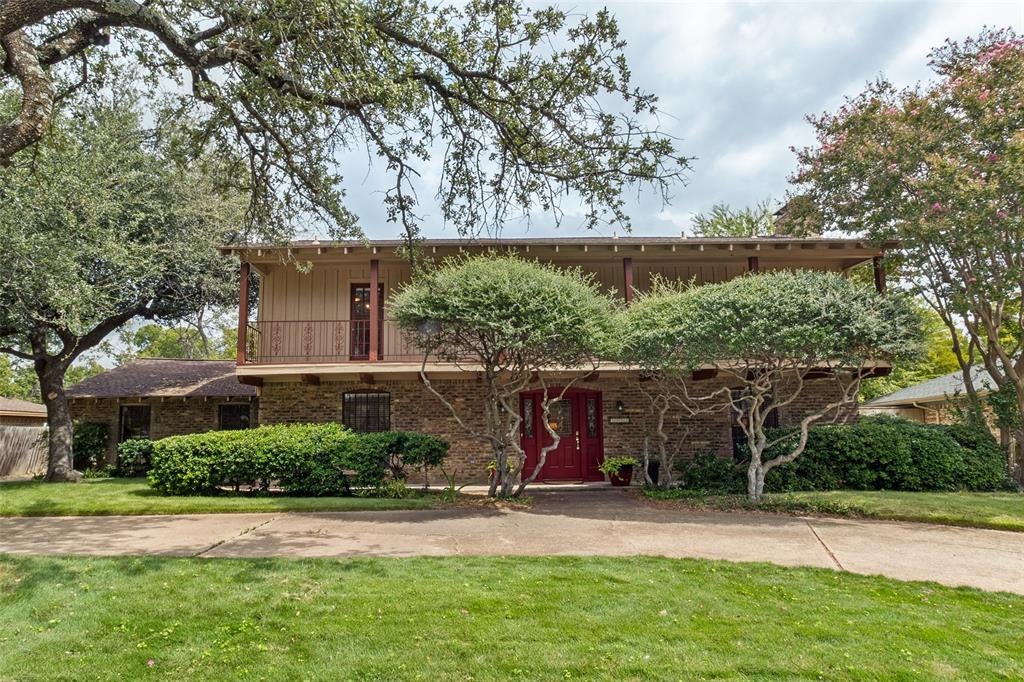
Save
Ask
Tour
Hide
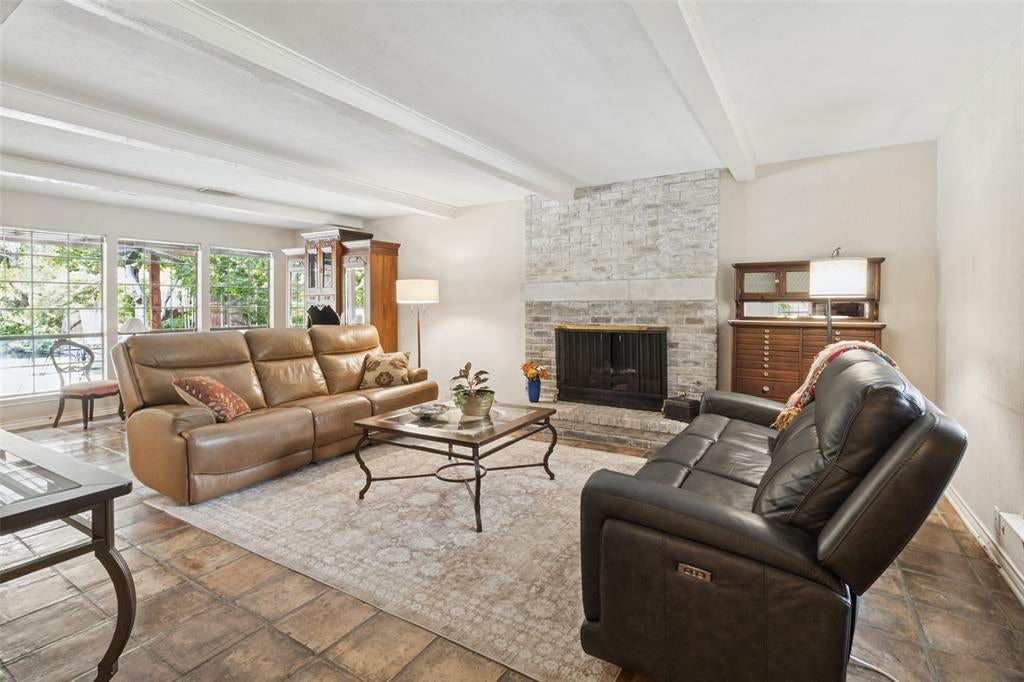
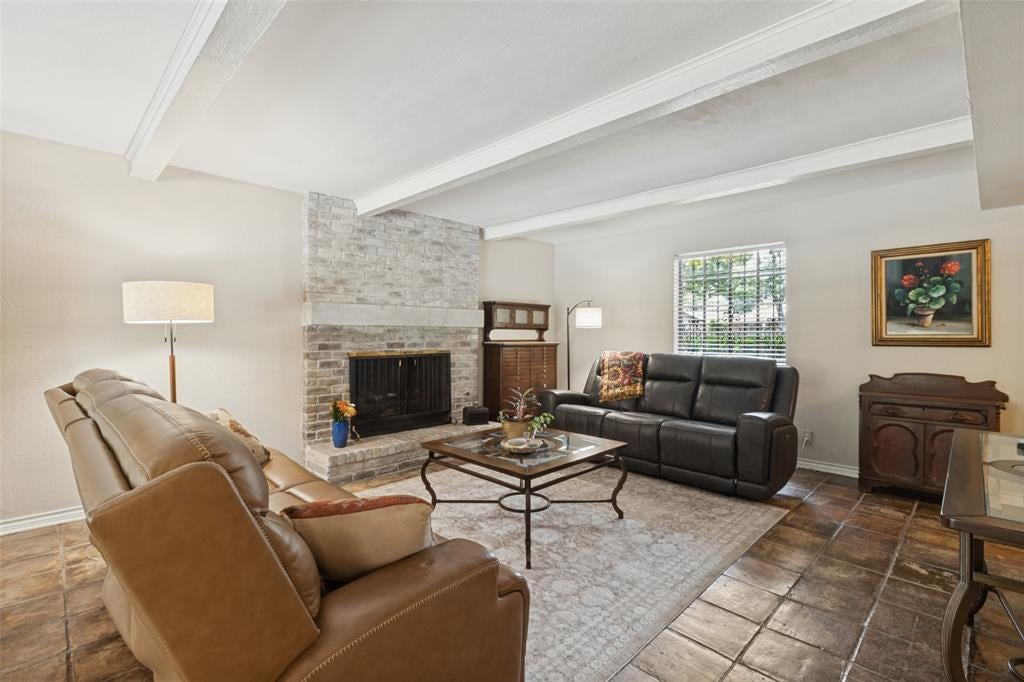
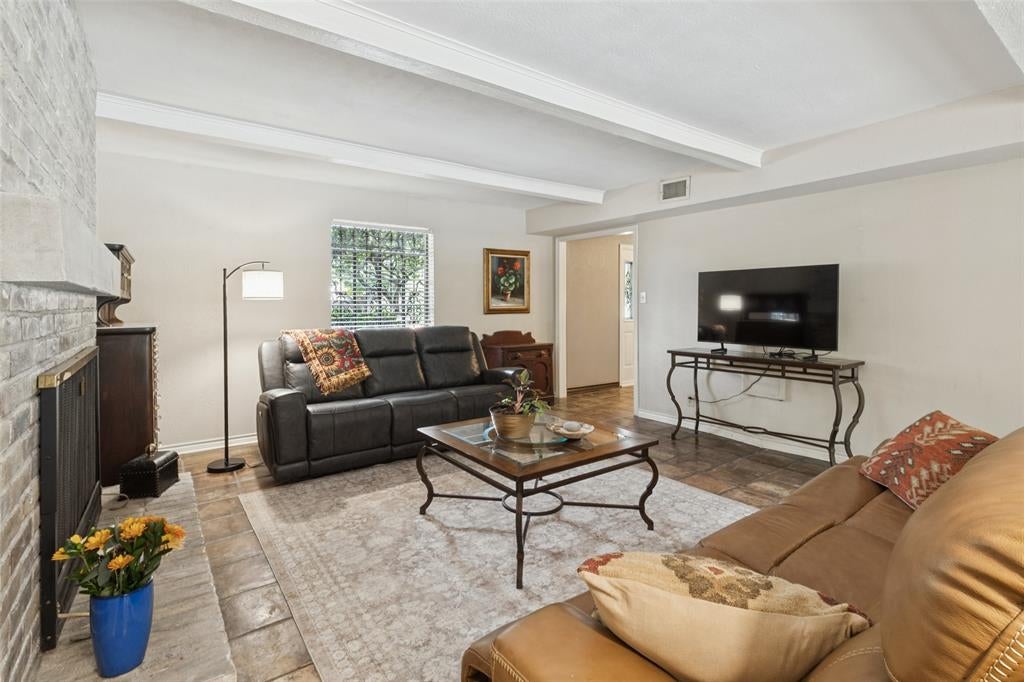
Family-designed original-owner home on a scenic creek lot with a swimming pool, offering great bones and ready for thoughtful updates. The main level features generous entertainment areas that flow easily from the family room to the breakfast area and kitchen, all overlooking the tree-lined creek. Upstairs bedrooms provide privacy and separation, making the layout ideal for families. Outdoor living shines with a down-deck positioned above the water’s edge and a pool that anchors the backyard. This property delivers a rare combination of setting, space, and potential in a highly desirable location.
Save
Ask
Tour
Hide
Listing Snapshot
Price
$485,000
Days On Site
27 Days
Bedrooms
4
Inside Area (SqFt)
2,590 sqft
Total Baths
3
Full Baths
3
Partial Baths
N/A
Lot Size
0.43 Acres
Year Built
1973
MLS Number
21397232
Status
Active
Property Tax
$8,285
HOA/Condo/Coop Fees
N/A
Sq Ft Source
N/A
Friends & Family
Recent Activity
| 2 weeks ago | Listing updated with changes from the MLS | |
| 2 weeks ago | Status changed to Active | |
| 4 weeks ago | Listing first seen on site |
General Features
Acres
0.43
Attached Garage
Yes
Foundation
Slab
Garage
Yes
Garage Spaces
2
Levels
Two
Parking
DrivewayGarageGarage Faces RearAttached
Property Sub Type
Single Family Residence
Sewer
Public Sewer
Special Circumstances
Standard
Style
Traditional
Utilities
Natural Gas AvailableUnderground Utilities
Water Source
Public
Interior Features
Appliances
DishwasherDisposalElectric CooktopGas Water HeaterMicrowaveDouble Oven
Cooling
Central AirElectricZoned
Fireplace
Yes
Fireplace Features
Gas StarterGas Log
Fireplaces
1
Flooring
CarpetCeramic Tile
Heating
CentralNatural Gas
Interior
Built-in Features
Laundry Features
Gas Dryer HookupWasher Hookup
Bedroom
Dimensions - 12 x 12Level - Second
Breakfast Room
Dimensions - 11 x 12Level - First
Den
Dimensions - 26 x 15Level - Second
Dining Room
Dimensions - 13 x 12Level - First
Kitchen
Dimensions - 12 x 11Level - FirstFeatures - Breakfast Bar
Living Room
Dimensions - 13 x 11Level - First
Master Bedroom
Dimensions - 15 x 16Level - SecondFeatures - Ceiling Fan(s), Walk-In Closet(s)
Utility Room
Dimensions - 7 x 9Level - First
Save
Ask
Tour
Hide
Exterior Features
Fencing
Wood
Lot Features
Irregular LotLandscapedMany TreesSubdivided
Patio And Porch
CoveredDeck
Pool Features
GunitePool Sweep
Roof
Composition
Community Features
School District
Plano ISD
Schools
School District
Plano ISD
Elementary School
Jackson
Middle School
Wilson
High School
Vines
Listing courtesy of Donald Keach of RE/MAX DFW Associates don@ddkeach.com

© 2020 North Texas Real Estate Information Systems. All rights reserved. Information is deemed reliable but is not guaranteed accurate by the MLS or NTREIS. The information being provided is for the consumer's personal, non-commercial use, and may not be reproduced, redistributed, or used for any purpose other than to identify prospective properties consumers may be interested in purchasing.
Last checked: 2026-10-25 09:24 AM CDT
© 2020 North Texas Real Estate Information Systems. All rights reserved. Information is deemed reliable but is not guaranteed accurate by the MLS or NTREIS. The information being provided is for the consumer's personal, non-commercial use, and may not be reproduced, redistributed, or used for any purpose other than to identify prospective properties consumers may be interested in purchasing.
Last checked: 2026-10-25 09:24 AM CDT
Neighborhood & Commute
Source: Walkscore
Disclosure: Community information and market data powered by Constellation Data Labs. Information is deemed reliable but not guaranteed.
Save
Ask
Tour
Hide
