Save
Ask
Tour
Hide
Share
$549,000
12 Days On Site

14225 Spitfire Trail
Fort Worth, TX 76262

For Sale|Single Family Residence|Active
5
Beds
3
Total Baths
3
Full Baths
3,155
SqFt
$174
/SqFt
2020
Built
Subdivision:
Seventeen Lakes Add
County:
Denton
Call Now: (817) 765-6730
Is this the listing for you? We can help make it yours.
(817) 765-6730
Upcoming Open Houses
Sun, Oct 25, 2:00 PM - 4:00 PM
14225 Spitfire Trail14225 Spitfire Trail14225 Spitfire Trail14225 Spitfire Trail
Save
Ask
Tour
Hide
Share

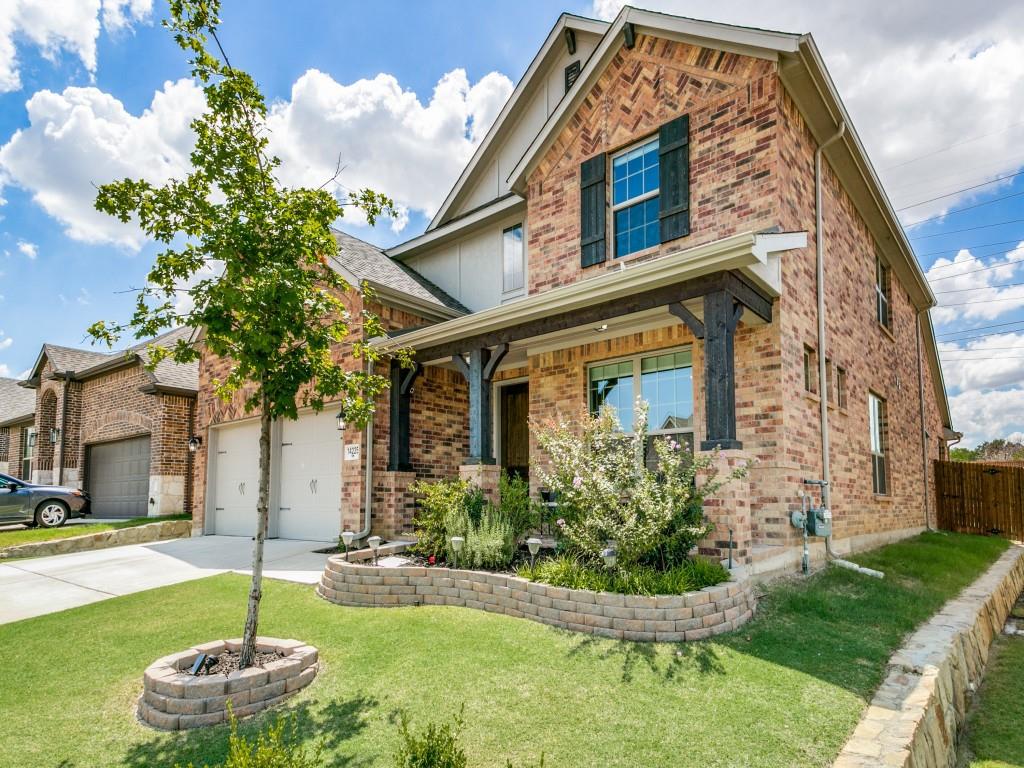
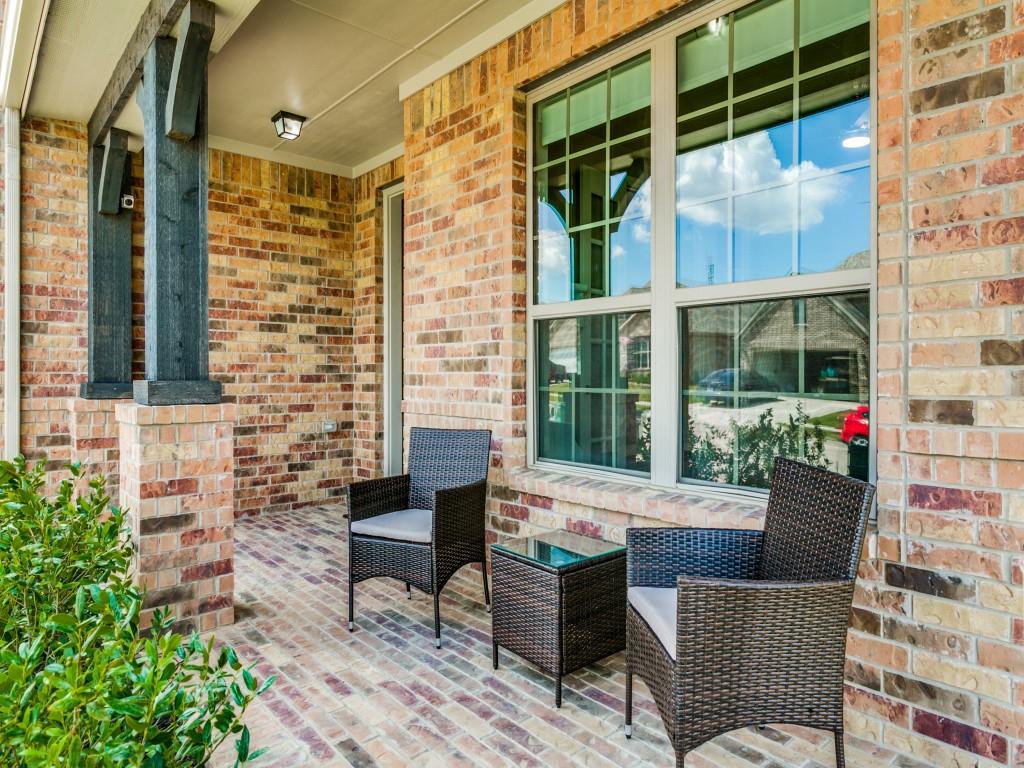
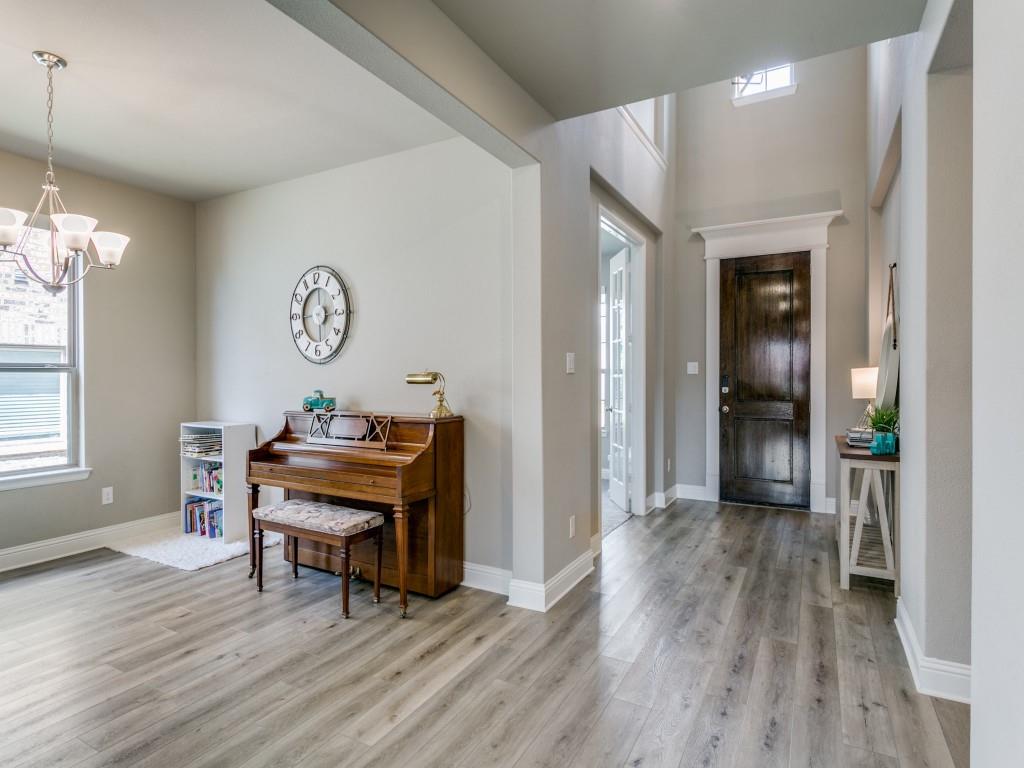
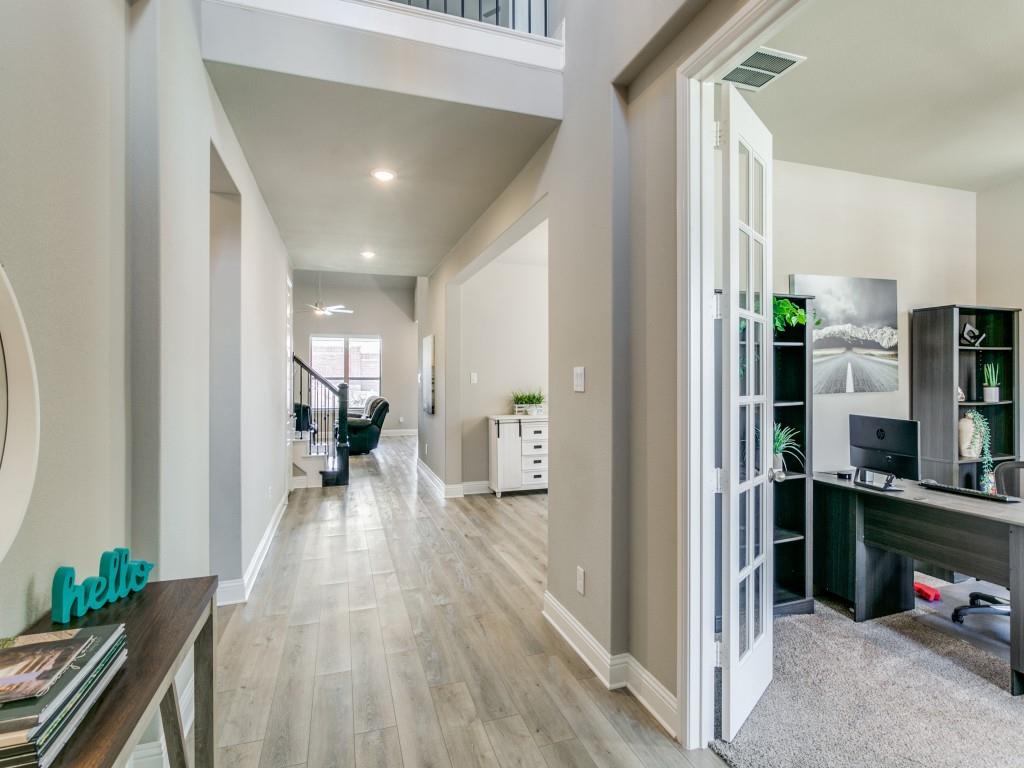
Gorgeous, like new home in the highly sought-after Seventeen Lakes addition with open-concept floor plan with 5 beds (1 guest suite down), 3 full baths, private office, formal dining & game room. Tucked away on a quiet street & just a short walk to the community pool & walking trails. Beautifully updated interior includes luxury vinyl plank flooring plus an inviting chef’s kitchen with white shaker cabinets, gorgeous granite counters, subway backsplash, double ovens, upgraded 5 burner built-in gas cooktop & huge California island. Plenty of storage throughout, including 3 walk-in attic spaces & ample walk-in closets. Home boasts a welcoming front porch with beautiful evening & sunset views, extended covered back patio, WELL manicured yard & new roof replaced in 2024. Wonderful Northwest ISD community with trails, pools, splash pad, private lakes & community activities. Ideal location just minutes from Alliance, Southlake & historic downtown Roanoke. Explore this gorgeous home for yourself. 3D Tour available online or per request.

Save
Ask
Tour
Hide
Share
Listing Snapshot
Price 
$549,000
Days On Site 
12 Days
Bedrooms 
5
Inside Area (SqFt) 
3,155 sqft
Total Baths 
3
Full Baths 
3
Partial Baths 
N/A
Lot Size 
0.148 Acres
Year Built 
2020
MLS Number 
21397230
Status 
Active
Property Tax 
$9,756
HOA/Condo/Coop Fees 
$70.83 monthly
Sq Ft Source 
N/A
Friends & Family
Recent Activity
11 hours agoListing updated with changes from the MLS
2 weeks agoListing first seen on site
General Features
Acres 
0.148
Attached Garage 
Yes
Foundation 
Slab
Garage 
Yes
Garage Spaces 
2
Green Energy Efficient 
Thermostat
Levels 
Two
Parking 
Garage Door OpenerGarage Faces FrontAttached
Property Sub Type 
Single Family Residence
Security 
Smoke Detector(s)
Sewer 
Public Sewer
Special Circumstances 
Standard
Style 
Traditional
Utilities 
Cable Available
Water Source 
Public
Interior Features
Appliances 
Built-In Gas RangeDishwasherDisposalElectric OvenMicrowaveDouble Oven
Cooling 
Ceiling Fan(s)Central AirElectric
Flooring 
CarpetTileVinyl
Heating 
CentralNatural Gas
Interior 
Eat-in KitchenGranite CountersHigh Speed InternetWired for Sound
Window Features 
Bay Window(s)Window Coverings
Save
Ask
Tour
Hide
Share
Exterior Features
Construction Details 
Brick
Exterior 
Private Yard
Fencing 
Wood
Lot Features 
Few TreesInterior LotLandscapedSubdivided
Patio And Porch 
Covered
Roof 
Composition
Waterfront Features 
Lake Privileges
Windows/Doors 
Bay Window(s)Window Coverings
Community Features
Association Fee 
$850.0
Association Fee Frequency 
Annually
Community Features 
PoolFishingLakePlayground
School District 
Northwest ISD
Financing Terms Available 
CashConventionalFHAVA Loan
Schools
School District
Northwest ISD
Elementary School
Wayne A Cox
Middle School
John M Tidwell
High School
Byron Nelson
Listing courtesy of Amy Davis of Essential Realty Group, LLC adavis@essentialrealtygroup.com


© 2020 North Texas Real Estate Information Systems. All rights reserved. Information is deemed reliable but is not guaranteed accurate by the MLS or NTREIS. The information being provided is for the consumer's personal, non-commercial use, and may not be reproduced, redistributed, or used for any purpose other than to identify prospective properties consumers may be interested in purchasing.
Last checked: 2026-10-19 11:39 PM CDT

Neighborhood & Commute
Source: Walkscore
Disclosure: Community information and market data powered by Constellation Data Labs. Information is deemed reliable but not guaranteed.
Save
Ask
Tour
Hide
Share
Scroll to Top