Save
Ask
Tour
Hide
Share
$409,000
1 Day On Site

1940 Tomahawk Trail
Aubrey, TX 76227

For Sale|Single Family Residence|Active
4
Beds
4
Total Baths
3
Full Baths
1
Partial Bath
3,502
SqFt
$117
/SqFt
2020
Built
Subdivision:
Arrow Brooke
County:
Denton
Call Now: (817) 765-6730
Is this the listing for you? We can help make it yours.
(817) 765-6730
1940 Tomahawk Trail1940 Tomahawk Trail1940 Tomahawk Trail1940 Tomahawk Trail
Save
Ask
Tour
Hide
Share

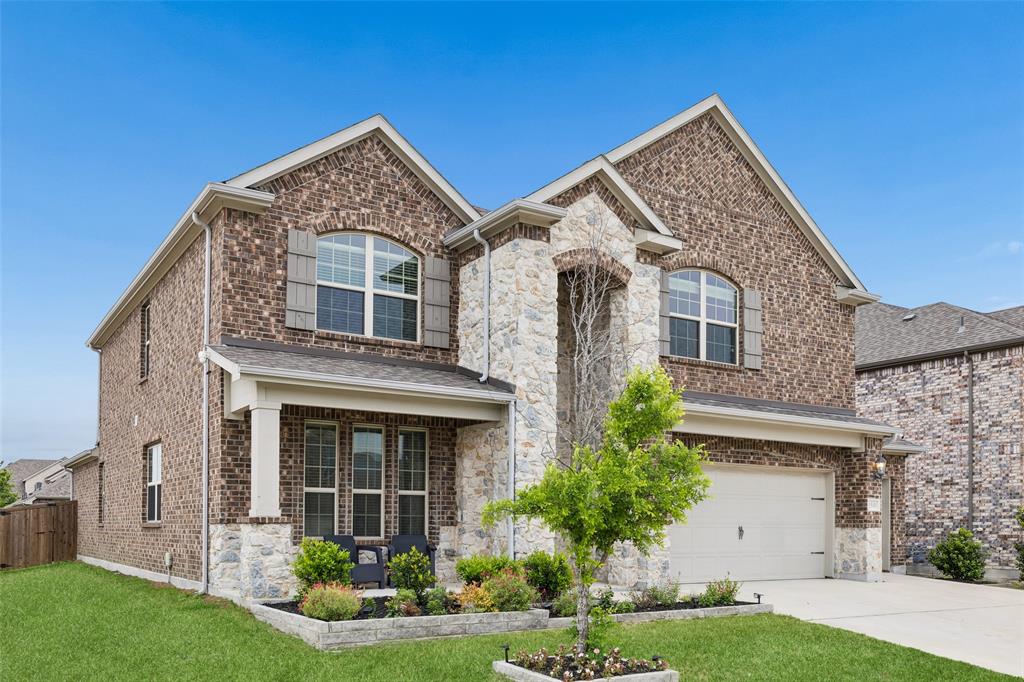
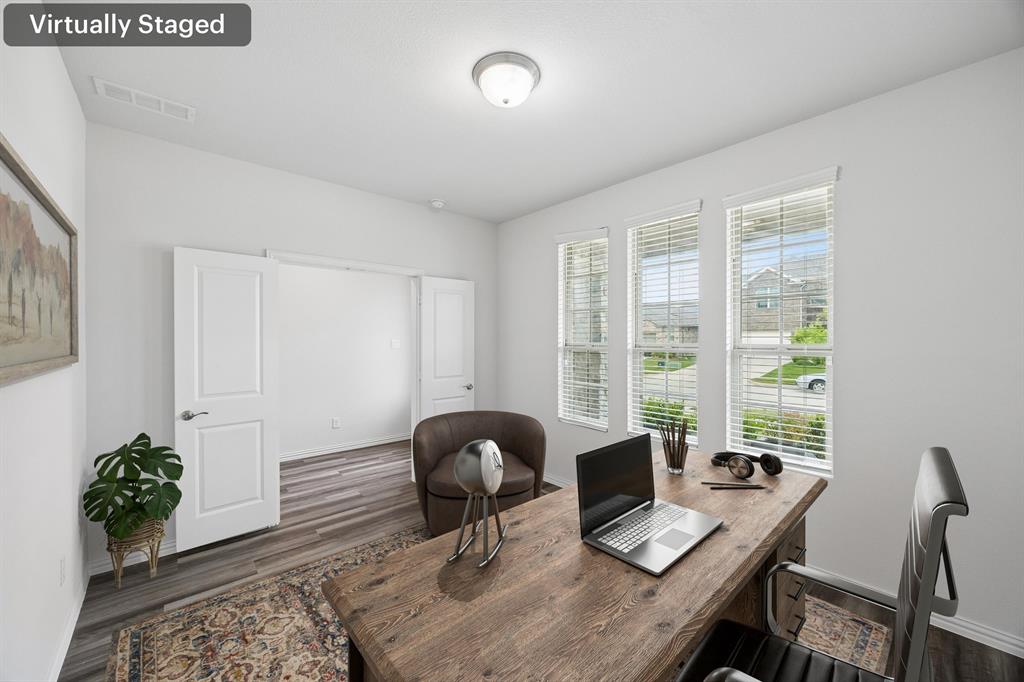
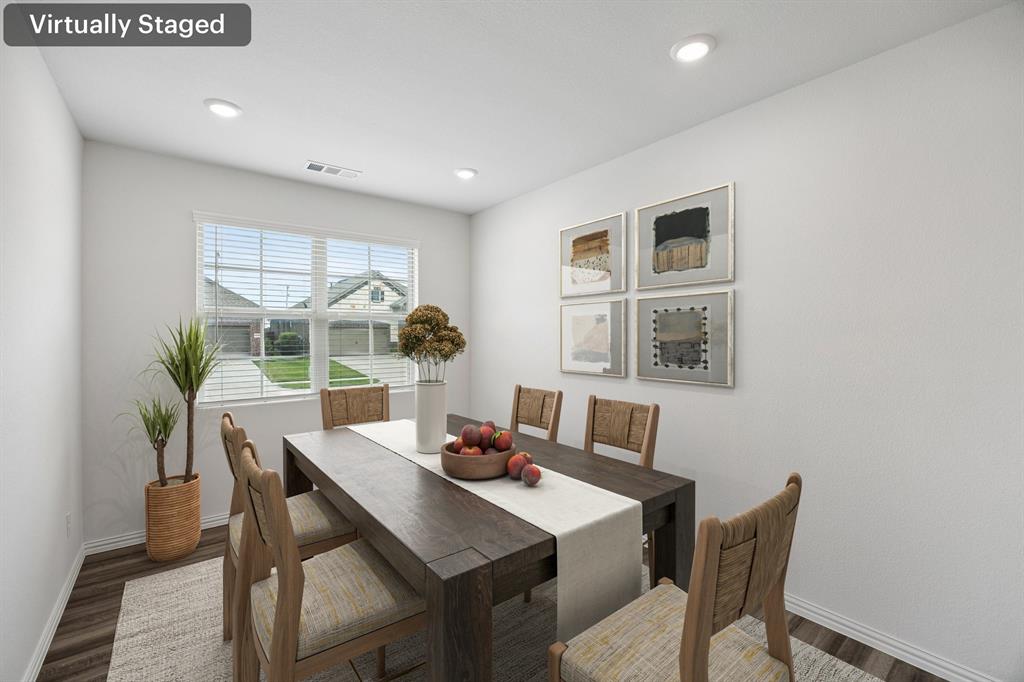
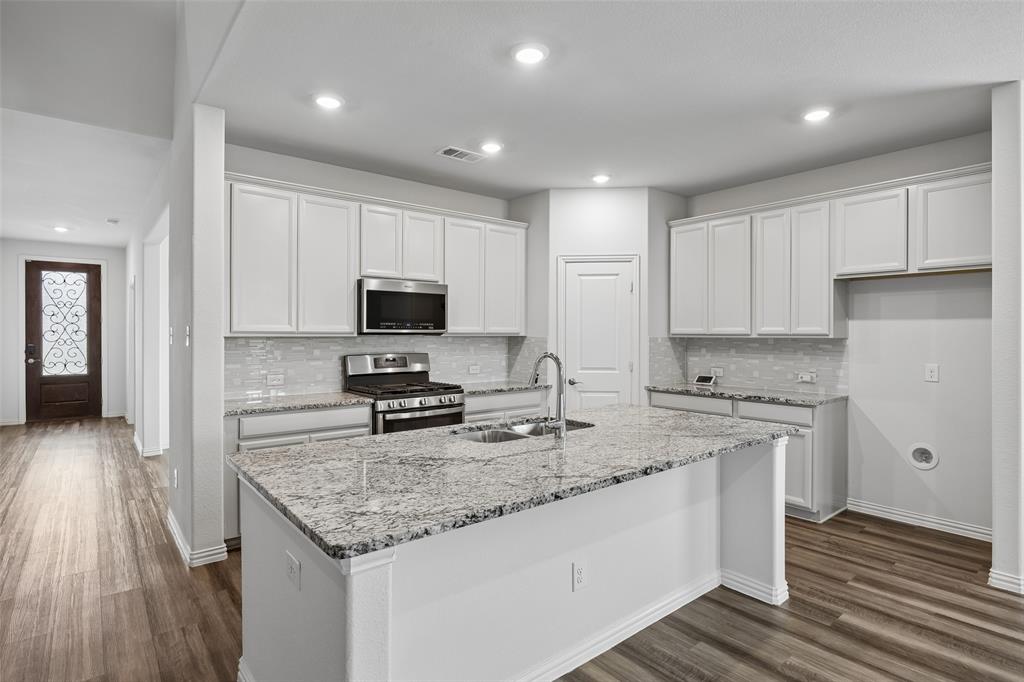
RARE OPPORTUNITY BELOW MARKET VALUE NORTH-FACING CORNER LOT GAME ROOM + MEDIA ROOM + DEDICATED OFFICE + FLEX ROOM + OVERSIZED COVERED PATIO.MOVE-IN-READY HOME in the highly sought-after ARROWBROOKE COMMUNITY of AUBREY, TEXAS! This spacious NORTH-FACING CORNER-LOT HOME offers an abundance of NATURAL LIGHT and a FLEXIBLE OPEN FLOOR PLAN featuring a DEDICATED HOME OFFICE, SEPARATE FLEX ROOM, OVERSIZED GAME ROOM, PRIVATE MEDIA ROOM with PROJECTOR AND SCREEN, and MULTIPLE LIVING AREAS. NATURAL LIGHT THROUGH OUT! The OPEN-CONCEPT CHEF’S KITCHEN features a LARGE CENTER ISLAND, GRANITE COUNTERTOPS, GAS RANGE, WALK-IN PANTRY, and seamless access to the spacious living and dining areas. The PRIVATE PRIMARY SUITE includes a GARDEN TUB, SEPARATE SHOWER, and LARGE WALK-IN CLOSET. Upstairs, you’ll find SPACIOUS SECONDARY BEDROOMS and a convenient JACK-AND-JILL BATHROOM. Enjoy TEXAS OUTDOOR LIVING beneath the OVERSIZED COVERED PATIO overlooking a LARGE FENCED BACKYARD with ROOM FOR A POOL. Additional highlights include ENERGY-EFFICIENT CONSTRUCTION, BUILDER WARRANTY, TRANSFERABLE LIFETIME FOUNDATION WARRANTY, and YEAR-ROUND HOA EVENTS. PRIME AUBREY LOCATION near HIGHWAY 380 with convenient access to I-35E and the DALLAS NORTH TOLLWAY, connecting you to DENTON, FRISCO, LITTLE ELM, PROSPER, and the greater DFW AREA. SPACE, LOCATION, FLEXIBILITY, AND VALUE—THIS HOME HAS IT ALL! SEE MLS PRIVATE REMARKS!

Save
Ask
Tour
Hide
Share
Listing Snapshot
Price 
$409,000
Days On Site 
1 Day
Bedrooms 
4
Inside Area (SqFt) 
3,502 sqft
Total Baths 
4
Full Baths 
3
Partial Baths 
1
Lot Size 
0.192 Acres
Year Built 
2020
MLS® Number 
21397136
Status 
Active
Property Tax 
$12,160
HOA/Condo/Coop Fees 
$83.33 monthly
Sq Ft Source 
N/A
Friends & Family
Recent Activity
20 hours agoListing updated with changes from the MLS®
yesterdayListing first seen on site
General Features
Acres 
0.192
Attached Garage 
Yes
Foundation 
Slab
Garage 
Yes
Garage Spaces 
3
Levels 
Two
Parking 
DrivewayEnclosedGarageGarage Door OpenerGarage Faces FrontOversizedPrivateSecuredStorageAttached
Property Sub Type 
Single Family Residence
Security 
Carbon Monoxide Detector(s)Security SystemSecurity System OwnedSmoke Detector(s)
Special Circumstances 
StandardShort Sale
Utilities 
Cable Available
Interior Features
Appliances 
DishwasherDisposalGas CooktopGas OvenGas Water HeaterMicrowaveDouble OvenTankless Water HeaterVented Exhaust Fan
Cooling 
Ceiling Fan(s)Central AirElectric
Flooring 
CarpetCeramic TileLaminateTile
Heating 
Exhaust FanCentralNatural Gas
Bath-Full 
Dimensions - 11 x 5Level - Second
Bath-Half 
Dimensions - 6 x 5Level - First
Bedroom 
Dimensions - 20 x 11Level - SecondFeatures - Walk-In Closet(s)
Dining Room 
Dimensions - 13 x 10Level - First
Family Room 
Dimensions - 23 x 19Level - FirstFeatures - Ceiling Fan(s)
Kitchen 
Dimensions - 19 x 13Level - FirstFeatures - Kitchen Island, Pantry
Laundry 
Dimensions - 6 x 5Level - First
Living Room 
Dimensions - 25 x 22Level - Second
Master Bathroom 
Dimensions - 9 x 9Level - First
Master Bedroom 
Dimensions - 18 x 13Level - FirstFeatures - Ceiling Fan(s), Walk-In Closet(s)
Media Room 
Dimensions - 22 x 13Level - Second
Office 
Dimensions - 13 x 11Level - First
Save
Ask
Tour
Hide
Share
Exterior Features
Construction Details 
BrickStone
Exterior 
Rain Gutters
Fencing 
Back YardPrivacyWood
Lot Features 
ClearedCorner LotFew TreesLandscapedLevelSubdivided
Roof 
Composition
Community Features
Association Fee 
$250.0
Association Fee Frequency 
Quarterly
School District 
Denton ISD
Financing Terms Available 
CashConventionalFHAVA Loan
Schools
School District
Denton ISD
Elementary School
Sandbrock Ranch
Middle School
Pat Hagan Cheek
High School
Ray Braswell
Listing courtesy of Cristina Rosenthal of Redfin Corporation cristina.rosenthal@redfin.com


© 2020 North Texas Real Estate Information Systems. All rights reserved. Information is deemed reliable but is not guaranteed accurate by the MLS or NTREIS. The information being provided is for the consumer's personal, non-commercial use, and may not be reproduced, redistributed, or used for any purpose other than to identify prospective properties consumers may be interested in purchasing.
Last checked: 2026-09-29 01:25 PM CDT

Neighborhood & Commute
Source: Walkscore
Disclosure: Community information and market data powered by Constellation Data Labs. Information is deemed reliable but not guaranteed.
Save
Ask
Tour
Hide
Share
Scroll to Top