
2211 Midhurst DriveArlington, TX 76013
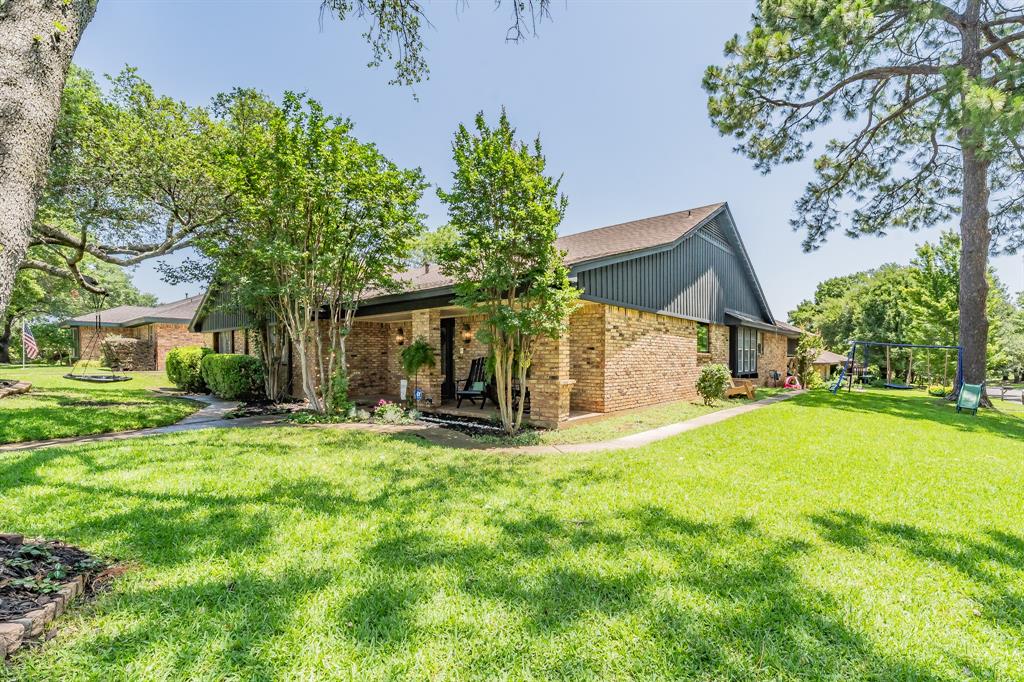
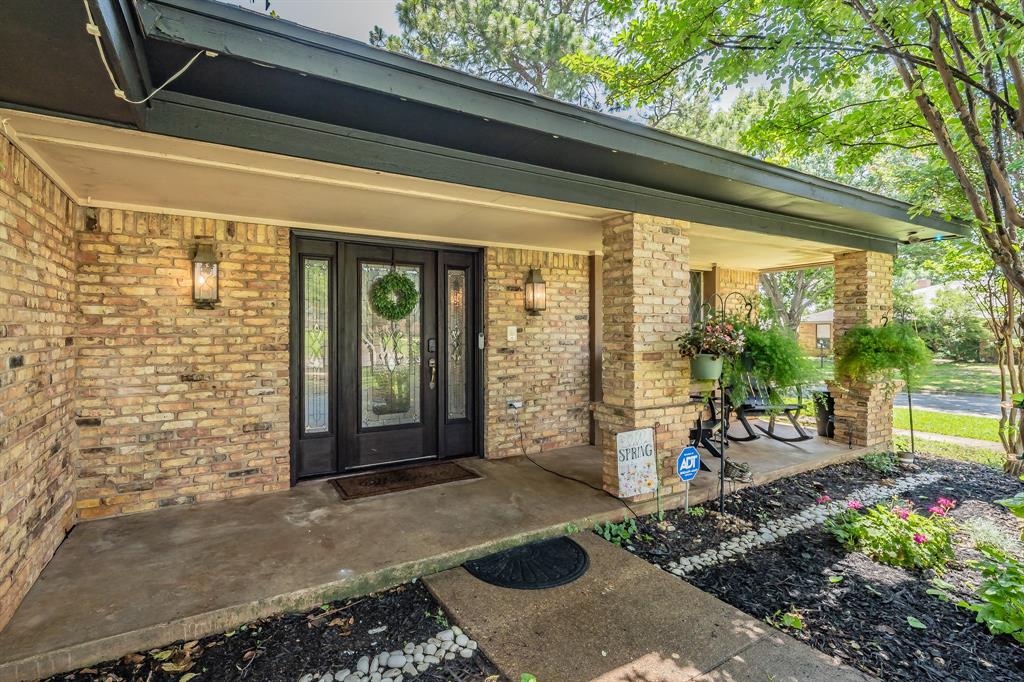
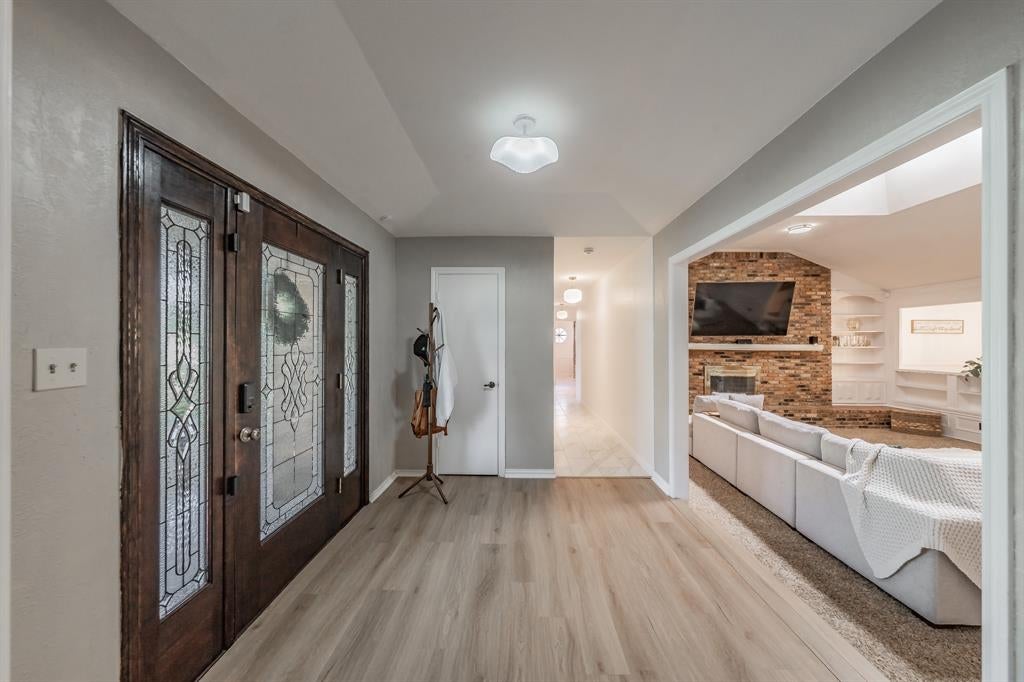
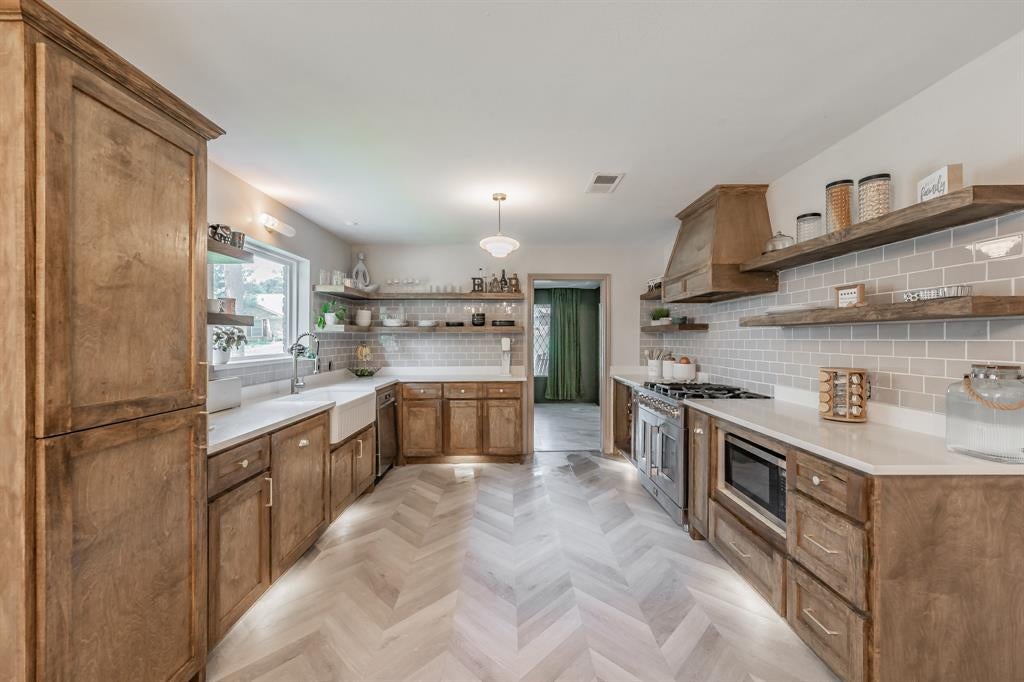
This warm, inviting home has great bones, character, and potential in a peaceful Arlington neighborhood. Situated on a beautiful corner lot with mature trees, lush grass, and a sprinkler system, it offers a spacious, functional layout perfect for everyday living and entertaining. The home features two fireplaces, one in the main living area and another in the primary bedroom, plus a kitchen with soft-close cabinetry, upgraded hardware, and beautiful finishes. The primary suite features a freestanding soaking tub, elegant gold-tone fixtures, separate vanities, and separate closets. A unique private guest in-law suite is separated from the main home and offers its own exterior entrance from the backyard, ideal for guests, extended stays, a home office, or added privacy. Outside, enjoy a private swimming pool, generous outdoor space, mature landscaping, and a tranquil setting. Located in an established Arlington neighborhood, this home offers great bones, strong potential, and an excellent layout, while giving the next owner the opportunity to update and renovate it to their personal style. Located in Arlington ISD with access to nearby schools and district choice programs, including Corey Academy of Fine Arts & Dual Language. Motivated seller, bring us an offer! Financing options with little to potentially no down payment available through our lenders. Corner lot, Private pool, Two fireplaces, Private guest in-law suite, Mature trees, Sprinkler system, Soft-close cabinets, freestanding primary tub, Separate vanities & closets, Spacious layout
| 4 weeks ago | Listing updated with changes from the MLS | |
| 4 weeks ago | Listing first seen on site |

© 2020 North Texas Real Estate Information Systems. All rights reserved. Information is deemed reliable but is not guaranteed accurate by the MLS or NTREIS. The information being provided is for the consumer's personal, non-commercial use, and may not be reproduced, redistributed, or used for any purpose other than to identify prospective properties consumers may be interested in purchasing.
Last checked: 2026-10-25 08:32 AM CDT

Did you know? You can invite friends and family to your search. They can join your search, rate and discuss listings with you.