
2912 Barksdale DrivePlano, TX 75025
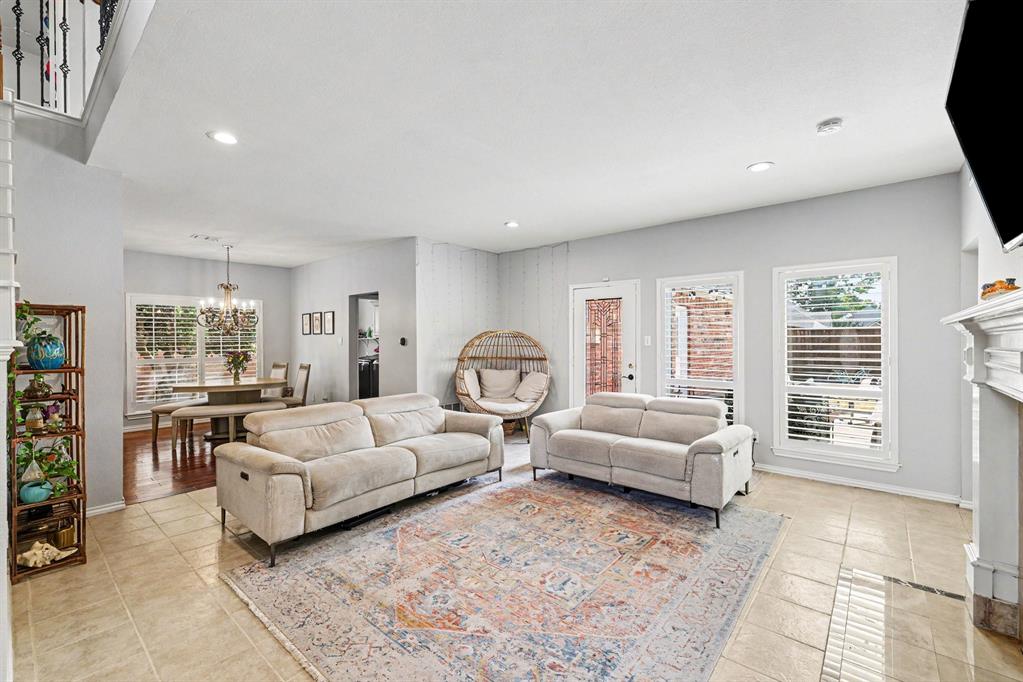
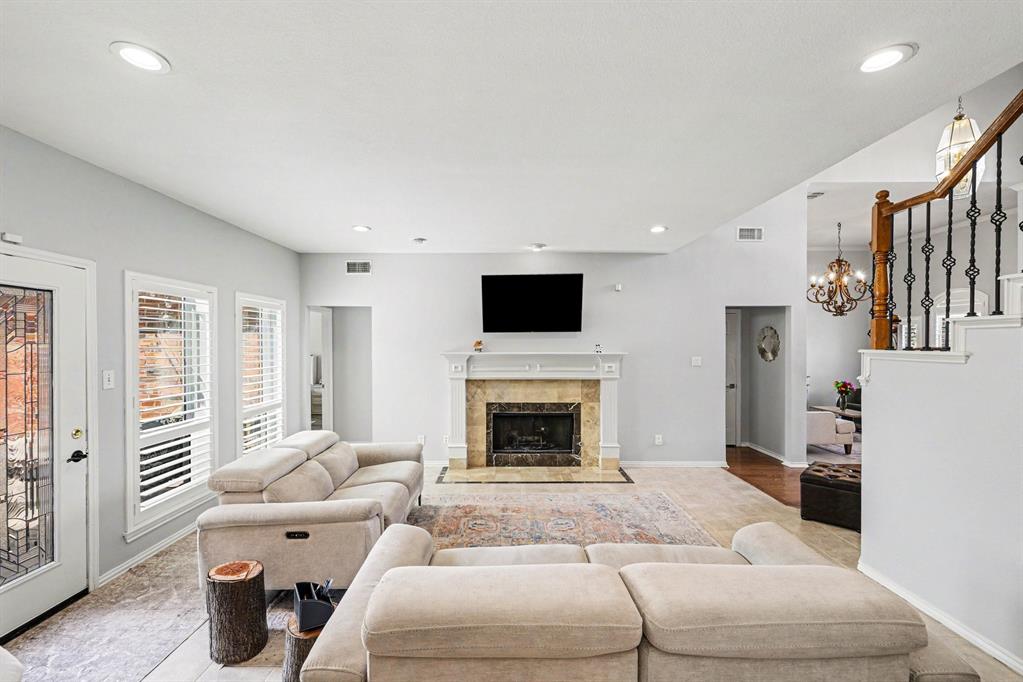
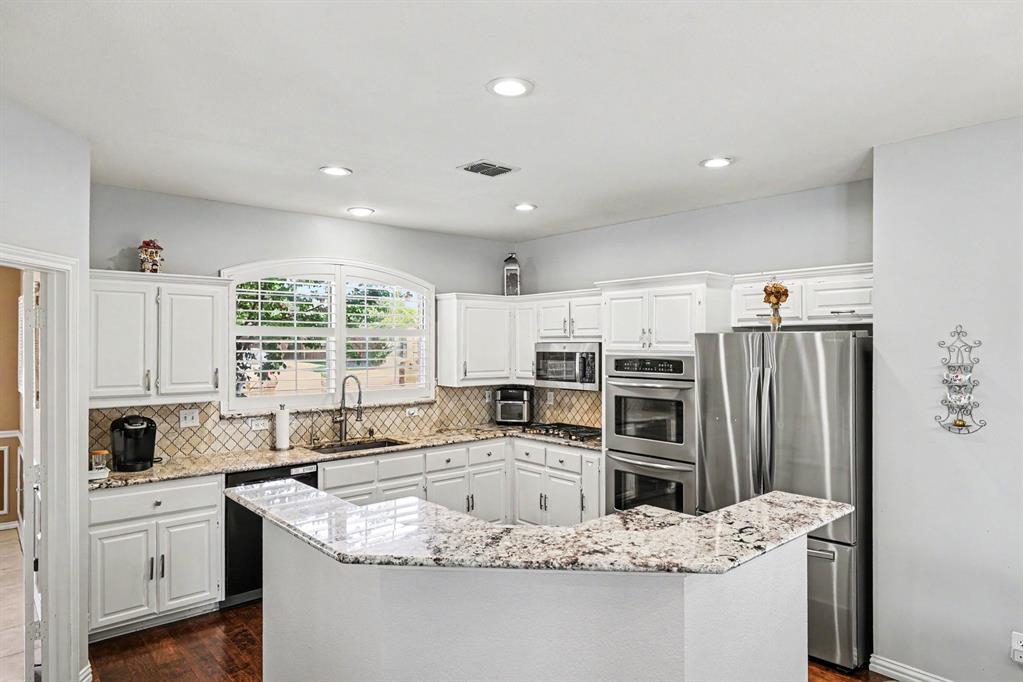
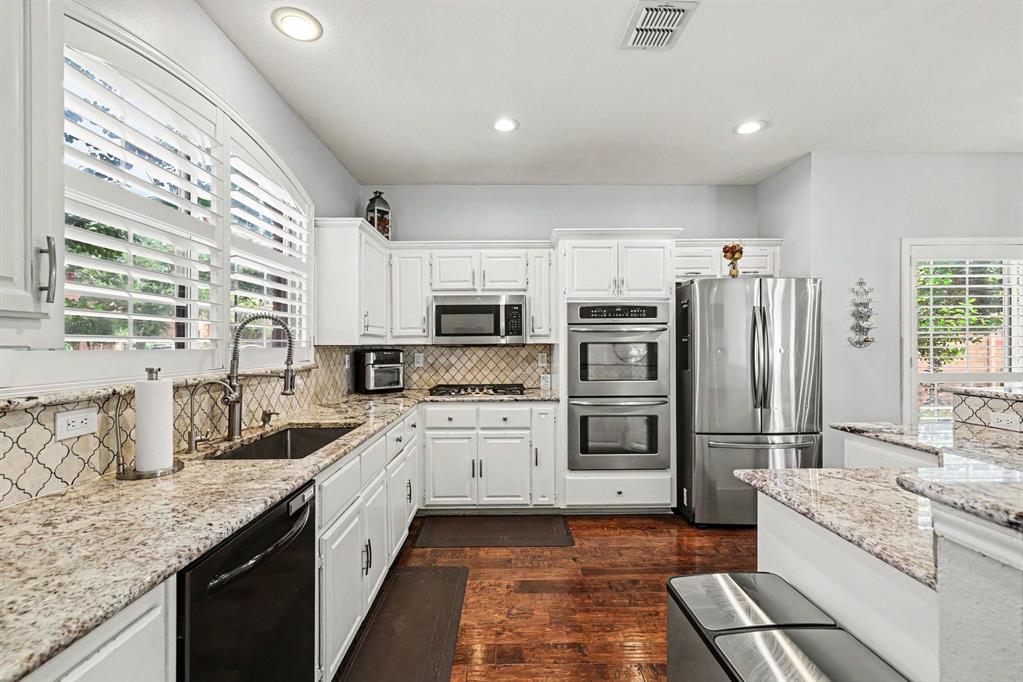
Welcome to 2912 Barksdale Drive, a spacious 5-bedroom, 3.5-bath home nestled in an established Plano neighborhood. Designed with both everyday living and entertaining in mind, this home offers a bright, open layout with multiple versatile living spaces. The inviting family room features a cozy fireplace and flows seamlessly into the main living areas, while a separate formal living room provides additional space for entertaining or relaxing. An additional bonus room offers the perfect setting for a home office, study, playroom, or flex space. Upstairs, you’ll find four generously sized bedrooms, two full baths, and a spacious loft area ideal for a game room, media space, or second entertainment area. With abundant natural light and plenty of room to spread out, the flexible floor plan easily adapts to a variety of lifestyles. Conveniently located near shopping, dining, parks, major roadways, and everyday amenities, this home is located within highly sought-after Plano ISD and has no HOA. With five bedrooms, multiple living areas, a bonus room, and an upstairs loft, this home offers the space and versatility today’s buyers are looking for. Schedule your private showing and come see all that 2912 Barksdale Drive has to offer!
| 6 days ago | Listing updated with changes from the MLS | |
| 6 days ago | Price changed to $599,995 | |
| 3 weeks ago | Listing first seen on site |

© 2020 North Texas Real Estate Information Systems. All rights reserved. Information is deemed reliable but is not guaranteed accurate by the MLS or NTREIS. The information being provided is for the consumer's personal, non-commercial use, and may not be reproduced, redistributed, or used for any purpose other than to identify prospective properties consumers may be interested in purchasing.
Last checked: 2026-10-25 08:32 AM CDT
