
Save
Ask
Tour
Hide
$260,000
18 Days On Site
2114 Westmoor PlaceArlington, TX 76015
For Sale|Townhouse|Active
4
Beds
3
Total Baths
2
Full Baths
1
Partial Bath
1,706
SqFt
$152
/SqFt
1973
Built
Subdivision:
Westgate Square
County:
Tarrant
Call Now: (817) 765-6730
Is this the listing for you? We can help make it yours.
(817) 765-6730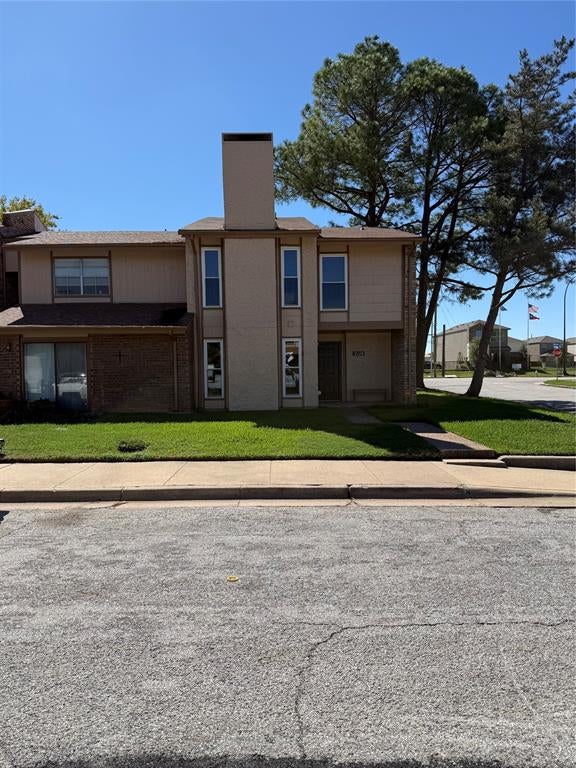
Save
Ask
Tour
Hide
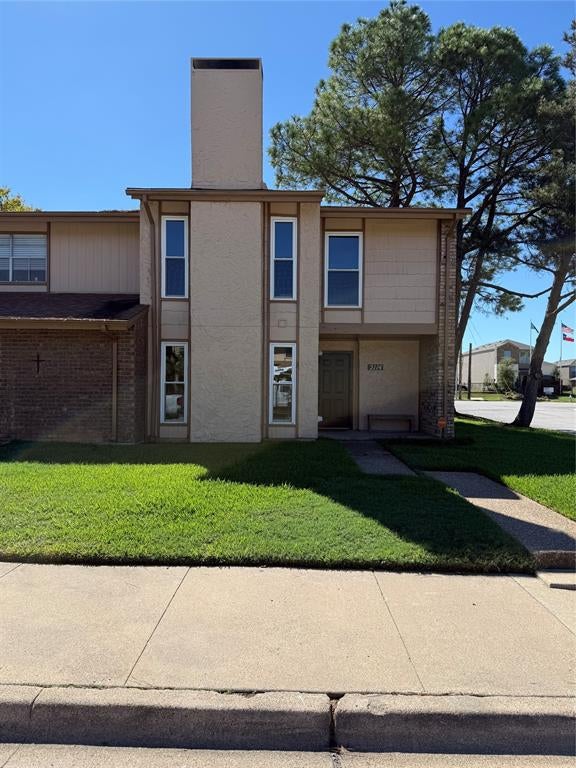
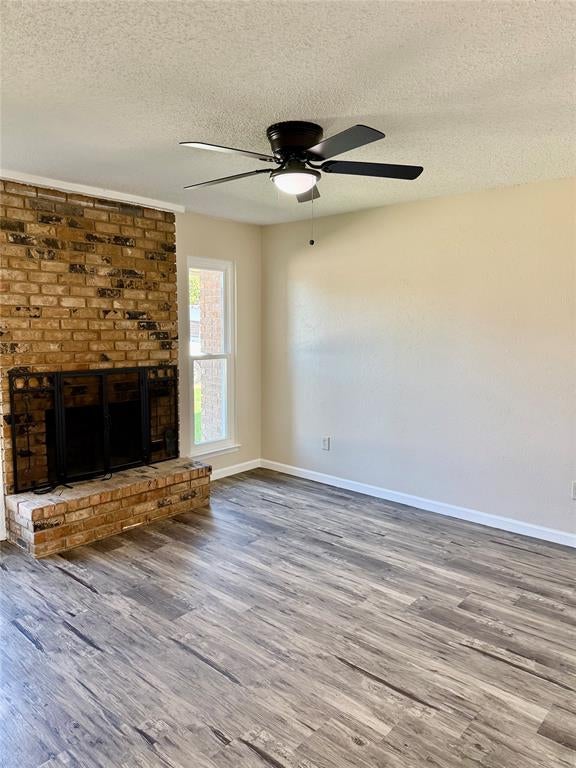
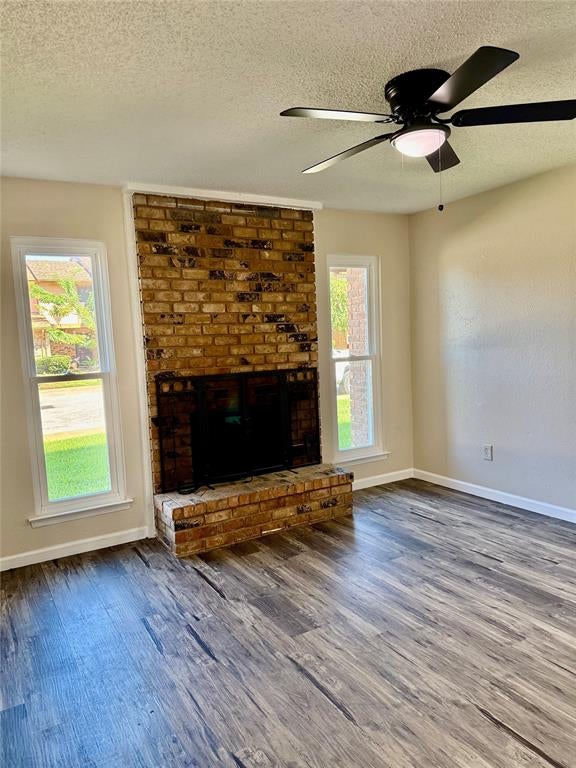
You will love this large end unit Townhome on a corner lot. Featuring 4 bedrooms, 3 bathrooms and 2 living areas. One living area has a fireplace while the other living space is open to the dining room and kitchen creating a great entertainment area with a view into the fenced backyard and patio. Clean with laminate wood like floors down stairs and new carpet upstairs. Fresh paint throughout the whole house. Includes a 2 car garage with closet storage space. You have your own private balcony off the master bedroom that faces the backyard. Enjoy full access to 3 community swimming pools and 2 tennis courts. Seller does not have a survey, buyer will need to purchase one.
Save
Ask
Tour
Hide
Listing Snapshot
Price
$260,000
Days On Site
18 Days
Bedrooms
4
Inside Area (SqFt)
1,706 sqft
Total Baths
3
Full Baths
2
Partial Baths
1
Lot Size
0.114 Acres
Year Built
1973
MLS Number
21397008
Status
Active
Property Tax
$4,916
HOA/Condo/Coop Fees
$157 monthly
Sq Ft Source
N/A
Friends & Family
Recent Activity
| 6 days ago | Listing updated with changes from the MLS | |
| 6 days ago | Price changed to $260,000 | |
| 3 weeks ago | Listing first seen on site |
General Features
Acres
0.114
Carport
2
Foundation
Slab
Garage
Yes
Garage Spaces
2
Levels
Two
Parking
CoveredGarageGarage Door OpenerGarage Faces Rear
Property Sub Type
Townhouse
Security
Fire AlarmSecurity ServiceSecurity SystemSecurity System OwnedSmoke Detector(s)
Sewer
Public Sewer
Special Circumstances
Standard
Style
Contemporary/Modern
Utilities
Cable Available
Water Source
Public
Interior Features
Appliances
DishwasherDisposalElectric RangeMicrowave
Cooling
Ceiling Fan(s)Central Air
Fireplace
Yes
Fireplace Features
Wood Burning
Fireplaces
1
Flooring
CarpetCeramic TileVinyl
Heating
CentralFireplace(s)
Laundry Features
Electric Dryer HookupIn KitchenWasher Hookup
Bath-Full
Dimensions - 8 x 5Level - Second
Bath-Half
Dimensions - 5 x 5Level - First
Bedroom
Dimensions - 10 x 10Level - Second
Dining Room
Dimensions - 12 x 10Level - First
Family Room
Dimensions - 12 x 13Level - First
Kitchen
Dimensions - 8 x 12Level - FirstFeatures - Breakfast Bar
Living Room
Dimensions - 13 x 11Level - First
Master Bathroom
Dimensions - 5 x 6Level - Second
Master Bedroom
Dimensions - 14 x 12Level - SecondFeatures - Ceiling Fan(s)
Utility Room
Dimensions - 5 x 7Level - First
Save
Ask
Tour
Hide
Exterior Features
Construction Details
Wood SidingBrickStucco
Exterior
Balcony
Fencing
Back YardFencedWood
Lot Features
Corner LotFew TreesLandscaped
Patio And Porch
CoveredPatio
Roof
Composition
Community Features
Association Fee
$157.0
Association Fee Frequency
Monthly
Community Features
PoolClubhouseTennis Court(s)
School District
Arlington ISD
Financing Terms Available
CashConventionalFHAVA Loan
Schools
School District
Arlington ISD
Elementary School
Short
Middle School
Gunn
High School
Arlington
Listing courtesy of Monica James of Citiwide Properties Corp. monicajamesrealtor@gmail.com

© 2020 North Texas Real Estate Information Systems. All rights reserved. Information is deemed reliable but is not guaranteed accurate by the MLS or NTREIS. The information being provided is for the consumer's personal, non-commercial use, and may not be reproduced, redistributed, or used for any purpose other than to identify prospective properties consumers may be interested in purchasing.
Last checked: 2026-10-25 07:40 AM CDT
Neighborhood & Commute
Source: Walkscore
Disclosure: Community information and market data powered by Constellation Data Labs. Information is deemed reliable but not guaranteed.
Save
Ask
Tour
Hide

Did you know? You can invite friends and family to your search. They can join your search, rate and discuss listings with you.