Save
Ask
Tour
Hide
Share
$275,000
New Listing

6221 Brooklynn Drive
Fort Worth, TX 76179

For Sale|Single Family Residence|Active
3
Beds
2
Total Baths
2
Full Baths
1,601
SqFt
$172
/SqFt
2005
Built
Subdivision:
Ten Mile Bridge Add
County:
Tarrant
Call Now: (817) 765-6730
Is this the listing for you? We can help make it yours.
(817) 765-6730
6221 Brooklynn Drive6221 Brooklynn Drive6221 Brooklynn Drive6221 Brooklynn Drive
Save
Ask
Tour
Hide
Share

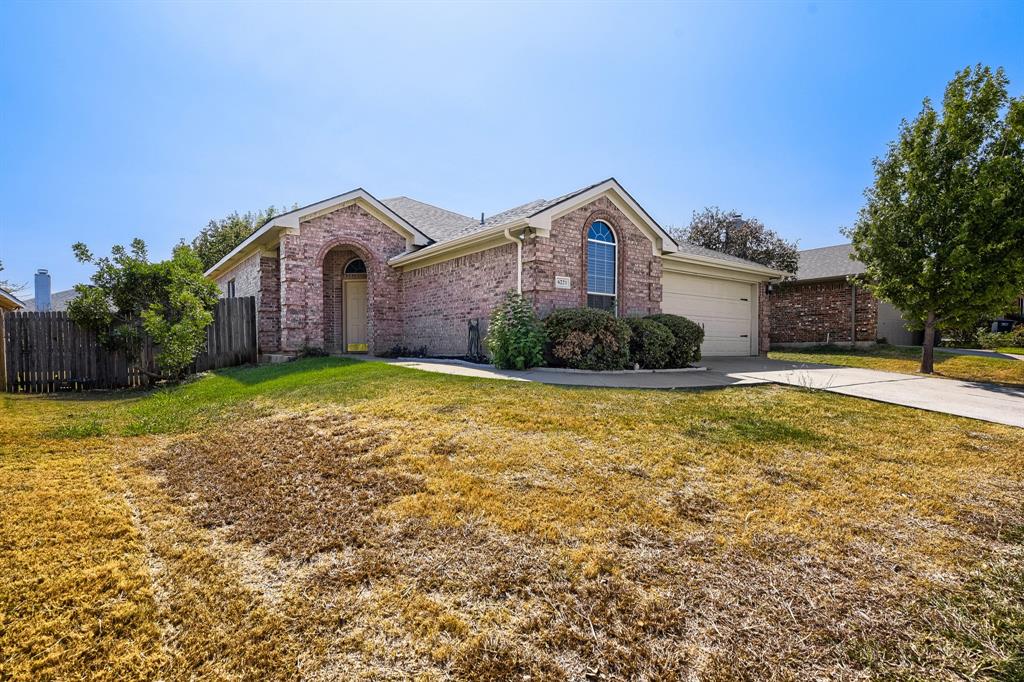
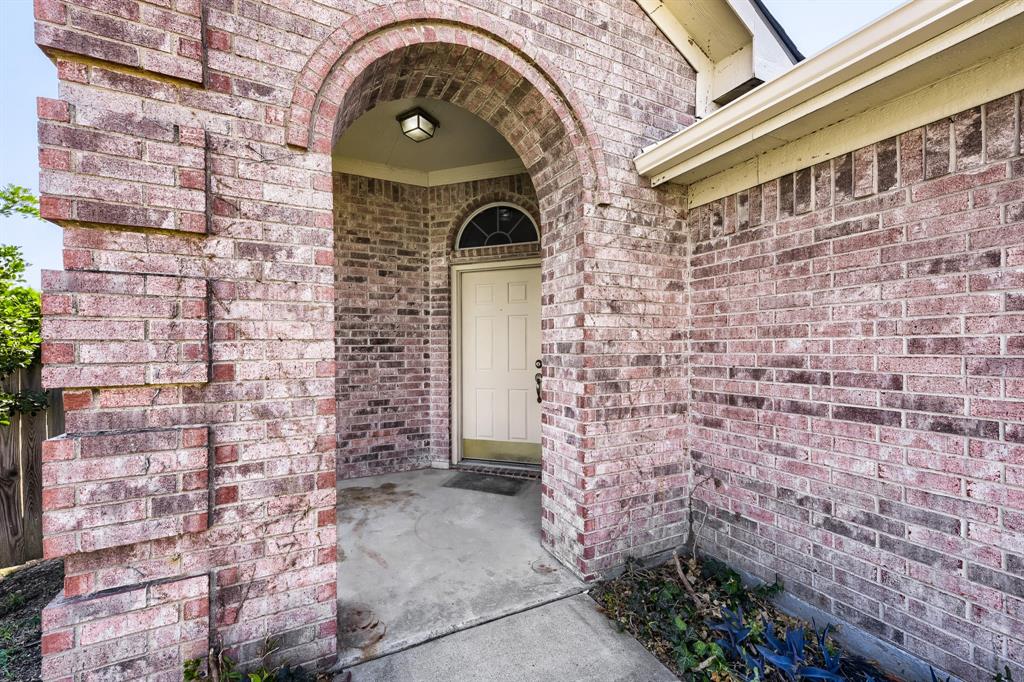
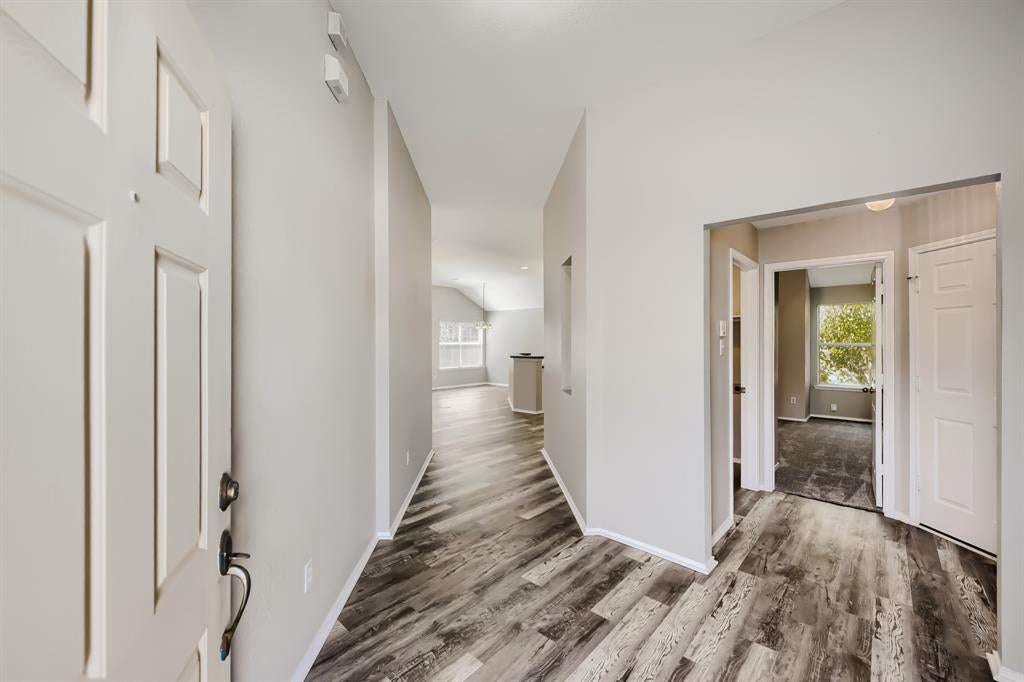
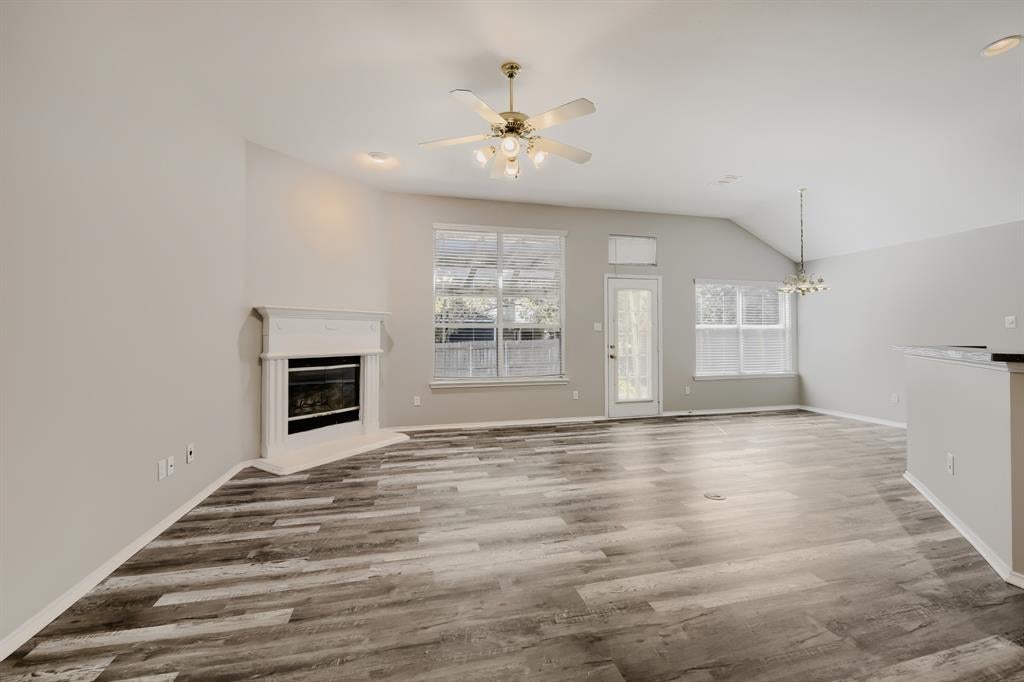
Seller offering up to 2.5% in seller credits to use towards rate buy down or closing costs with preferred lender. Ready to go and beautifully maintained, this 3-bedroom, 2-bath single-story home in the desirable Ten Mile Bridge addition offers an open-concept floor plan designed for comfortable everyday living. The functional layout features split bedrooms for added privacy, tall ceilings, neutral paint, and a dedicated built-in study space perfect for working from home or managing daily tasks. The spacious living and dining areas flow seamlessly into the kitchen, creating an ideal setting for entertaining and family gatherings. Wood-look flooring extends through the hall, living, and dining areas, while the kitchen features tall cabinetry, abundant counter space, large tile flooring, and a walk-in pantry for exceptional storage. The private primary suite offers plenty of room to relax and includes an enormous walk-in closet. Step outside to enjoy the beautifully landscaped backyard, complete with a large covered patio and extended slab, providing the perfect space for outdoor dining, entertaining, or simply unwinding. Conveniently located near schools, shopping, dining, and everyday amenities, this home combines comfort, functionality, and an excellent location.

Save
Ask
Tour
Hide
Share
Listing Snapshot
Price 
$275,000
Days On Site 
0 Days
Bedrooms 
3
Inside Area (SqFt) 
1,601 sqft
Total Baths 
2
Full Baths 
2
Partial Baths 
N/A
Lot Size 
0.14 Acres
Year Built 
2005
MLS® Number 
21396792
Status 
Active
Property Tax 
$5,197
HOA/Condo/Coop Fees 
$13.17 monthly
Sq Ft Source 
N/A
Friends & Family
Recent Activity
15 hours agoListing updated with changes from the MLS®
21 hours agoListing first seen on site
General Features
Acres 
0.14
Attached Garage 
Yes
Foundation 
Slab
Garage 
Yes
Garage Spaces 
2
Levels 
One
Parking 
GarageGarage Door OpenerGarage Faces FrontAttached
Property Sub Type 
Single Family Residence
Security 
Security System
Sewer 
Public Sewer
Special Circumstances 
Standard
Style 
Traditional
Utilities 
Cable Available
Water Source 
Public
Interior Features
Appliances 
DishwasherDisposalElectric RangeMicrowave
Cooling 
Central AirElectric
Fireplace 
Yes
Fireplace Features 
Living RoomWood Burning
Fireplaces 
1
Flooring 
CarpetCeramic TileLaminate
Heating 
CentralElectric
Interior 
Open FloorplanPantryWalk-In Closet(s)High Speed Internet
Laundry Features 
Washer Hookup
Window Features 
Window Coverings
Bedroom 
Dimensions - 10 x 11Level - First
Breakfast Room 
Dimensions - 11 x 9Level - First
Kitchen 
Dimensions - 10 x 11Level - FirstFeatures - Pantry
Living Room 
Dimensions - 17 x 14Level - First
Master Bedroom 
Dimensions - 14 x 13Level - FirstFeatures - Walk-In Closet(s)
Save
Ask
Tour
Hide
Share
Exterior Features
Construction Details 
Brick
Exterior 
Rain Gutters
Fencing 
Back YardWood
Lot Features 
Interior LotLandscapedSubdivided
Patio And Porch 
CoveredPatio
Roof 
Composition
Windows/Doors 
Window Coverings
Community Features
Association Fee 
$158.0
Association Fee Frequency 
Annually
School District 
Eagle MT-Saginaw ISD
Financing Terms Available 
CashConventionalVA Loan
Schools
School District
Eagle MT-Saginaw ISD
Elementary School
Greenfield
Middle School
Ed Willkie
High School
Chisholm Trail
Listing courtesy of Daniel Cline of Keller Williams Realty daniel.cline@heylrealestate.com


© 2020 North Texas Real Estate Information Systems. All rights reserved. Information is deemed reliable but is not guaranteed accurate by the MLS or NTREIS. The information being provided is for the consumer's personal, non-commercial use, and may not be reproduced, redistributed, or used for any purpose other than to identify prospective properties consumers may be interested in purchasing.
Last checked: 2026-09-29 01:20 PM CDT

Neighborhood & Commute
Source: Walkscore
Disclosure: Community information and market data powered by Constellation Data Labs. Information is deemed reliable but not guaranteed.
Save
Ask
Tour
Hide
Share
Scroll to Top