Save
Ask
Tour
Hide
Share
$400,000
1 Day On Site

3520 Ample Vista Road
Aubrey, TX 76227

For Sale|Single Family Residence|Active
4
Beds
3
Total Baths
2
Full Baths
1
Partial Bath
2,133
SqFt
$188
/SqFt
2025
Built
Subdivision:
High Country
County:
Denton
Call Now: (817) 765-6730
Is this the listing for you? We can help make it yours.
(817) 765-6730
3520 Ample Vista Road3520 Ample Vista Road3520 Ample Vista Road3520 Ample Vista Road
Save
Ask
Tour
Hide
Share

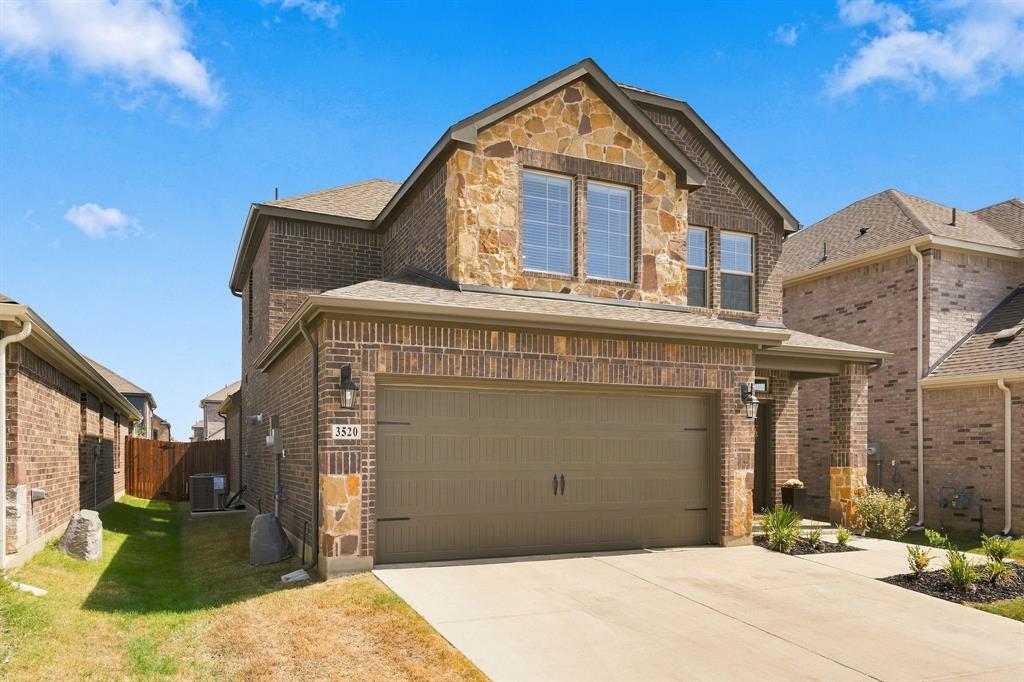
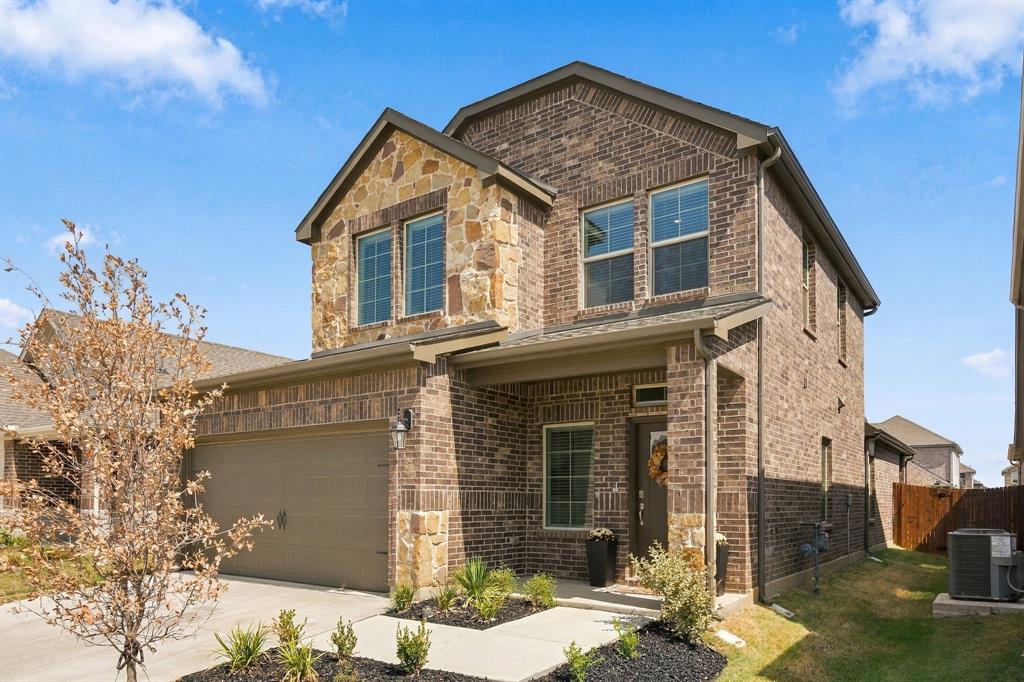
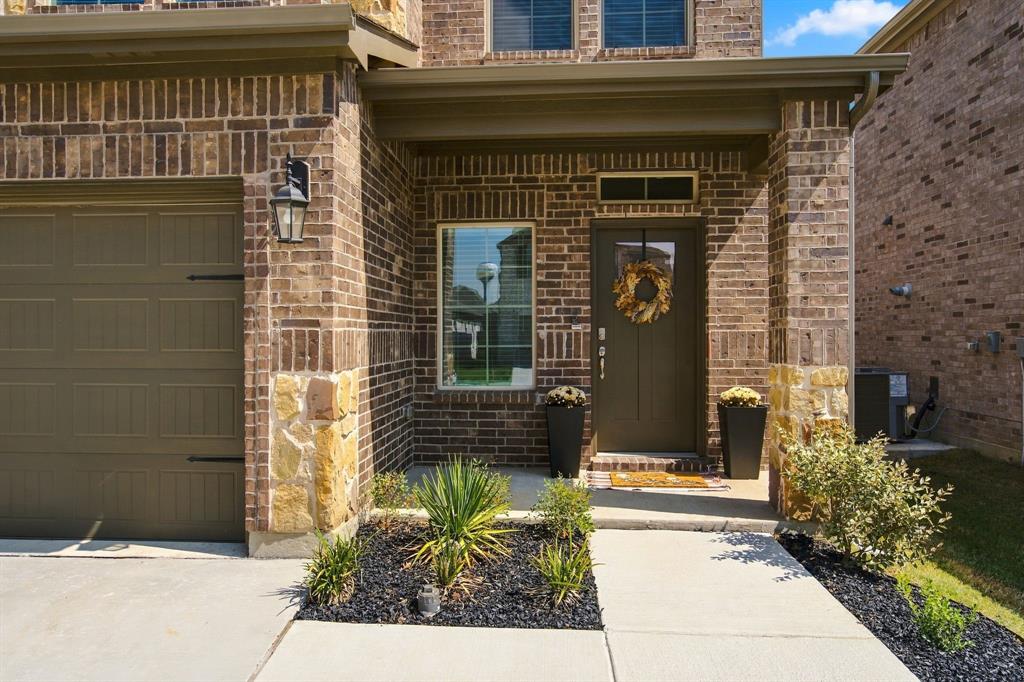
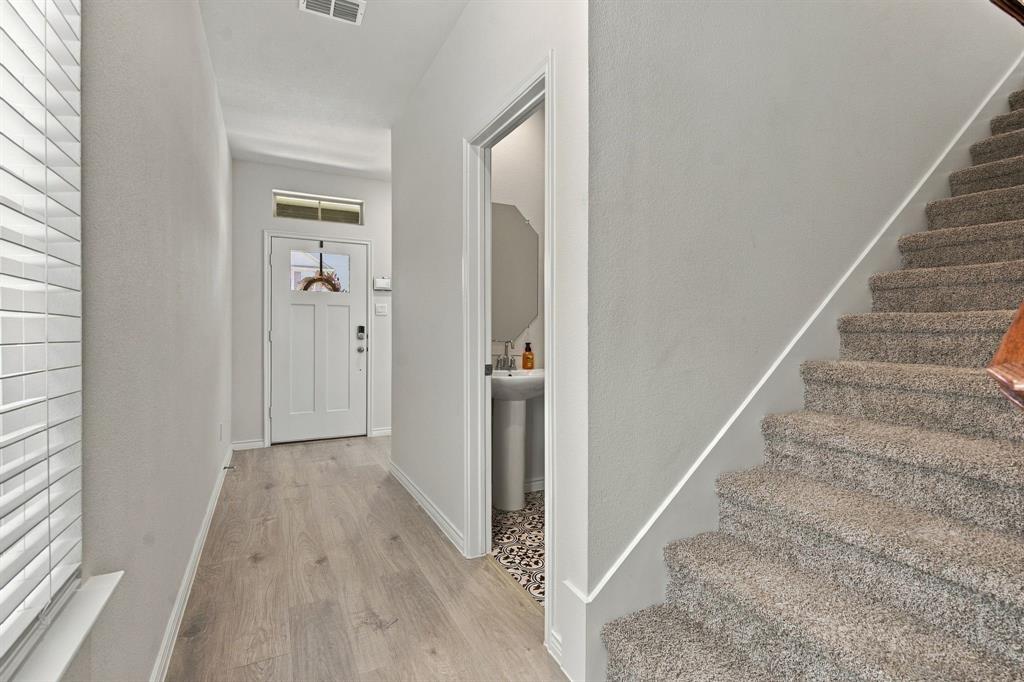
2025 Built by D.R. Horton- The Haven Floorplan— UPGRADES INCLUDED Move-in ready and packed with must-have upgrades, this Haven floorplan offers a stately covered front porch for enjoying that morning coffee with an open-concept layout boasting tons of natural light. The luxe kitchen features quartz countertops, a tiled backsplash, and a large kitchen island, perfect for everyday living and entertaining. Blinds are included throughout — truly turn-key. This home is loaded with smart living upgrades, including a built-in security system, app controlled front door lock and thermostat, plus video doorbell for added peace of mind. A tankless hot water heater delivers energy-efficient, on-demand hot water. The low-maintenance backyard features no-fade mulch landscaping and offers plenty of space to entertain, relax, or unwind outdoors. Located in a sought-after Aubrey Silverado community, residents enjoy resort-style amenities including a community amenity center, pools, a splash pad, playgrounds, tennis and basketball courts, and scenic walking trails. Built in 2025, this 2 story offers modern construction, low-maintenance living, and an unbeatable location close to shopping, dining, and top-rated schools. Buyer and buyer's agent to verify all measurements and schools.

Save
Ask
Tour
Hide
Share
Listing Snapshot
Price 
$400,000
Days On Site 
1 Day
Bedrooms 
4
Inside Area (SqFt) 
2,133 sqft
Total Baths 
3
Full Baths 
2
Partial Baths 
1
Lot Size 
0.1056 Acres
Year Built 
2025
MLS® Number 
21396781
Status 
Active
Property Tax 
$6,780
HOA/Condo/Coop Fees 
$75 monthly
Sq Ft Source 
N/A
Friends & Family
Recent Activity
yesterdayListing updated with changes from the MLS®
yesterdayListing first seen on site
General Features
Acres 
0.1056
Attached Garage 
Yes
Foundation 
Slab
Garage 
Yes
Garage Spaces 
2
Levels 
Two
Parking 
DrivewayGarage Door OpenerGarage Faces FrontAttached
Property Sub Type 
Single Family Residence
Security 
Carbon Monoxide Detector(s)Security System OwnedSmoke Detector(s)
Sewer 
Public Sewer
Special Circumstances 
Standard
Utilities 
Cable AvailableElectricity AvailableNatural Gas Available
Water Source 
Public
Interior Features
Appliances 
DishwasherDisposalElectric Water HeaterGas RangeMicrowaveTankless Water Heater
Cooling 
Ceiling Fan(s)Electric
Flooring 
CarpetCeramic TileLaminate
Heating 
Electric
Interior 
Cathedral Ceiling(s)Kitchen IslandOpen FloorplanPantryWalk-In Closet(s)High Speed InternetSmart Home
Laundry Features 
Electric Dryer Hookup
Window Features 
Window Coverings
Bedroom 
Dimensions - 10 x 10Level - Second
Game Room 
Dimensions - 15 x 10Level - SecondFeatures - Ceiling Fan(s)
Kitchen 
Dimensions - 12 x 17Level - FirstFeatures - Kitchen Island, Pantry
Laundry 
Dimensions - 10 x 5Level - First
Living Room 
Dimensions - 19 x 14Level - FirstFeatures - Ceiling Fan(s)
Master Bedroom 
Dimensions - 13 x 15Level - FirstFeatures - Ceiling Fan(s), Walk-In Closet(s)
Save
Ask
Tour
Hide
Share
Exterior Features
Construction Details 
BrickStone
Exterior 
Rain Gutters
Fencing 
Back YardGateWood
Lot Features 
Interior Lot
Roof 
Composition
Windows/Doors 
Window Coverings
Community Features
Association Fee 
$900.0
Association Fee Frequency 
Annually
Community Features 
PoolParkPlaygroundSidewalksTennis Court(s)Other
School District 
Aubrey ISD
Financing Terms Available 
CashConventionalFHAUSDA LoanVA Loan
Schools
School District
Aubrey ISD
Elementary School
Jackie Fuller
Middle School
Aubrey
High School
Aubrey
Listing courtesy of Kathy Johnson of Keller Williams Realty kathy.johnson@kw.com


© 2020 North Texas Real Estate Information Systems. All rights reserved. Information is deemed reliable but is not guaranteed accurate by the MLS or NTREIS. The information being provided is for the consumer's personal, non-commercial use, and may not be reproduced, redistributed, or used for any purpose other than to identify prospective properties consumers may be interested in purchasing.
Last checked: 2026-09-29 01:25 PM CDT

Neighborhood & Commute
Source: Walkscore
Disclosure: Community information and market data powered by Constellation Data Labs. Information is deemed reliable but not guaranteed.
Save
Ask
Tour
Hide
Share
Scroll to Top