Save
Ask
Tour
Hide
Share
$379,900
8 Days On Site

6774 Cortona Lane
Frisco, TX 75034

For Sale|Townhouse|Active
2
Beds
3
Total Baths
2
Full Baths
1
Partial Bath
1,687
SqFt
$225
/SqFt
2006
Built
Subdivision:
Bella Casa Phase 2 (CFR)
County:
Collin
Call Now: (817) 765-6730
Is this the listing for you? We can help make it yours.
(817) 765-6730
6774 Cortona Lane6774 Cortona Lane6774 Cortona Lane6774 Cortona Lane
Save
Ask
Tour
Hide
Share

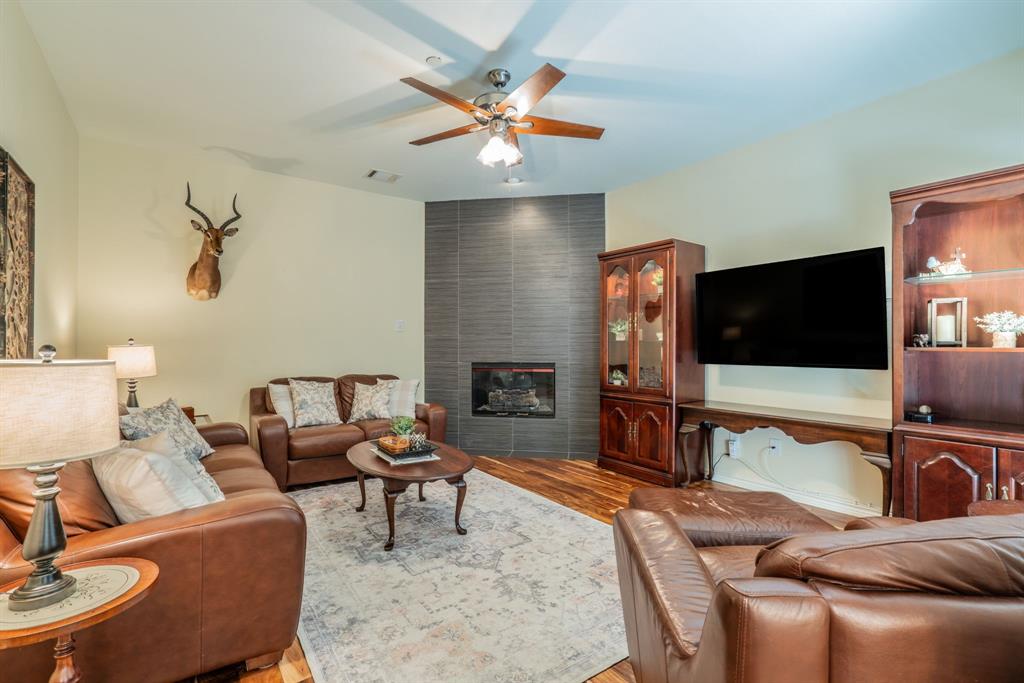
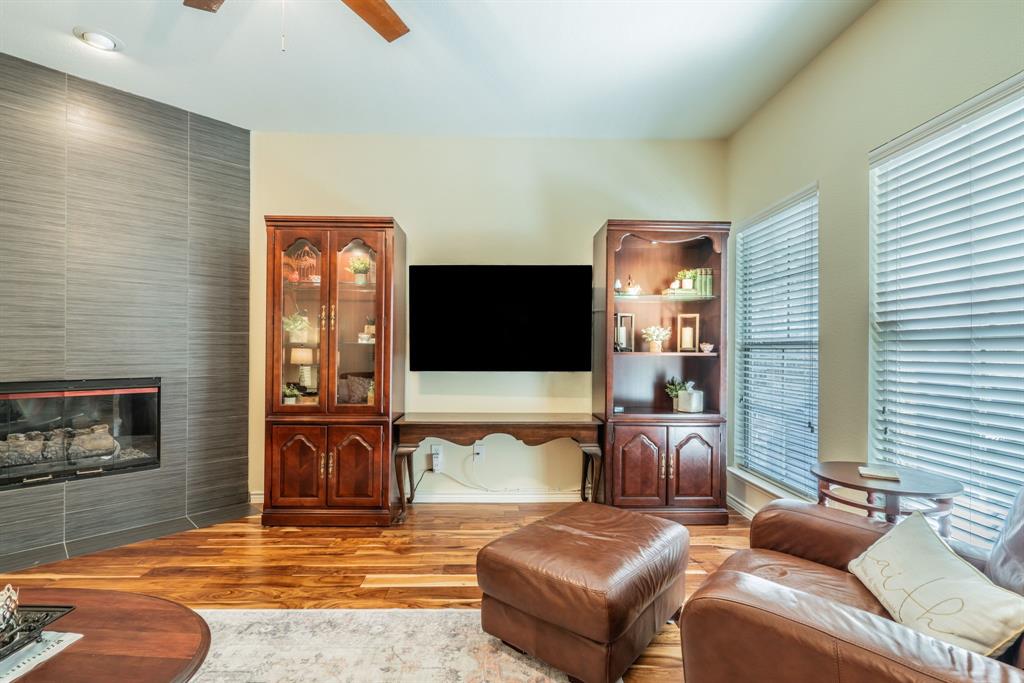
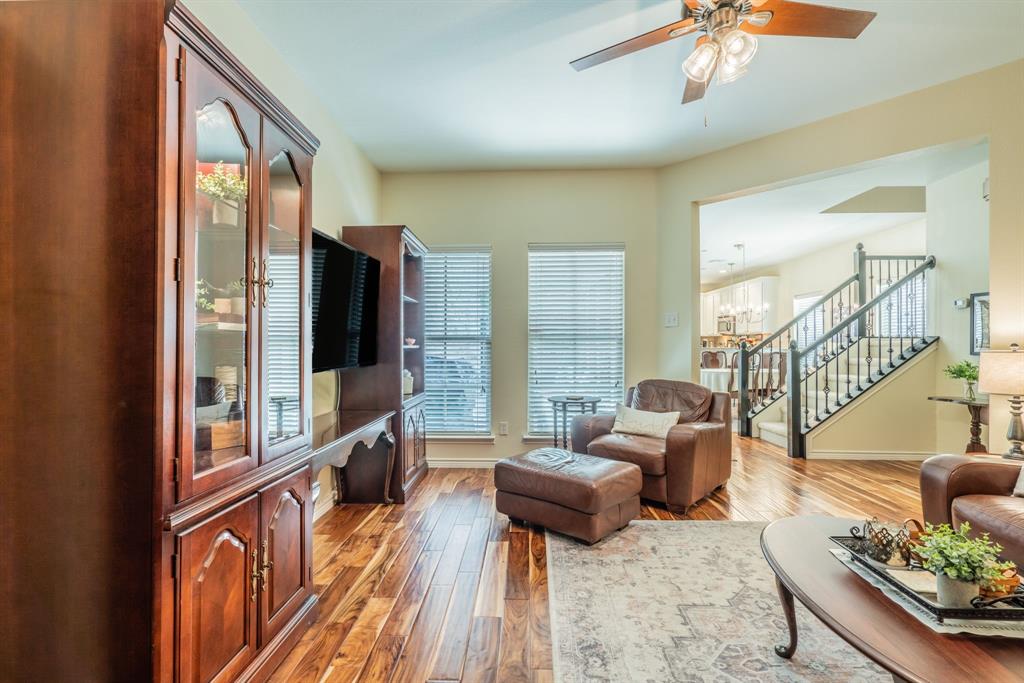
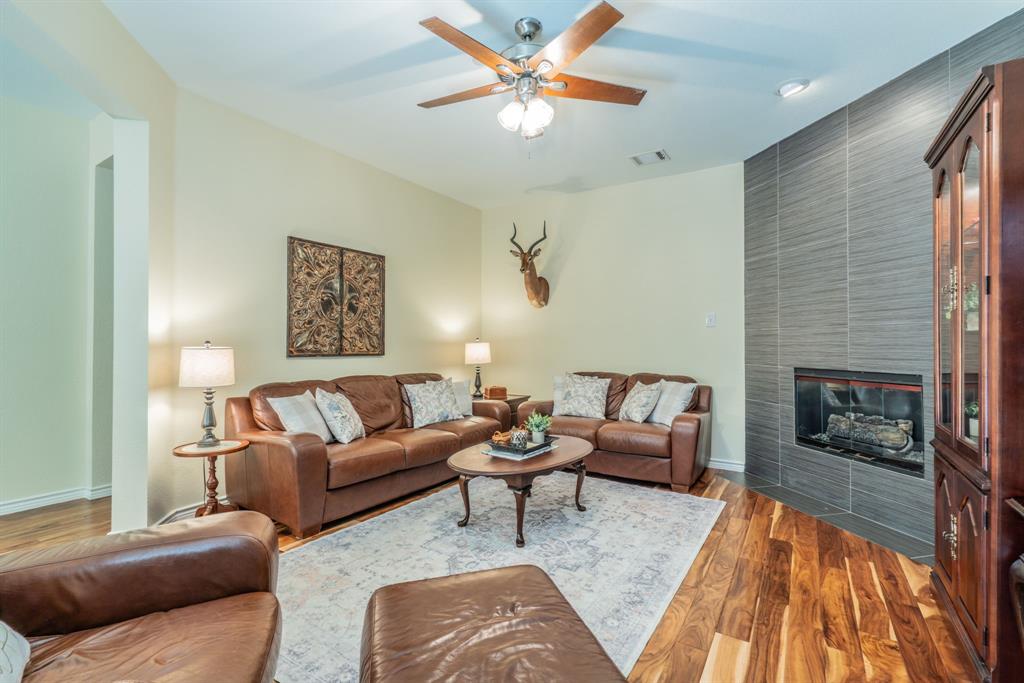
Desirable end-unit townhome in the beautiful Bella Casa community, known for its attractive tree-lined streets and convenient Frisco location. The open first floor features wood flooring, decorative lighting and a gas fireplace with floor-to-ceiling tile surround. The kitchen includes granite countertops, gas cooktop, electric oven, microwave, 42-inch cabinetry and recessed lighting. Upstairs, the spacious primary suite offers wood floors and an ensuite bath with dual sinks, garden tub and separate shower. A secondary bedroom, full bath and large landing provide flexible space for a home office or study. Enjoy the second-floor balcony overlooking the courtyard. Additional features include a powder bath, separate laundry room, two-car attached garage and recent HVAC component improvements.

Save
Ask
Tour
Hide
Share
Listing Snapshot
Price 
$379,900
Days On Site 
8 Days
Bedrooms 
2
Inside Area (SqFt) 
1,687 sqft
Total Baths 
3
Full Baths 
2
Partial Baths 
1
Lot Size 
0.06 Acres
Year Built 
2006
MLS® Number 
21396713
Status 
Active
Property Tax 
N/A
HOA/Condo/Coop Fees 
$300 monthly
Sq Ft Source 
N/A
Friends & Family
Recent Activity
6 days agoListing updated with changes from the MLS®
a week agoListing first seen on site
General Features
Acres 
0.06
Attached Garage 
Yes
Foundation 
Slab
Garage 
Yes
Garage Spaces 
2
Levels 
Two
Parking 
Alley AccessDrivewayGarage Door OpenerGarage Faces RearAttached
Property Sub Type 
Townhouse
Security 
Fire AlarmFire Sprinkler SystemSecurity Service
Sewer 
Public Sewer
Special Circumstances 
Standard
Style 
Traditional
Utilities 
Cable Available
Water Source 
Public
Interior Features
Appliances 
DishwasherDisposalDryerElectric OvenGas RangeMicrowave
Cooling 
Ceiling Fan(s)Central AirElectric
Fireplace 
Yes
Fireplace Features 
GasGas StarterGlass DoorsLiving RoomGas Log
Fireplaces 
1
Flooring 
CarpetCeramic TileWood
Heating 
CentralElectricFireplace(s)Natural Gas
Interior 
ChandelierDouble VanityEat-in KitchenGranite CountersOpen FloorplanPantryHigh Speed Internet
Laundry Features 
Electric Dryer HookupWasher Hookup
Bedroom 
Dimensions - 14 x 10Level - Second
Dining Room 
Dimensions - 10 x 9Level - First
Living Room 
Dimensions - 16 x 13Level - First
Master Bathroom 
Dimensions - 14 x 10Level - Second
Master Bedroom 
Dimensions - 17 x 14Level - Second
Save
Ask
Tour
Hide
Share
Exterior Features
Construction Details 
Brick
Exterior 
CourtyardPrivate Entrance
Fencing 
Wrought Iron
Roof 
Composition
Community Features
Association Fee 
$300.0
Association Fee Frequency 
Monthly
Community Features 
Pool
School District 
Frisco ISD
Financing Terms Available 
CashConventionalFHAVA Loan
Schools
School District
Frisco ISD
Elementary School
Spears
Middle School
Hunt
High School
Frisco
Listing courtesy of Maureen Lane of Competitive Edge Realty LLC maureen@thekinneylaneteam.com


© 2020 North Texas Real Estate Information Systems. All rights reserved. Information is deemed reliable but is not guaranteed accurate by the MLS or NTREIS. The information being provided is for the consumer's personal, non-commercial use, and may not be reproduced, redistributed, or used for any purpose other than to identify prospective properties consumers may be interested in purchasing.
Last checked: 2026-10-04 08:27 AM CDT

Neighborhood & Commute
Source: Walkscore
Disclosure: Community information and market data powered by Constellation Data Labs. Information is deemed reliable but not guaranteed.
Save
Ask
Tour
Hide
Share
Scroll to Top