Save
Ask
Tour
Hide
Share
$399,000
3 Days On Site

417 Burrow Drive
Waxahachie, TX 75167

For Sale|Single Family Residence|Active
4
Beds
3
Total Baths
3
Full Baths
2,372
SqFt
$168
/SqFt
2022
Built
Subdivision:
SHEPPARDS PLACE PH 2
County:
Ellis
Call Now: (817) 765-6730
Is this the listing for you? We can help make it yours.
(817) 765-6730
417 Burrow Drive417 Burrow Drive417 Burrow Drive417 Burrow Drive
Save
Ask
Tour
Hide
Share

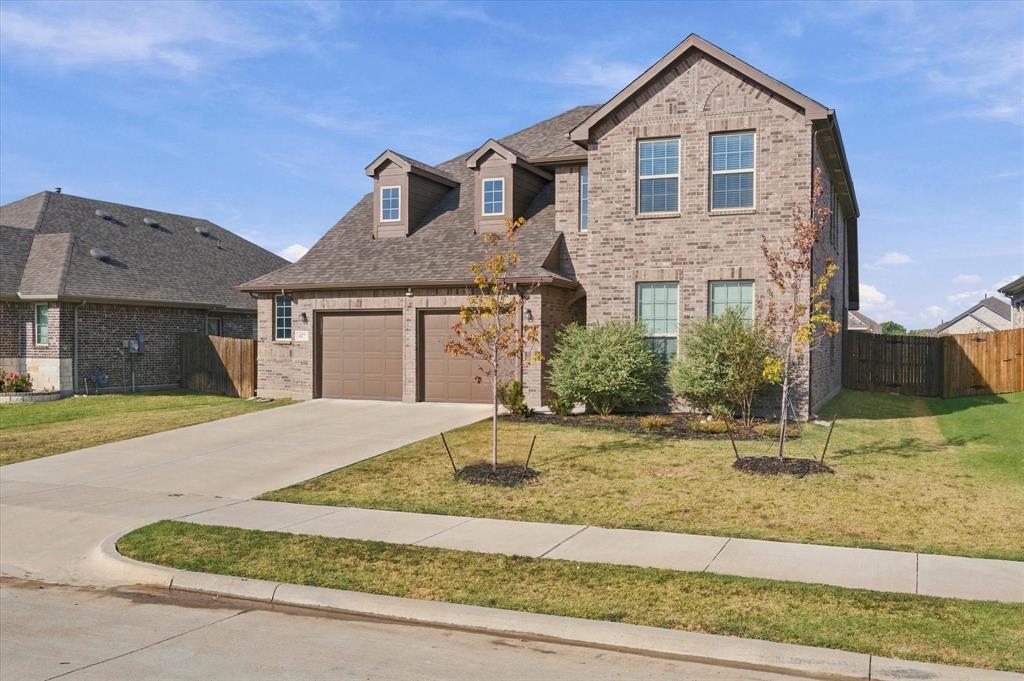
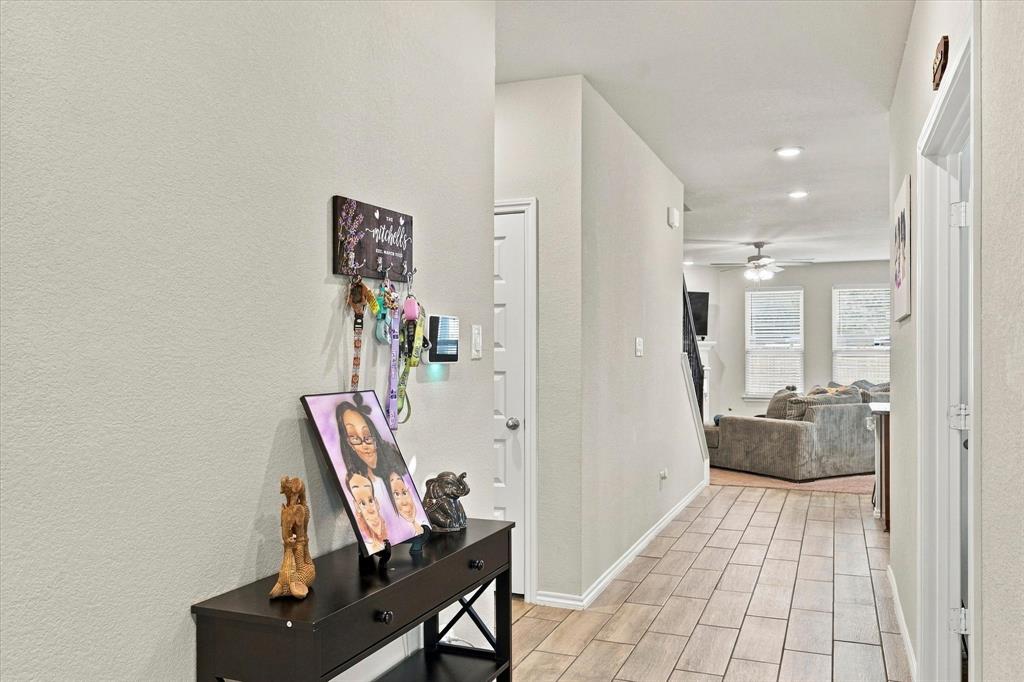
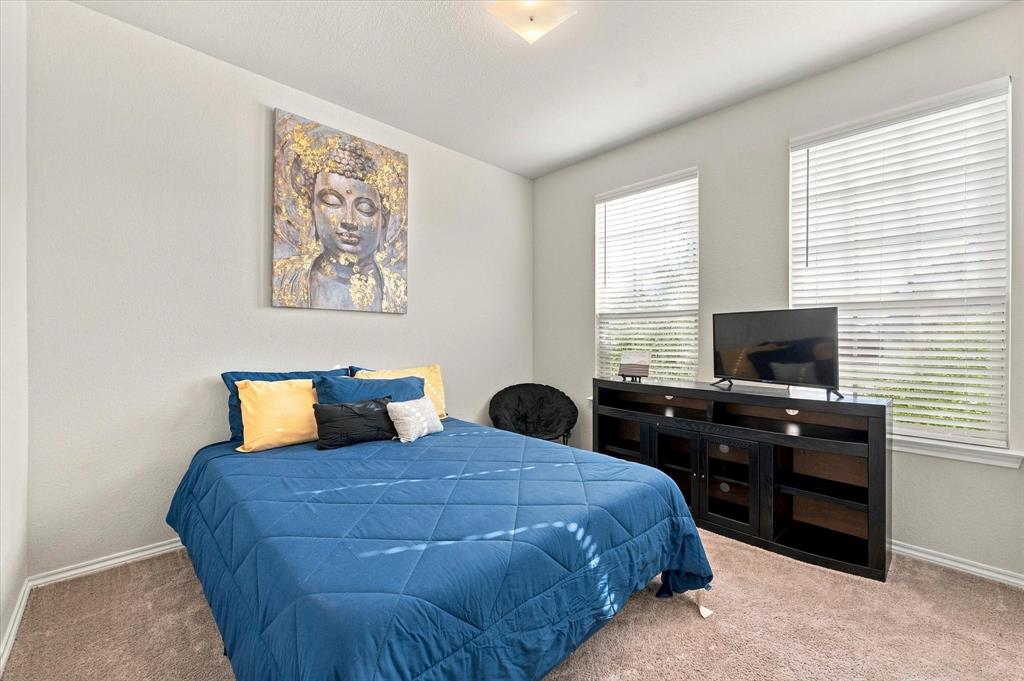
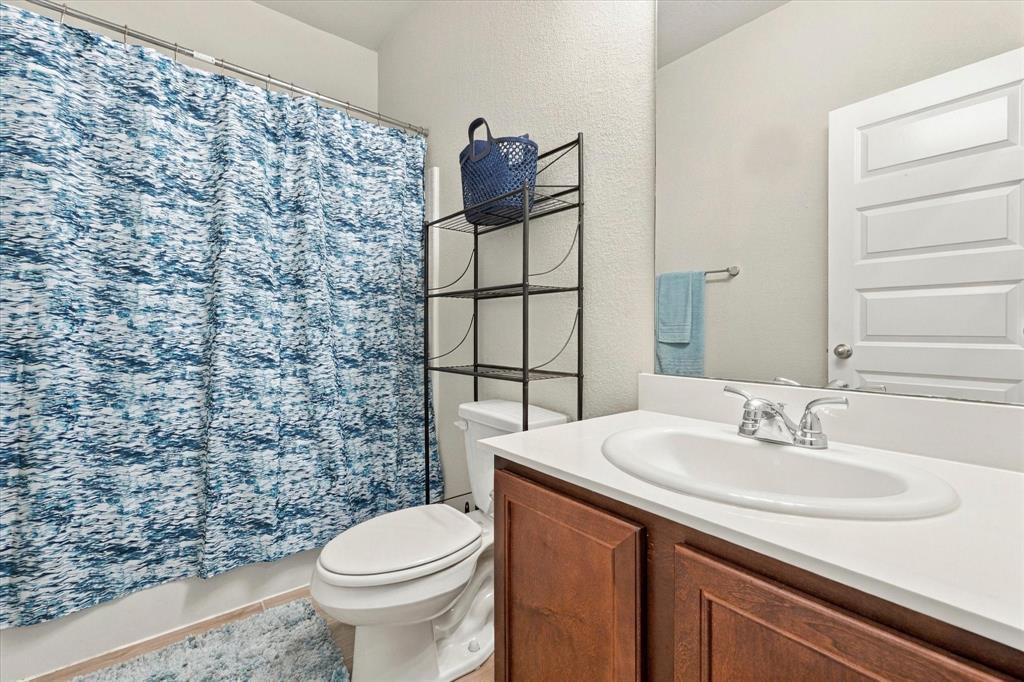
Finally! You found something to swoon over. Some homes simply make everyday living easier, and this one does exactly that. With more than 2,300 square feet, this thoughtfully designed four-bedroom, three-bath home offers the space today's buyers want without sacrificing connection. The open-concept layout keeps everyone within reach, whether you're preparing dinner, helping with homework at the island, or catching up with family in the living room. The primary suite is tucked away on the first floor, creating a quiet retreat at the end of the day while the additional bedrooms provide flexibility for family, guests, or a dedicated home office. And speaking of office space, there's a dedicated space just for that. Natural gathering spaces flow seamlessly from one room to the next, making everything from busy weekday mornings to weekend entertaining feel effortless. The kitchen is truly the heart of the home, offering generous workspace and clear sightlines to the main living area so the cook never misses the conversation. It's a floor plan designed for the way people actually live. Whether you're hosting game night, celebrating holidays, or simply enjoying a quiet evening at home, this layout adapts to every stage of life. Schedule your private showing and experience the flow of this home for yourself.

Save
Ask
Tour
Hide
Share
Listing Snapshot
Price 
$399,000
Days On Site 
3 Days
Bedrooms 
4
Inside Area (SqFt) 
2,372 sqft
Total Baths 
3
Full Baths 
3
Partial Baths 
N/A
Lot Size 
0.179 Acres
Year Built 
2022
MLS® Number 
21396705
Status 
Active
Property Tax 
$8,193
HOA/Condo/Coop Fees 
$33.25 monthly
Sq Ft Source 
N/A
Friends & Family
Recent Activity
3 days agoListing updated with changes from the MLS®
4 days agoListing first seen on site
General Features
Acres 
0.179
Attached Garage 
Yes
Foundation 
Slab
Garage 
Yes
Garage Spaces 
2
Levels 
Two
Parking 
DrivewayGarageGarage Door OpenerGarage Faces FrontAttached
Property Sub Type 
Single Family Residence
Security 
Security System LeasedSmoke Detector(s)
Sewer 
Public Sewer
Special Circumstances 
Standard
Style 
Traditional
Utilities 
Cable Available
Water Source 
Public
Interior Features
Appliances 
DishwasherDisposalGas RangeGas Water HeaterMicrowave
Cooling 
Central AirElectric
Fireplace 
Yes
Fireplace Features 
GasLiving Room
Fireplaces 
1
Flooring 
CarpetTile
Heating 
CentralNatural Gas
Interior 
Built-in FeaturesChandelierDouble VanityGranite CountersKitchen IslandOpen FloorplanPantryWalk-In Closet(s)High Speed Internet
Bath-Full 
Dimensions - 0 x 0Level - First
Bedroom 
Dimensions - 0 x 0Level - Second
Dining Room 
Dimensions - 0 x 0Level - First
Kitchen 
Dimensions - 0 x 0Level - First
Laundry 
Dimensions - 0 x 0Level - First
Living Room 
Dimensions - 0 x 0Level - First
Master Bathroom 
Dimensions - 0 x 0Level - First
Master Bedroom 
Dimensions - 0 x 0Level - First
Office 
Dimensions - 0 x 0Level - First
Save
Ask
Tour
Hide
Share
Exterior Features
Construction Details 
Brick
Exterior 
Rain GuttersPrivate Yard
Fencing 
Wood
Lot Features 
Few TreesLandscapedSubdivided
Patio And Porch 
Covered
Roof 
Composition
Community Features
Association Fee 
$399.0
Association Fee Frequency 
Annually
School District 
Waxahachie ISD
Financing Terms Available 
CashConventionalFHAVA Loan
Schools
School District
Waxahachie ISD
Elementary School
Wedgeworth
Middle School
Evelyn Love Coleman
High School
Waxahachie
Listing courtesy of Mitchiko Jackson of Keller Williams Lonestar mzjackson@kw.com


© 2020 North Texas Real Estate Information Systems. All rights reserved. Information is deemed reliable but is not guaranteed accurate by the MLS or NTREIS. The information being provided is for the consumer's personal, non-commercial use, and may not be reproduced, redistributed, or used for any purpose other than to identify prospective properties consumers may be interested in purchasing.
Last checked: 2026-10-04 08:48 AM CDT

Neighborhood & Commute
Source: Walkscore
Disclosure: Community information and market data powered by Constellation Data Labs. Information is deemed reliable but not guaranteed.
Save
Ask
Tour
Hide
Share
Scroll to Top