
7344 Monterrey DriveFort Worth, TX 76112
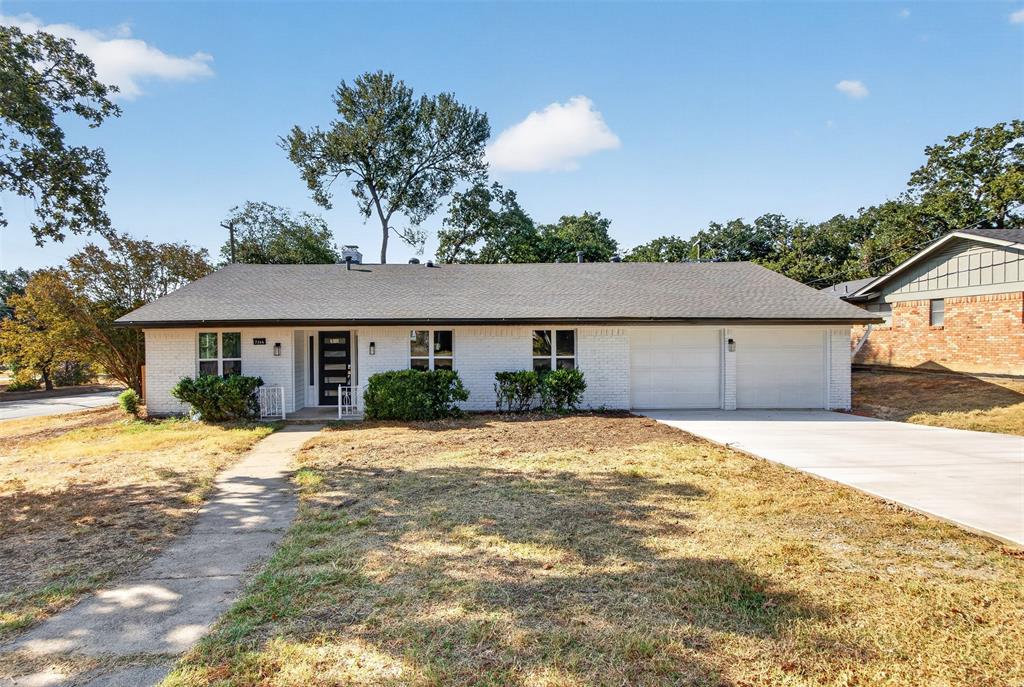
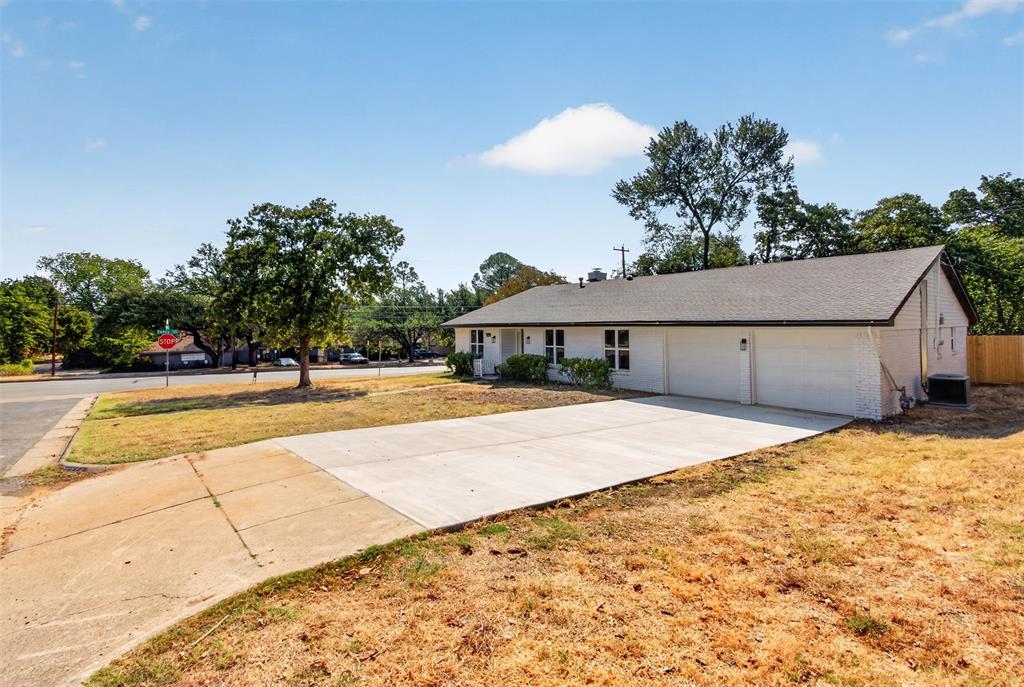
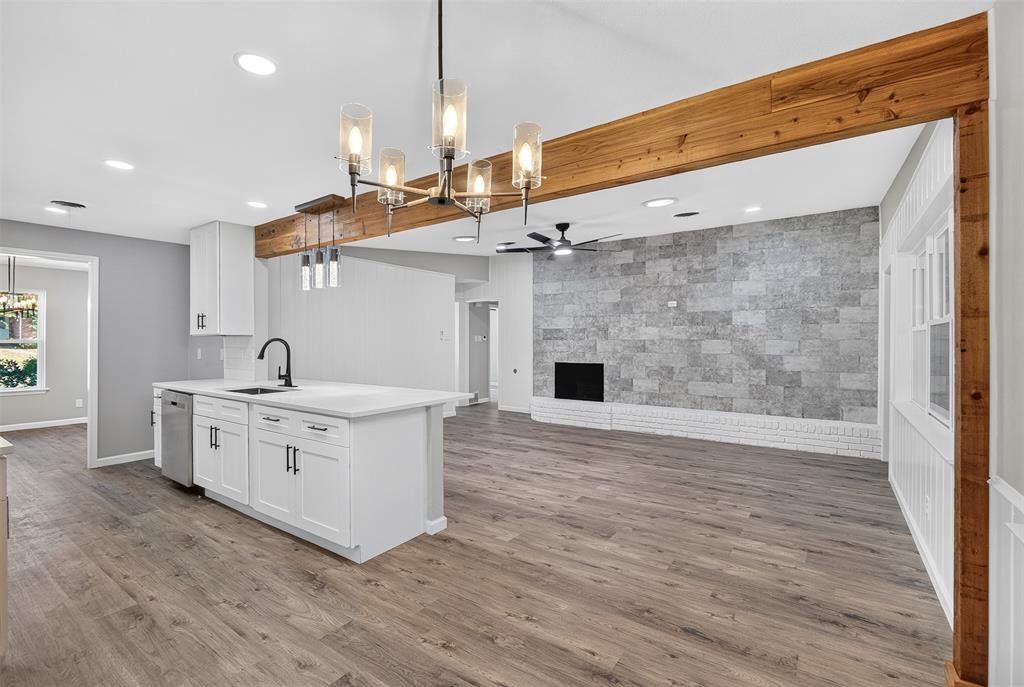
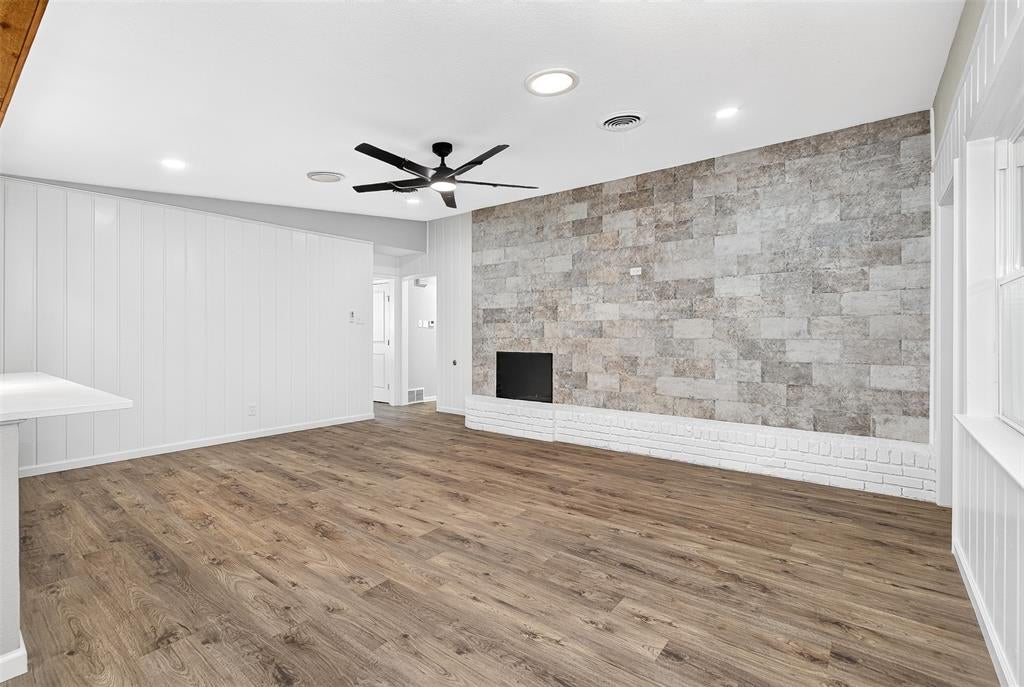
Welcome to your dream home! This fully updated 3-bedroom, 2 bath home is located on a large corner lot with split floor plan. Great curb appeal with all New double-pane windows for energy efficiency. Through the new elegant front door, you're welcomed by a dedicated flex space good for second living or office. The spacious open living room features real cedar post and center beam. The well-appointed gourmet kitchen, complete with a spacious premium quartz island, all solid wood shaker cabinets with slow close, stainless-steel appliances, while the recessed lighting provides a warm ambiance. Two dedicated dinning area is perfect for day to day family meals and gatherings along. The primary suite offers seperate entry to enclosed patio, a private ensuite bath, double vanity, wooden sliding door and walk-in shower. Split 2 guest bedrooms shares a large bath with double vanity. One bedroom included a dedicated desk. Other modern upgrades include Luxury waterproof LVP flooring throughout with no carpet, All new LED lights, all remote-controlled ceiling fans, and fresh paint throughout. Step outside to discover a large backyard with covered and private patio. On top of all the regular updates, this house has all new big ticket items. Brand new HVAC, new Roof, new Driveway with french drain, PVC drain, and a new water heater.
| a week ago | Listing updated with changes from the MLS | |
| 2 weeks ago | Price changed to $315,000 | |
| 3 weeks ago | Listing first seen on site |

© 2020 North Texas Real Estate Information Systems. All rights reserved. Information is deemed reliable but is not guaranteed accurate by the MLS or NTREIS. The information being provided is for the consumer's personal, non-commercial use, and may not be reproduced, redistributed, or used for any purpose other than to identify prospective properties consumers may be interested in purchasing.
Last checked: 2026-10-19 11:49 PM CDT

Did you know? You can invite friends and family to your search. They can join your search, rate and discuss listings with you.