Save
Ask
Tour
Hide
Share
$1,650,000
2 Days On Site

6816 Cousteau Court
Plano, TX 75024

For Sale|Single Family Residence|Active
3
Beds
4
Total Baths
3
Full Baths
1
Partial Bath
3,061
SqFt
$539
/SqFt
2014
Built
Subdivision:
Normandy Estates
County:
Denton
Call Now: (817) 765-6730
Is this the listing for you? We can help make it yours.
(817) 765-6730
Upcoming Open Houses
Sun, Oct 4, 1:00 PM - 4:00 PM
6816 Cousteau Court6816 Cousteau Court6816 Cousteau Court6816 Cousteau Court
Save
Ask
Tour
Hide
Share

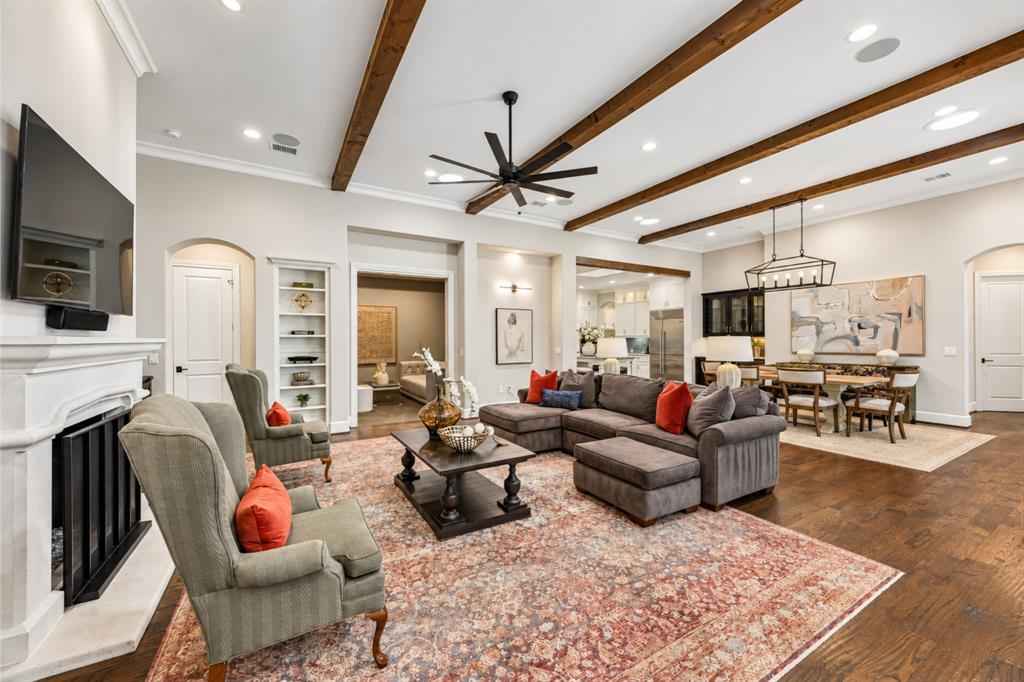
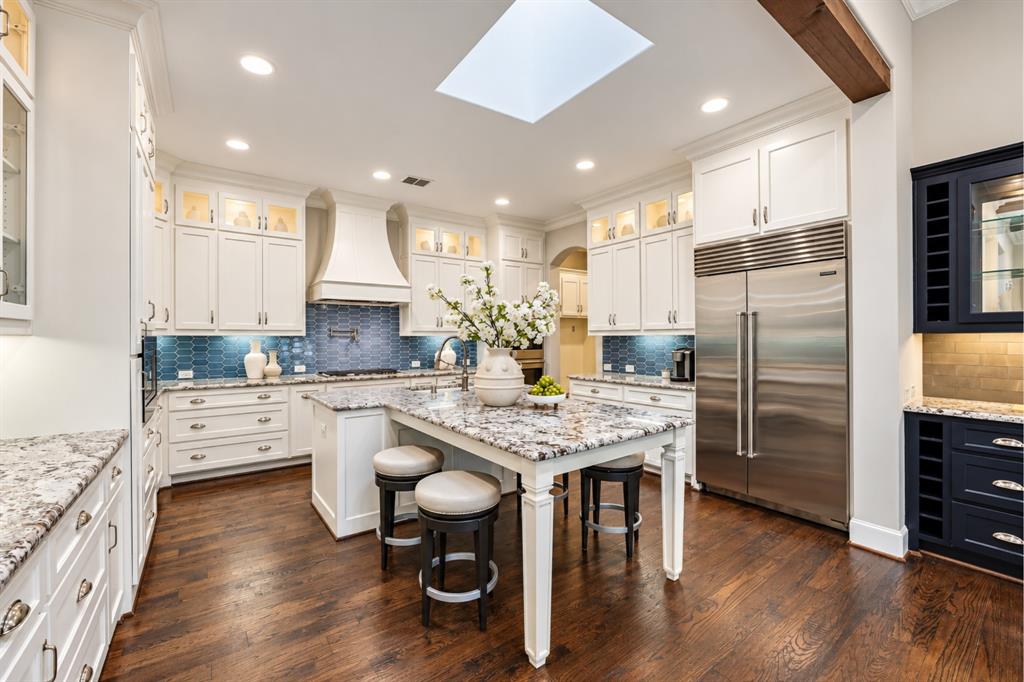
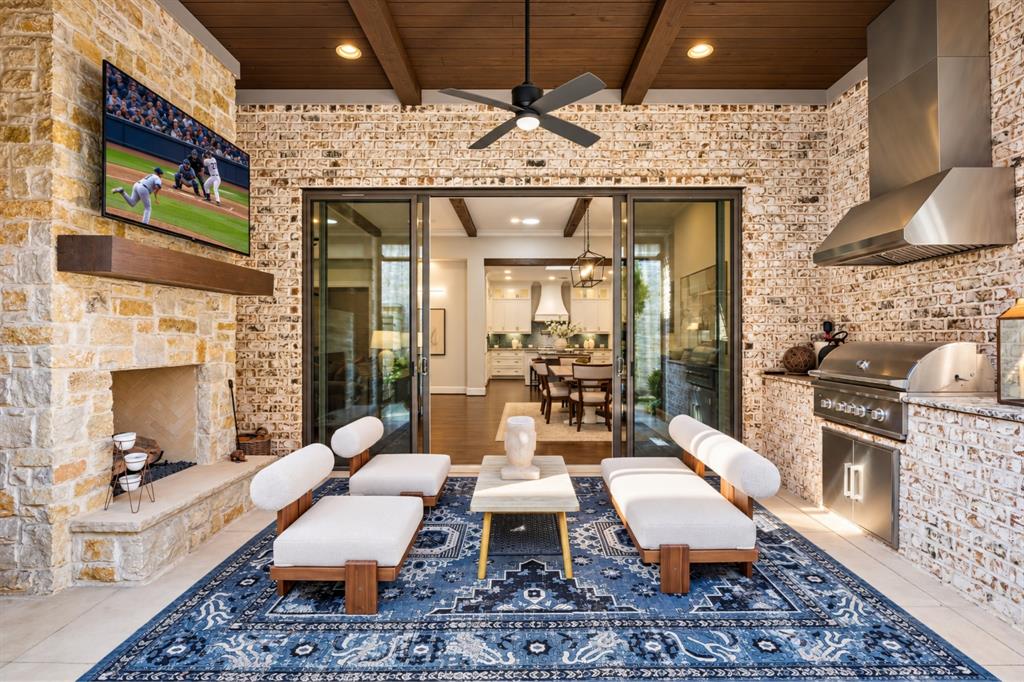
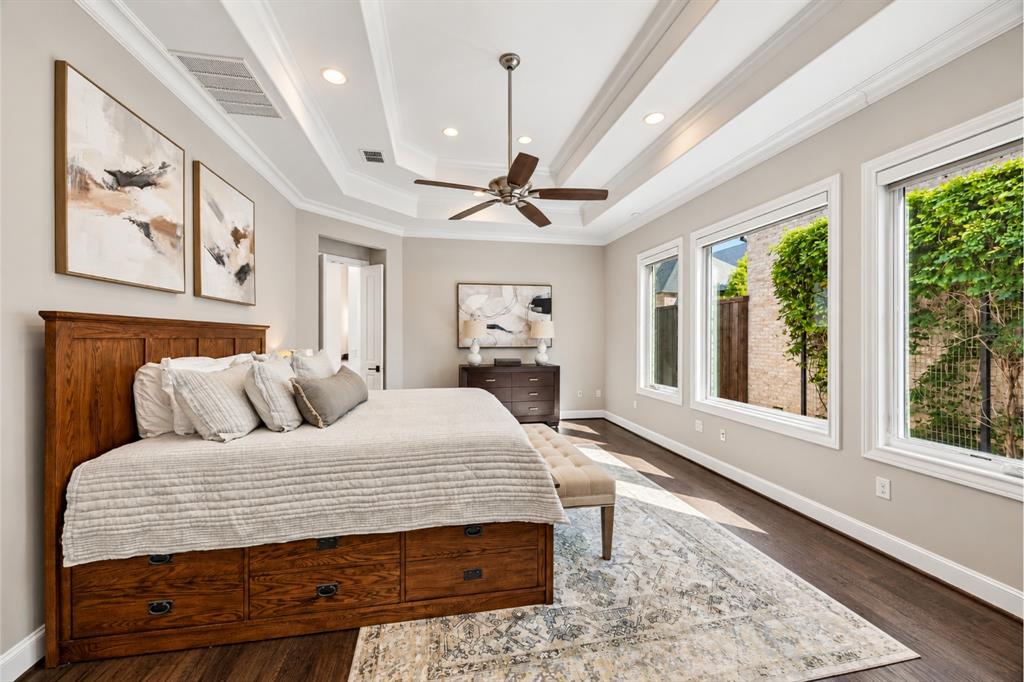
Behind the guarded gates of Normandy Estates, this Bob Thompson villa pairs European-inspired character with the ease of single-story living. Three private bedroom suites, inviting gathering spaces and dedicated rooms for work and leisure bring luxury living into a more manageable setting. Layered landscaping, stone accents and arched windows create a welcoming arrival. Inside, hardwood floors, high ceilings and exposed wood beams add warmth, while windows, glass doors and sun tunnels fill the home with natural light. A fireplace framed by built-in cabinetry anchors the living room, and the open layout connects cooking, dining and conversation. The kitchen features a generous island with seating, granite countertops, ceiling-height cabinetry, a built-in Sub-Zero refrigerator, Wolf gas cooktop and double ovens. A nearby dry bar makes hosting easy, while sliding glass doors extend the dining area to the covered patio. Beneath a beamed wood ceiling, enjoy morning coffee or dinner beside the stone fireplace, with a built-in grill and Phantom screen. Landscaped greenery and a turf dog run complete the outdoor setting. The primary suite offers a quiet retreat with hardwood flooring, a tray ceiling and two walk-in closets. Its bath features separate vanities, a soaking tub and walk-in shower. Two additional suites give guests their own space and private baths. A study with built-in shelves and arched windows, an office nook and a separate media room provide room to work, read and unwind. An attached two-car garage offers rear alley access. Enjoy neighborhood walking trails, ponds, parks, a fitness center and community pool. Nearby Legacy West, Grandscape and The Star in Frisco offer shopping, dining and entertainment, while access to the Dallas North Tollway and Sam Rayburn Tollway connects you to destinations across the Metroplex.

Save
Ask
Tour
Hide
Share
Listing Snapshot
Price 
$1,650,000
Days On Site 
2 Days
Bedrooms 
3
Inside Area (SqFt) 
3,061 sqft
Total Baths 
4
Full Baths 
3
Partial Baths 
1
Lot Size 
0.145 Acres
Year Built 
2014
MLS® Number 
21396642
Status 
Active
Property Tax 
$24,547
HOA/Condo/Coop Fees 
$575 monthly
Sq Ft Source 
N/A
Friends & Family
Recent Activity
yesterdayListing updated with changes from the MLS®
3 days agoListing first seen on site
General Features
Acres 
0.145
Attached Garage 
Yes
Garage 
Yes
Garage Spaces 
2
Levels 
One
Parking 
Alley AccessGarageGarage Door OpenerGatedAttached
Property Sub Type 
Single Family Residence
Sewer 
Public Sewer
Special Circumstances 
Standard
Water Source 
Public
Interior Features
Appliances 
RefrigeratorBuilt-In RefrigeratorDishwasherDisposalGas CooktopGas Water HeaterMicrowaveDouble Oven
Cooling 
Central Air
Fireplace 
Yes
Fireplace Features 
Gas Starter
Fireplaces 
2
Flooring 
Hardwood
Heating 
Central
Interior 
Dry BarGranite CountersOpen FloorplanPantryWalk-In Closet(s)
Window Features 
Skylight(s)Bay Window(s)Shutters
Bedroom 
Dimensions - 12 x 15Level - FirstFeatures - Walk-In Closet(s)
Dining Room 
Dimensions - 14 x 19Level - First
Kitchen 
Dimensions - 17 x 15Level - FirstFeatures - Eat-in Kitchen, Kitchen Island
Living Room 
Dimensions - 23 x 20Level - First
Master Bedroom 
Dimensions - 20 x 15Level - FirstFeatures - Walk-In Closet(s)
Media Room 
Dimensions - 14 x 14Level - First
Office 
Dimensions - 12 x 12Level - First
Utility Room 
Dimensions - 7 x 9Level - First
Save
Ask
Tour
Hide
Share
Exterior Features
Construction Details 
StoneBrickStone Veneer
Exterior 
CourtyardDog RunGas GrillLightingOutdoor Grill
Fencing 
WoodWrought IronStone
Lot Features 
Interior LotLandscapedZero Lot LineSubdivided
Patio And Porch 
CoveredPatioScreened
Roof 
Asphalt
Waterfront Features 
Lake Privileges
Windows/Doors 
Skylight(s)Bay Window(s)Shutters
Community Features
Association Fee 
$6900.0
Association Fee Frequency 
Annually
Community Features 
PoolFitness CenterGatedLakeSidewalks
School District 
Lewisville ISD
Schools
School District
Lewisville ISD
Elementary School
Hicks
Middle School
Arbor Creek
High School
Hebron
Listing courtesy of Rustin Smith of Rustin James Smith rsmith@rustinjames.com


© 2020 North Texas Real Estate Information Systems. All rights reserved. Information is deemed reliable but is not guaranteed accurate by the MLS or NTREIS. The information being provided is for the consumer's personal, non-commercial use, and may not be reproduced, redistributed, or used for any purpose other than to identify prospective properties consumers may be interested in purchasing.
Last checked: 2026-10-04 08:48 AM CDT

Neighborhood & Commute
Source: Walkscore
Disclosure: Community information and market data powered by Constellation Data Labs. Information is deemed reliable but not guaranteed.
Save
Ask
Tour
Hide
Share
Scroll to Top