Save
Ask
Tour
Hide
Share
$399,000
7 Days On Site

814 White Dove Drive
Arlington, TX 76017

For Sale|Single Family Residence|Active
5
Beds
3
Total Baths
2
Full Baths
1
Partial Bath
3,324
SqFt
$120
/SqFt
2002
Built
Subdivision:
South Hampton Add
County:
Tarrant
Call Now: (817) 765-6730
Is this the listing for you? We can help make it yours.
(817) 765-6730
814 White Dove Drive814 White Dove Drive814 White Dove Drive814 White Dove Drive
Save
Ask
Tour
Hide
Share

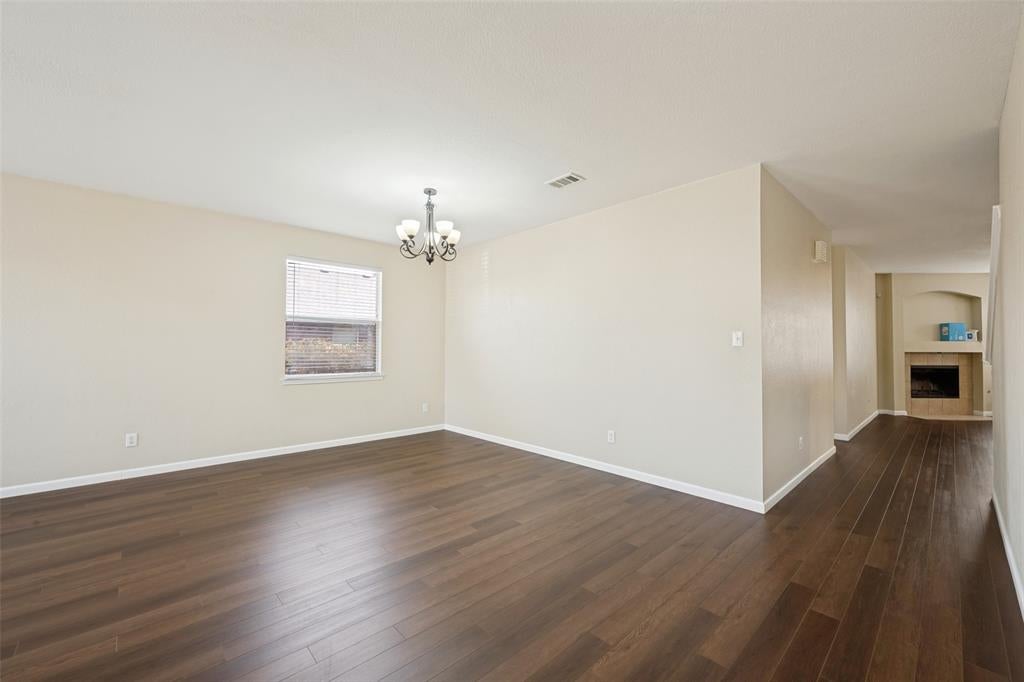
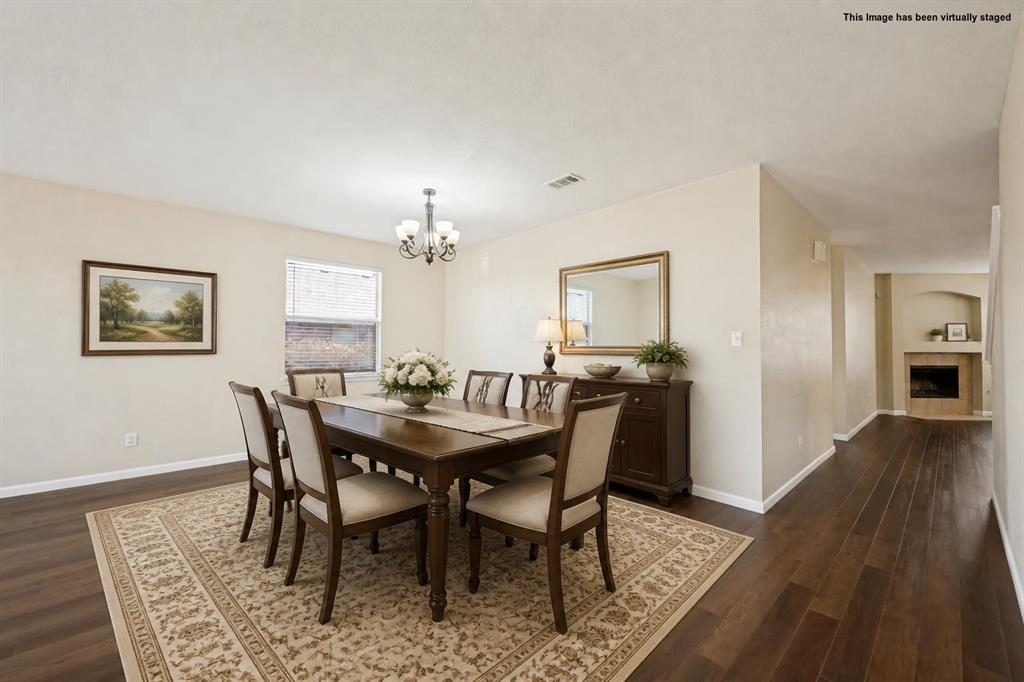
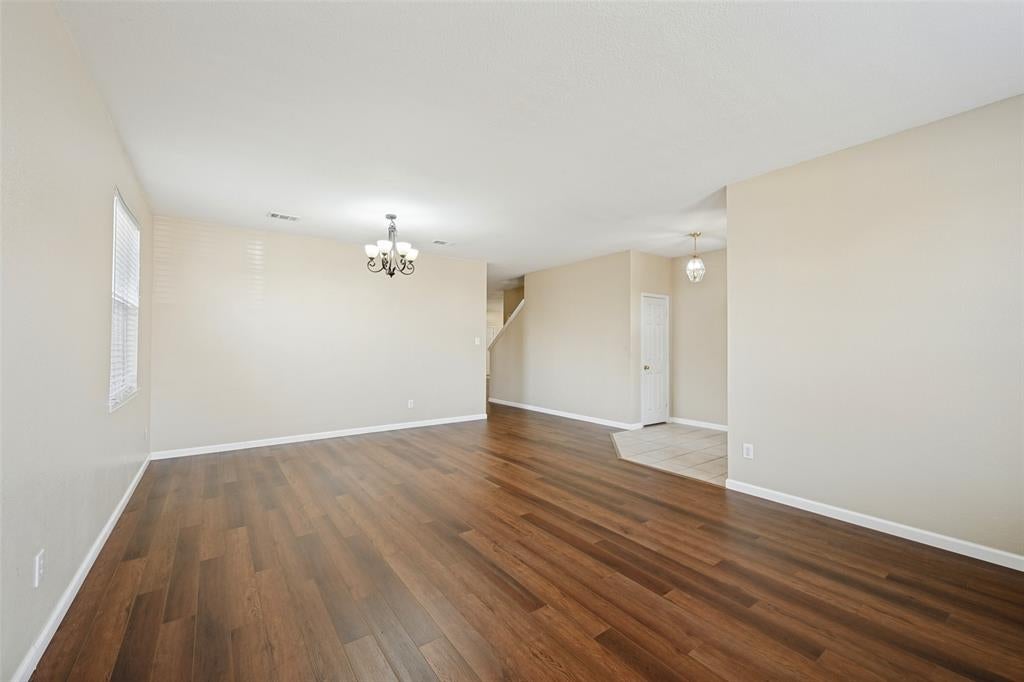
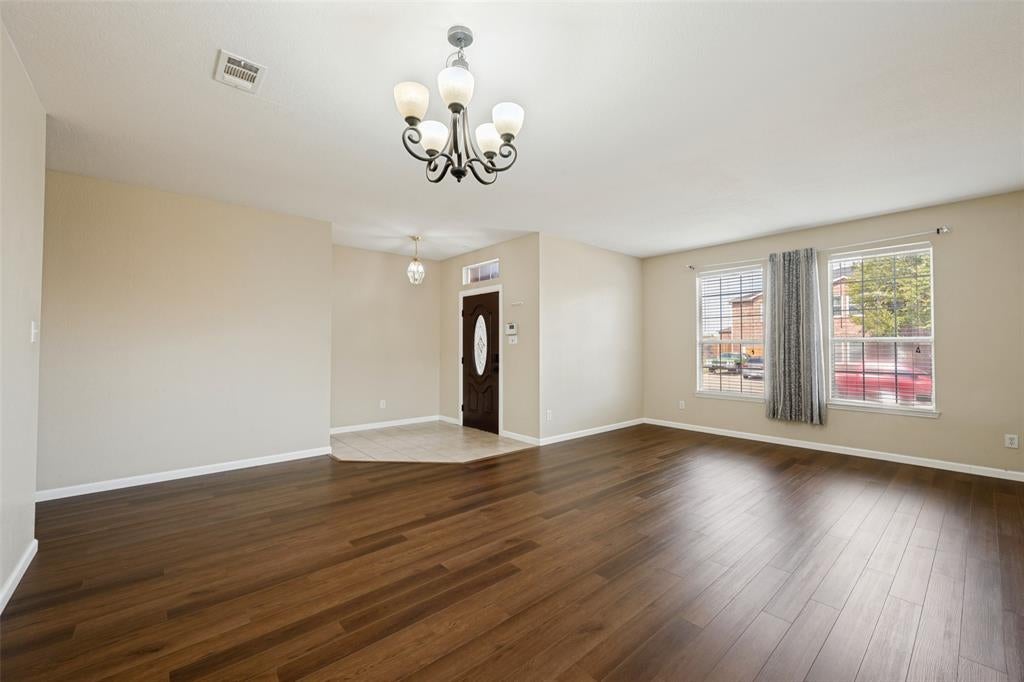
Welcome home to this spacious 5-bedroom property designed with room for everyone! Featuring a versatile game room-media room, this home offers plenty of space for entertaining, relaxing, and creating lasting family memories. The oversized secondary bedrooms provide comfort and flexibility, while the downstairs primary suite offers privacy and convenience. The updated kitchen is a standout, featuring beautiful quartz countertops, a breakfast bar, and plenty of space for preparing meals and gathering with family and friends. Family room with fireplace open to the kitchen area. Formal dining and living areas add an inviting touch for entertaining and special occasions. Located in an established neighborhood with convenient access to shopping, dining, and major highways, this home combines space, comfort, and accessibility. With an abundance of living space and a functional layout, it's a great opportunity for a growing family looking for a place to call home!

Save
Ask
Tour
Hide
Share
Listing Snapshot
Price 
$399,000
Days On Site 
7 Days
Bedrooms 
5
Inside Area (SqFt) 
3,324 sqft
Total Baths 
3
Full Baths 
2
Partial Baths 
1
Lot Size 
0.179 Acres
Year Built 
2002
MLS® Number 
21396541
Status 
Active
Property Tax 
$6,985
HOA/Condo/Coop Fees 
N/A
Sq Ft Source 
N/A
Friends & Family
Recent Activity
16 hours agoListing updated with changes from the MLS®
a week agoListing first seen on site
General Features
Acres 
0.179
Attached Garage 
Yes
Foundation 
Slab
Garage 
Yes
Garage Spaces 
2
Levels 
Two
Parking 
Garage Door OpenerGarage Faces FrontAttached
Property Sub Type 
Single Family Residence
Sewer 
Public Sewer
Special Circumstances 
Standard
Utilities 
Cable Available
Water Source 
Public
Interior Features
Appliances 
DishwasherDisposalElectric RangeGas Water Heater
Cooling 
Central Air
Fireplace 
Yes
Fireplace Features 
Gas StarterWood Burning
Fireplaces 
1
Flooring 
CarpetCeramic TileWood
Heating 
Central
Interior 
Built-in FeaturesEat-in KitchenKitchen IslandOpen FloorplanPantryWalk-In Closet(s)
Laundry Features 
Washer Hookup
Window Features 
Window Coverings
Bedroom 
Dimensions - 14 x 12Level - SecondFeatures - Ceiling Fan(s), Walk-In Closet(s)
Breakfast Room 
Dimensions - 8 x 8Level - First
Dining Room 
Dimensions - 14 x 11Level - FirstFeatures - Ceiling Fan(s)
Family Room 
Dimensions - 19 x 14Level - FirstFeatures - Ceiling Fan(s)
Game Room 
Dimensions - 20 x 15Level - SecondFeatures - Ceiling Fan(s)
Kitchen 
Dimensions - 13 x 11Level - FirstFeatures - Breakfast Bar, Kitchen Island
Living Room 
Dimensions - 14 x 11Level - First
Master Bedroom 
Dimensions - 16 x 14Level - FirstFeatures - Ceiling Fan(s), Walk-In Closet(s)
Utility Room 
Dimensions - 6 x 5Level - First
Save
Ask
Tour
Hide
Share
Exterior Features
Construction Details 
Brick
Patio And Porch 
Covered
Roof 
Composition
Windows/Doors 
Window Coverings
Community Features
School District 
Mansfield ISD
Financing Terms Available 
CashConventionalFHAVA Loan
Schools
School District
Mansfield ISD
Elementary School
Harmon
Middle School
James Coble
High School
Summit
Listing courtesy of Mary Barakat of CENTURY 21 Judge Fite Co. marybarakat21@gmail.com


© 2020 North Texas Real Estate Information Systems. All rights reserved. Information is deemed reliable but is not guaranteed accurate by the MLS or NTREIS. The information being provided is for the consumer's personal, non-commercial use, and may not be reproduced, redistributed, or used for any purpose other than to identify prospective properties consumers may be interested in purchasing.
Last checked: 2026-10-04 08:48 AM CDT

Neighborhood & Commute
Source: Walkscore
Disclosure: Community information and market data powered by Constellation Data Labs. Information is deemed reliable but not guaranteed.
Save
Ask
Tour
Hide
Share
Scroll to Top