
Save
Ask
Tour
Hide
$290,900
New Listing
128 Condie Russell AvenueVenus, TX 76084
For Sale|Single Family Residence|Active
3
Beds
2
Total Baths
2
Full Baths
1,218
SqFt
$239
/SqFt
2026
Built
Subdivision:
Patriot Estates
County:
Johnson
Call Now: (817) 765-6730
Is this the listing for you? We can help make it yours.
(817) 765-6730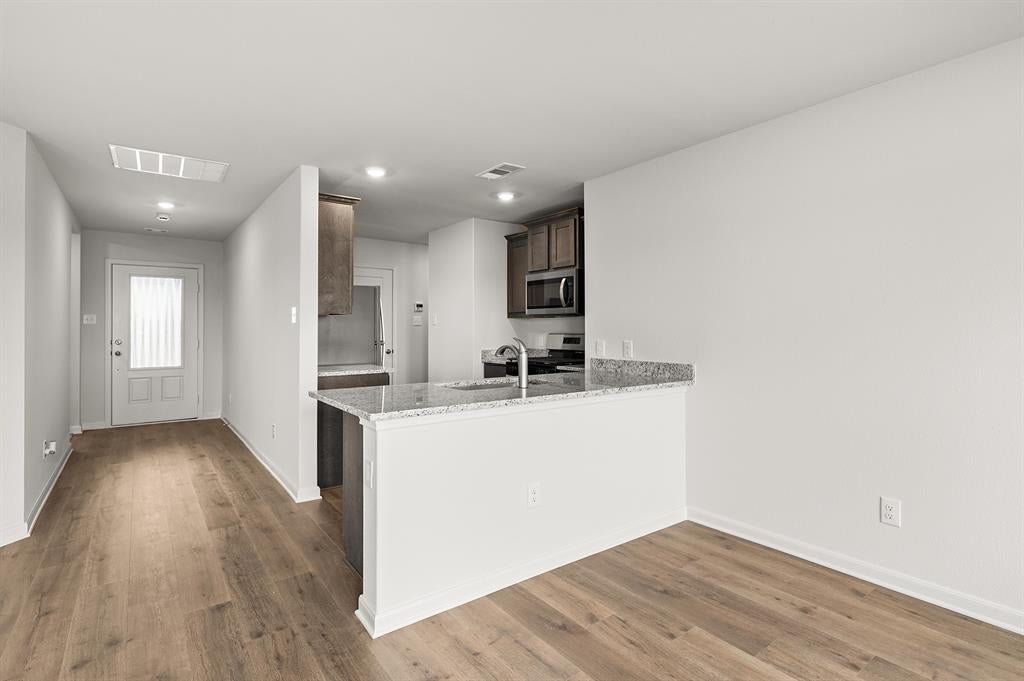
Save
Ask
Tour
Hide
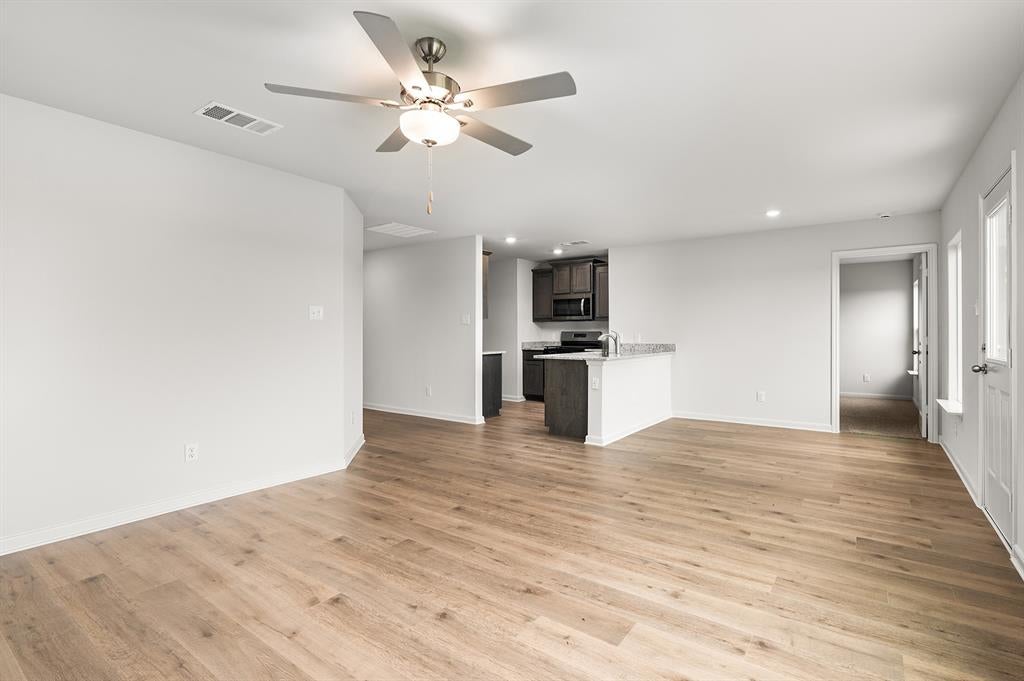
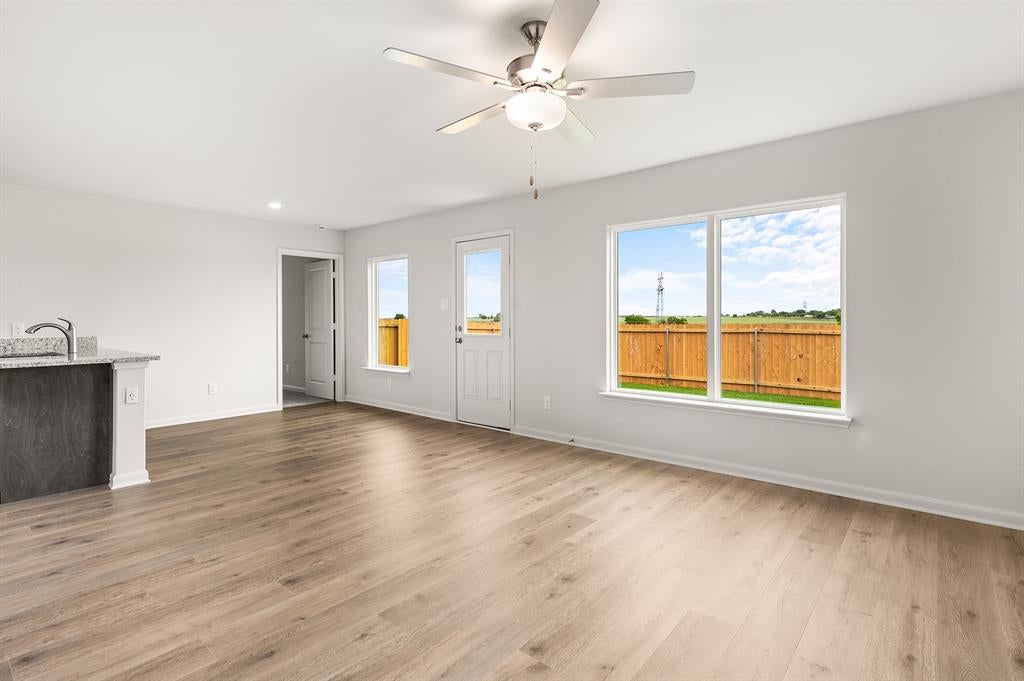
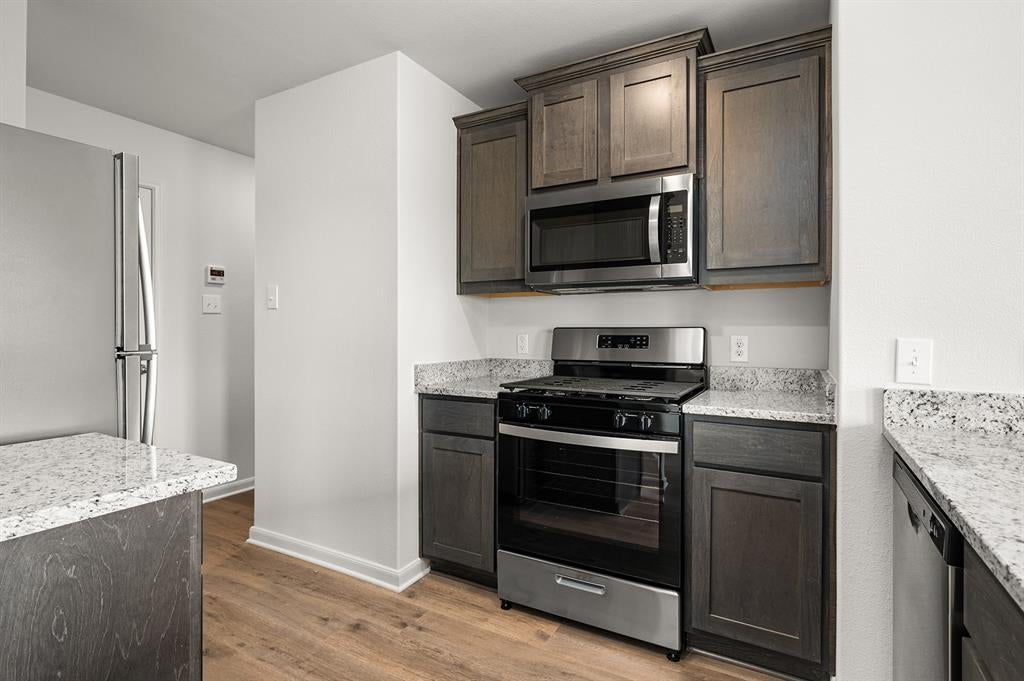
Welcome to the Rio Grande, a thoughtfully designed floor plan that combines comfort, functionality, and style. The open-concept layout is perfect for everyday living, with a spacious primary suite that includes a private bath with a tub-shower combo and a generous walk-in closet. The beautifully appointed kitchen features sleek granite countertops, Whirlpool® appliances, and rich wood cabinetry, all part of our CompleteHome™ package that adds both elegance and efficiency. Step outside to a fully fenced backyard, offering the perfect space for grilling, relaxing, or play. Located just down the road from the community playground, gazebo, and private splashpad, this home offers the ideal balance of private retreat and neighborhood charm.
Save
Ask
Tour
Hide
Listing Snapshot
Price
$290,900
Days On Site
0 Days
Bedrooms
3
Inside Area (SqFt)
1,218 sqft
Total Baths
2
Full Baths
2
Partial Baths
N/A
Lot Size
0.155 Acres
Year Built
2026
MLS® Number
21396501
Status
Active
Property Tax
N/A
HOA/Condo/Coop Fees
$36.92 monthly
Sq Ft Source
N/A
Friends & Family
Recent Activity
| 2 hours ago | Listing updated with changes from the MLS® | |
| 2 hours ago | Listing first seen on site |
General Features
Acres
0.155
Attached Garage
Yes
Foundation
Slab
Garage
Yes
Garage Spaces
2
Levels
One
Parking
DrivewayGarageGarage Door OpenerGarage Faces FrontAttached
Property Condition
New Construction
Property Sub Type
Single Family Residence
Security
Carbon Monoxide Detector(s)PrewiredSmoke Detector(s)
Sewer
Public Sewer
Style
Traditional
Utilities
Cable AvailableElectricity AvailableNatural Gas Available
Water Source
Public
Interior Features
Appliances
DishwasherDisposalGas RangeGas Water HeaterIce MakerMicrowaveRefrigeratorTankless Water HeaterVented Exhaust Fan
Cooling
Ceiling Fan(s)Central AirElectric
Flooring
CarpetLaminate
Heating
Exhaust FanCentralNatural Gas
Interior
Granite CountersOpen FloorplanPantryWalk-In Closet(s)Wired for DataHigh Speed Internet
Laundry Features
Electric Dryer HookupWasher Hookup
Dining Room
Dimensions - 9 x 6Level - First
Living Room
Dimensions - 14 x 15Level - FirstFeatures - Ceiling Fan(s)
Master Bathroom
Dimensions - 8 x 10Level - First
Utility Room
Dimensions - 4 x 6Level - First
Save
Ask
Tour
Hide
Exterior Features
Construction Details
Brick
Fencing
Back YardFencedPrivacyWood
Roof
CompositionShingle
Community Features
Association Fee
$443.0
Association Fee Frequency
Annually
Community Features
ParkSidewalksOther
School District
Venus ISD
Financing Terms Available
CashConventionalFHAUSDA LoanVA Loan
Schools
School District
Venus ISD
Elementary School
Venus
Middle School
Venus
High School
Venus
Listing courtesy of Mona Hill of LGI Homes vickie.zucker@lgihomes.com

© 2020 North Texas Real Estate Information Systems. All rights reserved. Information is deemed reliable but is not guaranteed accurate by the MLS or NTREIS. The information being provided is for the consumer's personal, non-commercial use, and may not be reproduced, redistributed, or used for any purpose other than to identify prospective properties consumers may be interested in purchasing.
Last checked: 2026-09-25 06:03 PM CDT
© 2020 North Texas Real Estate Information Systems. All rights reserved. Information is deemed reliable but is not guaranteed accurate by the MLS or NTREIS. The information being provided is for the consumer's personal, non-commercial use, and may not be reproduced, redistributed, or used for any purpose other than to identify prospective properties consumers may be interested in purchasing.
Last checked: 2026-09-25 06:03 PM CDT
Neighborhood & Commute
Source: Walkscore
Disclosure: Community information and market data powered by Constellation Data Labs. Information is deemed reliable but not guaranteed.
Save
Ask
Tour
Hide
