Save
Ask
Tour
Hide
Share
$382,900
New Listing

1717 Joshua Drive
Seagoville, TX 75159

For Sale|Single Family Residence|Active
4
Beds
3
Total Baths
2
Full Baths
1
Partial Bath
2,173
SqFt
$176
/SqFt
2026
Built
Subdivision:
Edmonds Ranch
County:
Dallas
Call Now: (817) 765-6730
Is this the listing for you? We can help make it yours.
(817) 765-6730
1717 Joshua Drive1717 Joshua Drive1717 Joshua Drive1717 Joshua Drive
Save
Ask
Tour
Hide
Share

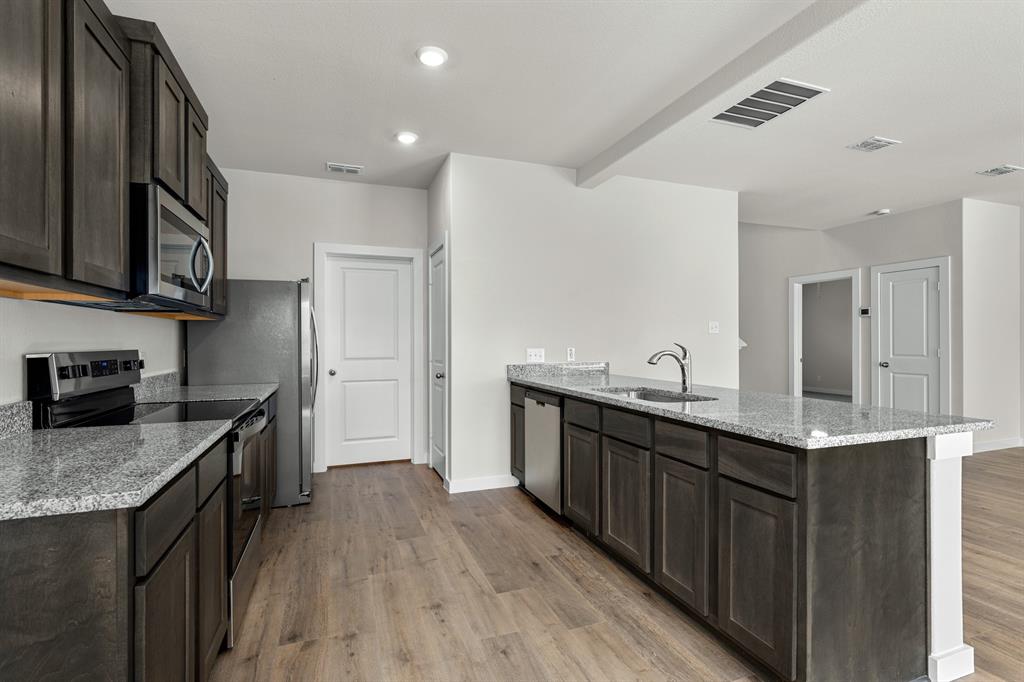
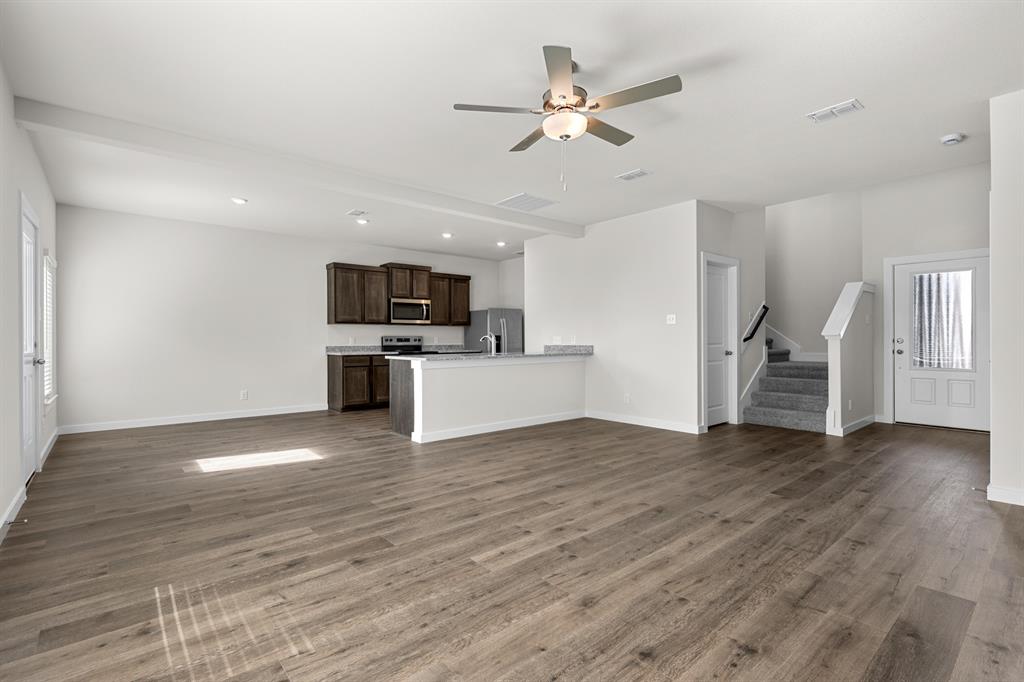
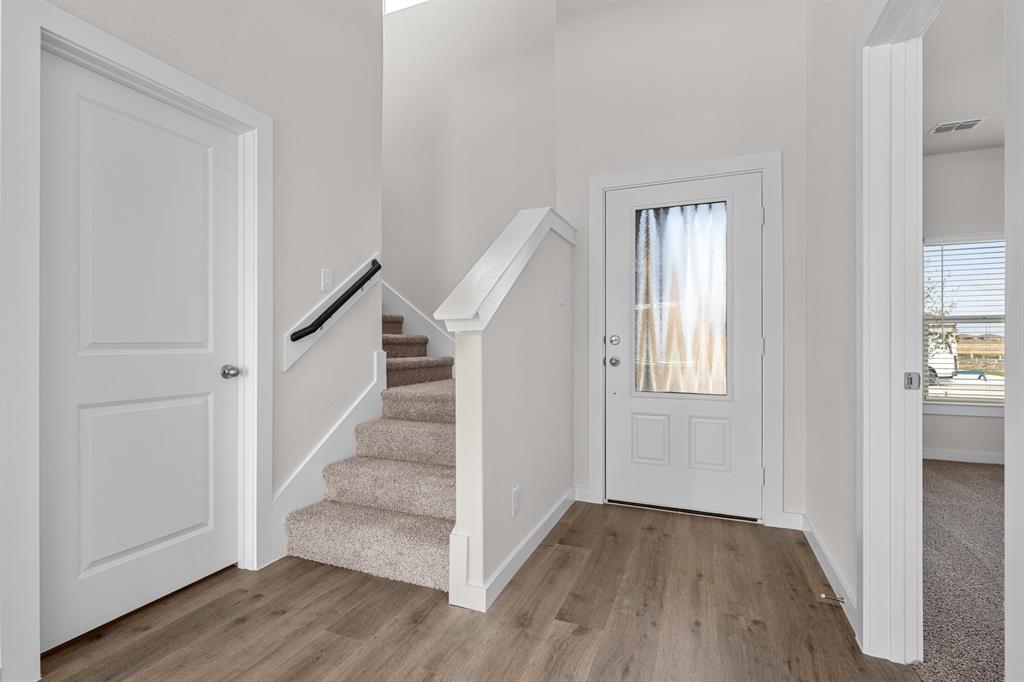
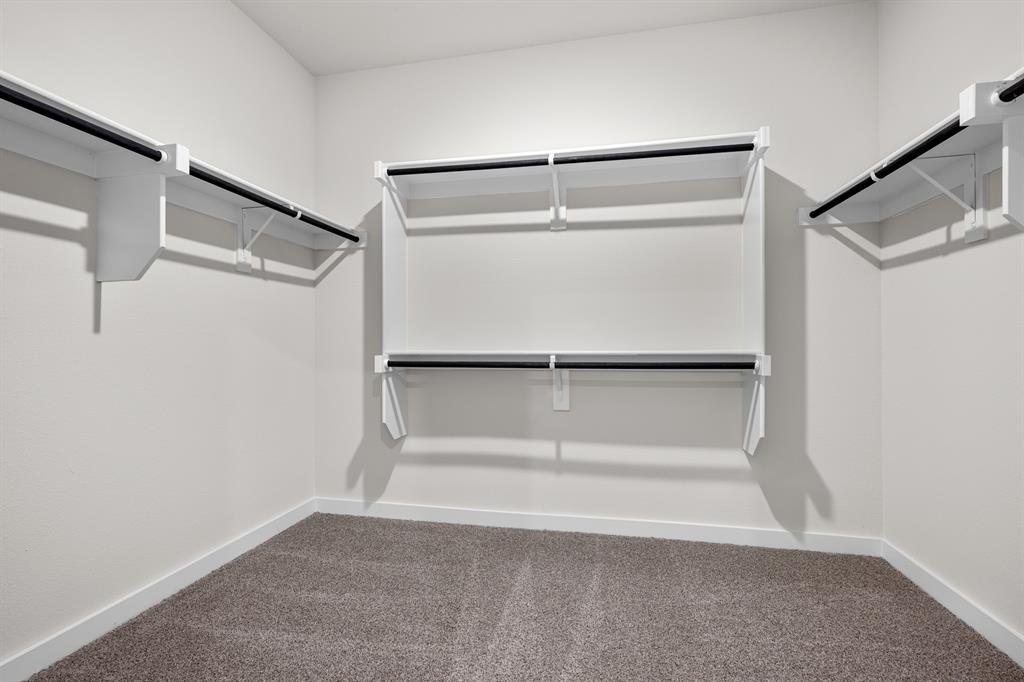
The Cypress is a stunning two-story floor plan featuring four bedrooms, two-and-a-half bathrooms, and an attached two-car garage. The thoughtfully designed kitchen boasts granite countertops, crown-molded wood cabinetry, energy-efficient Whirlpool® appliances, a spacious breakfast bar, and an extensive pantry. Adjacent to the kitchen, the dining room and family room provide bright, open spaces perfect for meals, gatherings, and everyday living. The master suite serves as a private retreat with a spa-like bathroom featuring a sprawling vanity, garden tub, glass-enclosed walk-in shower, and a generous walk-in closet. Upstairs, secondary bedrooms each offer walk-in closets, and additional linen closets throughout the home provide ample storage for the whole family.

Save
Ask
Tour
Hide
Share
Listing Snapshot
Price 
$382,900
Days On Site 
0 Days
Bedrooms 
4
Inside Area (SqFt) 
2,173 sqft
Total Baths 
3
Full Baths 
2
Partial Baths 
1
Lot Size 
0.1282 Acres
Year Built 
2026
MLS® Number 
21396450
Status 
Active
Property Tax 
N/A
HOA/Condo/Coop Fees 
$50 monthly
Sq Ft Source 
N/A
Friends & Family
Recent Activity
3 hours agoListing updated with changes from the MLS®
3 hours agoListing first seen on site
General Features
Acres 
0.1282
Attached Garage 
Yes
Carport 
2
Foundation 
SlabOther
Garage 
Yes
Garage Spaces 
2
Levels 
Two
Parking 
Direct AccessDrivewayEnclosedGarageGarage Door OpenerGarage Faces FrontOn SiteParking PadPavedStorageAttached
Property Condition 
New Construction
Property Sub Type 
Single Family Residence
Security 
Carbon Monoxide Detector(s)Smoke Detector(s)
Sewer 
Public Sewer
Utilities 
Cable Available
Water Source 
Public
Interior Features
Appliances 
DishwasherDisposalElectric OvenElectric RangeMicrowaveRefrigeratorTankless Water Heater
Flooring 
CarpetVinyl
Interior 
Built-in FeaturesPantryHigh Speed Internet
Bath-Full 
Dimensions - 13 x 12Level - Second
Bath-Half 
Dimensions - 6 x 5Level - First
Bedroom 
Dimensions - 13 x 14Level - Second
Dining Room 
Dimensions - 11 x 10Level - First
Kitchen 
Dimensions - 11 x 11Level - First
Living Room 
Dimensions - 20 x 17Level - First
Master Bathroom 
Dimensions - 11 x 10Level - First
Master Bedroom 
Dimensions - 14 x 14Level - First
Utility Room 
Dimensions - 6 x 6Level - Second
Save
Ask
Tour
Hide
Share
Exterior Features
Roof 
Shingle
Community Features
Association Fee 
$600.0
Association Fee Frequency 
Annually
School District 
Dallas ISD
Schools
School District
Dallas ISD
Elementary School
Central
Middle School
Seagoville
High School
Seagoville
Listing courtesy of Mona Hill of LGI Homes vickie.zucker@lgihomes.com


© 2020 North Texas Real Estate Information Systems. All rights reserved. Information is deemed reliable but is not guaranteed accurate by the MLS or NTREIS. The information being provided is for the consumer's personal, non-commercial use, and may not be reproduced, redistributed, or used for any purpose other than to identify prospective properties consumers may be interested in purchasing.
Last checked: 2026-09-25 06:03 PM CDT

Neighborhood & Commute
Source: Walkscore
Disclosure: Community information and market data powered by Constellation Data Labs. Information is deemed reliable but not guaranteed.
Save
Ask
Tour
Hide
Share
Scroll to Top