Save
Ask
Tour
Hide
Share
$1,019,900
13 Days On Site

216 Creek Side Drive
Aledo, TX 76008

For Sale|Single Family Residence|Active
4
Beds
5
Total Baths
4
Full Baths
1
Partial Bath
3,503
SqFt
$291
/SqFt
2024
Built
Subdivision:
Stone Bluff Of Aledo
County:
Parker
Call Now: (817) 765-6730
Is this the listing for you? We can help make it yours.
(817) 765-6730
Upcoming Open Houses
Sun, Oct 25, 2:00 PM - 4:00 PM
216 Creek Side Drive216 Creek Side Drive216 Creek Side Drive216 Creek Side Drive
Save
Ask
Tour
Hide
Share

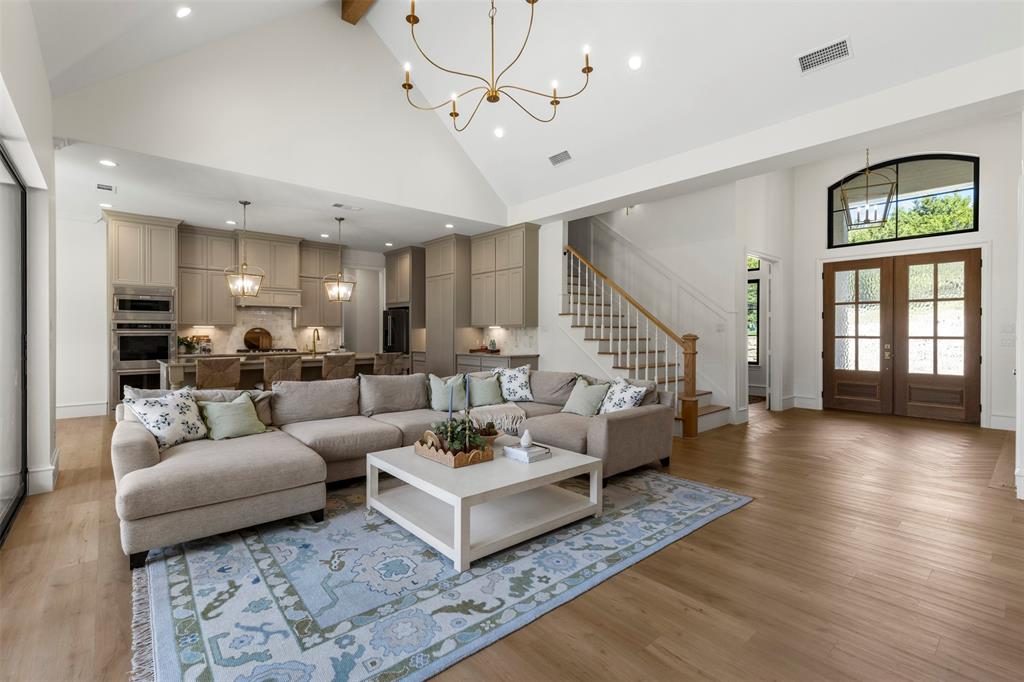
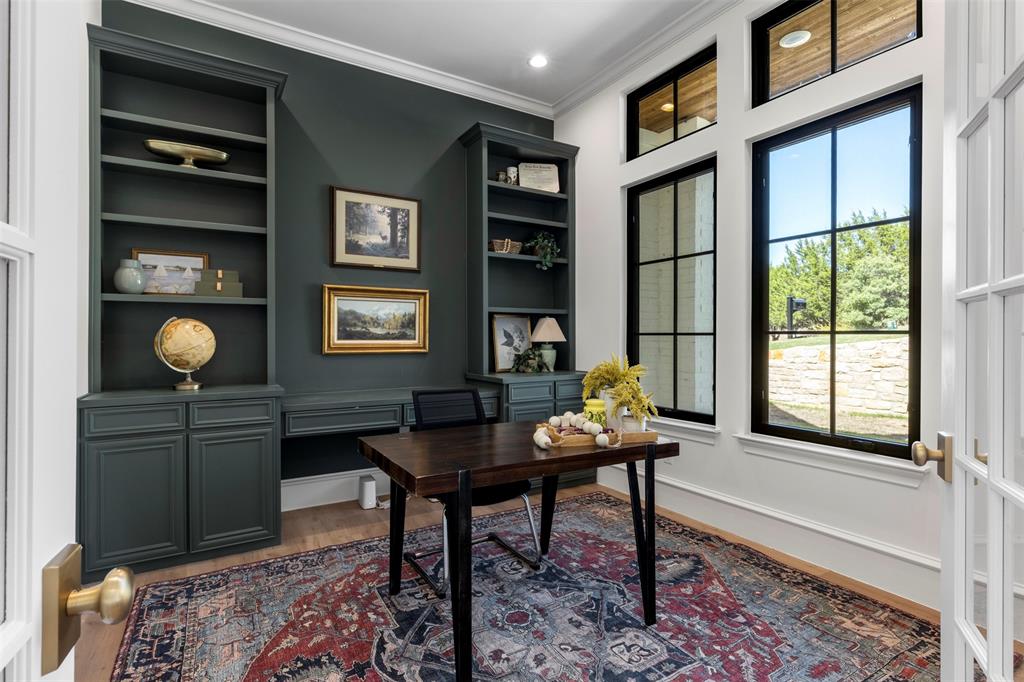
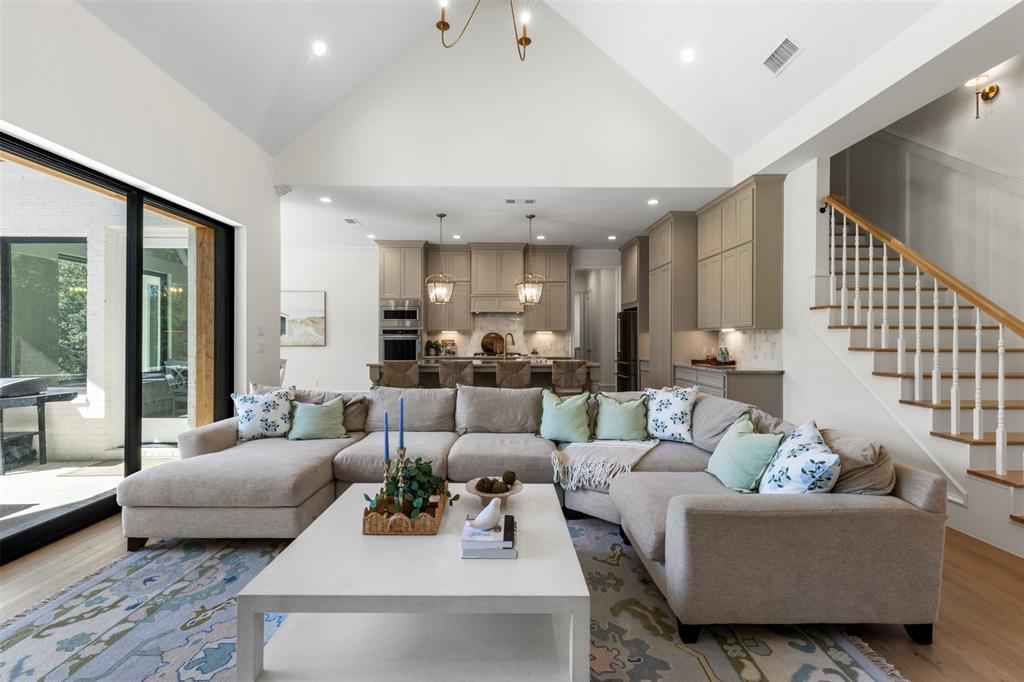
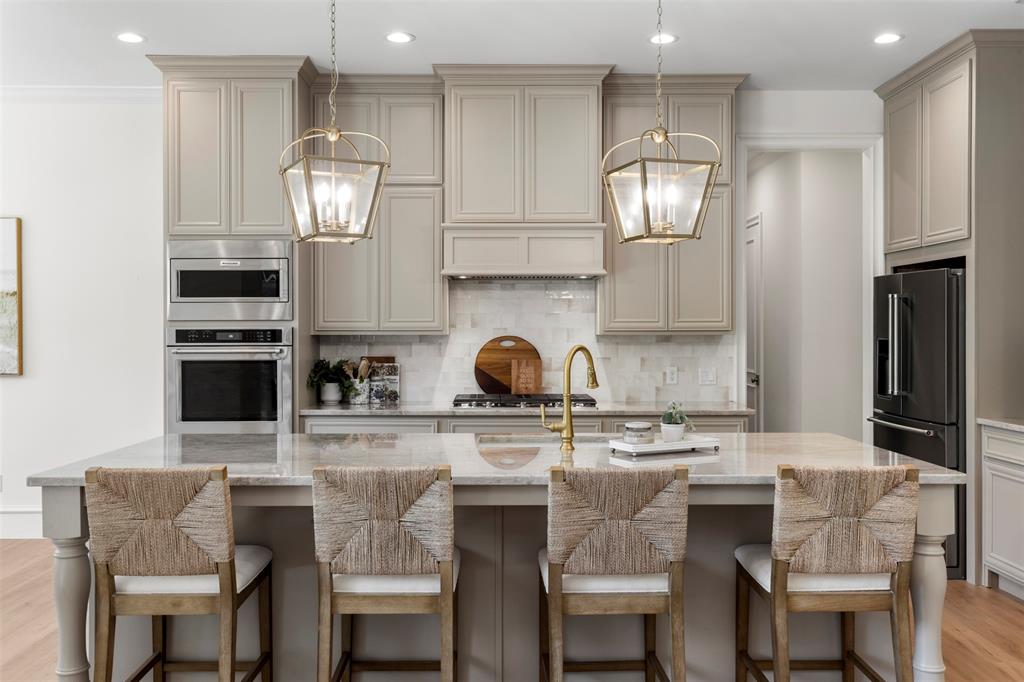
Beautifully nestled on a .81-acre heavily treed lot in Stone Bluff of Aledo, this stunning custom home offers 4 bedrooms, 4.5 baths, 3,503 sq. ft., and a 3-car garage, combining sophisticated finishes with an exceptional setting. Thoughtful craftsmanship is evident throughout, with Taj Mahal Quartzite in the kitchen and powder bath, extensive crown and panel molding, and solid wood interior doors. The spacious primary suite overlooks the densely wooded backyard. It features a vaulted ceiling with wood beam, private patio access, a freestanding soaking tub, oversized walk-through shower, and a generous closet with convenient pocket-door access directly to the laundry room. Outdoor living is equally impressive. The expansive covered back patio features a fireplace and is plumbed for a future outdoor kitchen, creating a wonderful space for entertaining while enjoying the privacy of the park-like view. Located approximately one mile from Downtown Aledo, with Bearcat Park and Vandagriff Elementary within walking distance. Enjoy the freedom of no HOA, MUD, or PID—a rare combination of custom-home quality, privacy, space, and convenience, just 20 miles west of Fort Worth and 25 miles east of Weatherford.

Save
Ask
Tour
Hide
Share
Listing Snapshot
Price 
$1,019,900
Days On Site 
13 Days
Bedrooms 
4
Inside Area (SqFt) 
3,503 sqft
Total Baths 
5
Full Baths 
4
Partial Baths 
1
Lot Size 
0.81 Acres
Year Built 
2024
MLS Number 
21396435
Status 
Active
Property Tax 
$10,025
HOA/Condo/Coop Fees 
N/A
Sq Ft Source 
N/A
Friends & Family
Recent Activity
2 days agoListing updated with changes from the MLS
2 weeks agoListing first seen on site
General Features
Acres 
0.81
Attached Garage 
Yes
Foundation 
Pillar/Post/Pier
Garage 
Yes
Garage Spaces 
3
Levels 
Two
Parking 
GarageGarage Door OpenerGarage Faces SideAttached
Property Sub Type 
Single Family Residence
Security 
Carbon Monoxide Detector(s)Smoke Detector(s)
Sewer 
Public Sewer
Special Circumstances 
Standard
Style 
Contemporary/Modern
Utilities 
Cable Available
Water Source 
Public
Interior Features
Appliances 
DishwasherDisposalGas Range
Cooling 
Ceiling Fan(s)Central AirElectric
Fireplace 
Yes
Fireplace Features 
Blower FanGas Log
Fireplaces 
2
Flooring 
CarpetCeramic TileCombinationMarbleVinyl
Heating 
Central
Interior 
Vaulted Ceiling(s)Walk-In Closet(s)High Speed Internet
Laundry Features 
Electric Dryer HookupWasher Hookup
Window Features 
Window Coverings
Save
Ask
Tour
Hide
Share
Exterior Features
Construction Details 
Brick
Fencing 
None
Lot Features 
Interior LotLandscapedMany TreesSubdivided
Roof 
Composition
Windows/Doors 
Window Coverings
Community Features
School District 
Aledo ISD
Financing Terms Available 
CashConventionalVA Loan
Schools
School District
Aledo ISD
Elementary School
Vandagriff
Middle School
Aledo
High School
Aledo
Listing courtesy of Karen Kline of Coldwell Banker Apex, REALTORS karenklinerealty@gmail.com


© 2020 North Texas Real Estate Information Systems. All rights reserved. Information is deemed reliable but is not guaranteed accurate by the MLS or NTREIS. The information being provided is for the consumer's personal, non-commercial use, and may not be reproduced, redistributed, or used for any purpose other than to identify prospective properties consumers may be interested in purchasing.
Last checked: 2026-10-19 09:33 PM CDT

Neighborhood & Commute
Source: Walkscore
Disclosure: Community information and market data powered by Constellation Data Labs. Information is deemed reliable but not guaranteed.
Save
Ask
Tour
Hide
Share
Scroll to Top