Save
Ask
Tour
Hide
Share
$436,500
New Listing

2013 Lake Moss Lane
Little Elm, TX 75068

For Sale|Single Family Residence|Active
5
Beds
4
Total Baths
3
Full Baths
1
Partial Bath
3,382
SqFt
$129
/SqFt
2017
Built
Subdivision:
Paloma Creek Lakevie
County:
Denton
Call Now: (817) 765-6730
Is this the listing for you? We can help make it yours.
(817) 765-6730
2013 Lake Moss Lane2013 Lake Moss Lane2013 Lake Moss Lane2013 Lake Moss Lane
Save
Ask
Tour
Hide
Share

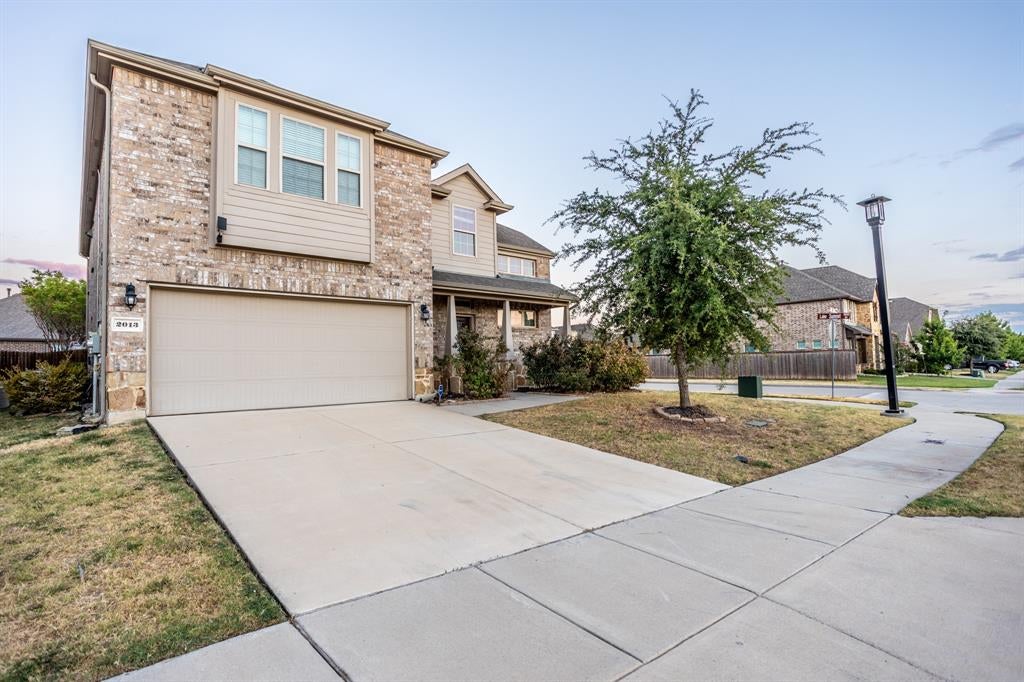
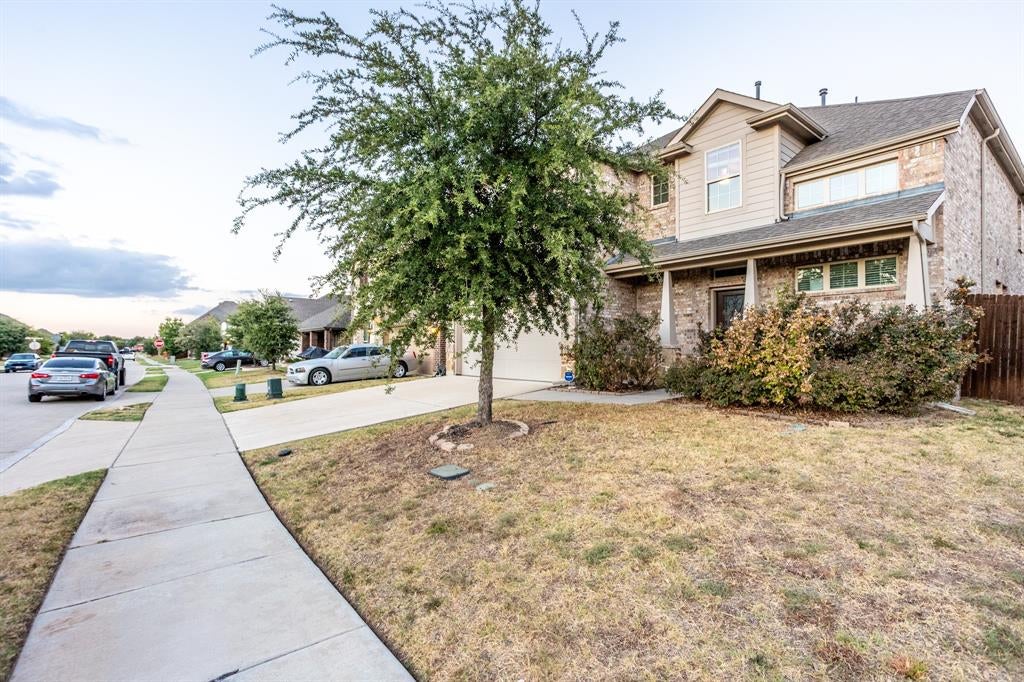
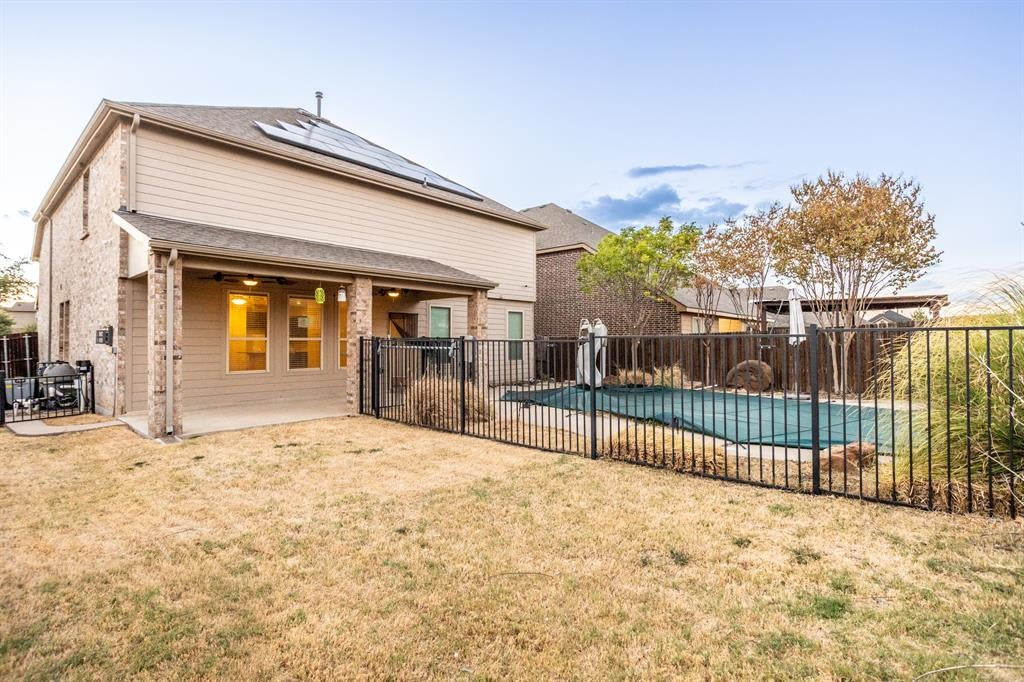
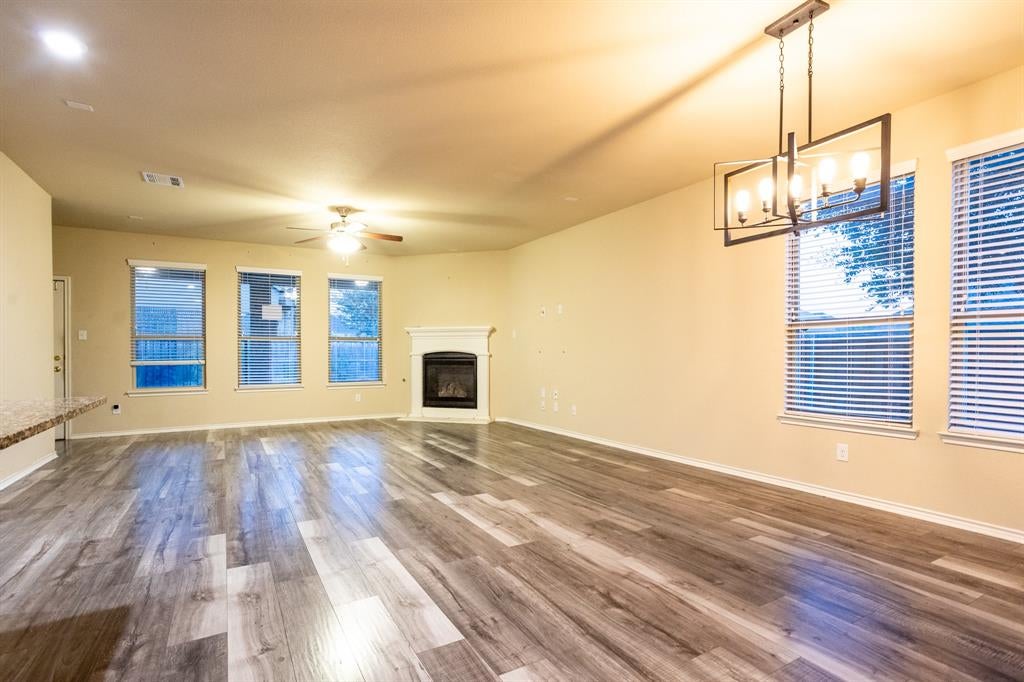
Spacious 5-bedroom, 3.5-bath two-story home situated on a corner lot in Paloma Creek Lakeview with a flexible layout and an in-ground pool. The main level features an open connection between the kitchen, dining and living areas, wood-look hard-surface flooring and a fireplace. The kitchen offers abundant dark cabinetry, extensive counter space, an island with additional workspace and a dedicated pantry. The private primary suite features a dual-sink bath with separate tub and shower plus a generous walk-in closet. Upstairs, a large loft provides valuable flex space, while a separate room offers additional versatility for media, recreation, hobbies or other uses. Outside, a covered patio overlooks the fenced backyard and fenced pool area. An attached 2-car garage completes the property. Built in 2017 and ready for its next chapter.

Save
Ask
Tour
Hide
Share
Listing Snapshot
Price 
$436,500
Days On Site 
0 Days
Bedrooms 
5
Inside Area (SqFt) 
3,382 sqft
Total Baths 
4
Full Baths 
3
Partial Baths 
1
Lot Size 
0.185 Acres
Year Built 
2017
MLS® Number 
21396427
Status 
Active
Property Tax 
$11,359
HOA/Condo/Coop Fees 
$61.67 monthly
Sq Ft Source 
N/A
Friends & Family
Recent Activity
2 hours agoListing updated with changes from the MLS®
2 hours agoListing first seen on site
General Features
Acres 
0.185
Attached Garage 
Yes
Foundation 
Slab
Garage 
Yes
Garage Spaces 
2
Levels 
Two
Parking 
Garage Faces FrontAttached
Property Sub Type 
Single Family Residence
Sewer 
Public Sewer
Special Circumstances 
Real Estate Owned
Style 
Traditional
Utilities 
Cable Available
Water Source 
Public
Interior Features
Appliances 
DishwasherDisposalGas RangeMicrowave
Cooling 
Ceiling Fan(s)Central AirElectric
Fireplace 
Yes
Fireplace Features 
DecorativeGasLiving RoomGas Log
Fireplaces 
1
Flooring 
CarpetCeramic TileVinyl
Heating 
Central
Interior 
Double VanityEat-in KitchenGranite CountersKitchen IslandOpen FloorplanPantryWalk-In Closet(s)High Speed Internet
Window Features 
Window Coverings
Bedroom 
Dimensions - 14 x 13Level - FirstFeatures - Ceiling Fan(s), Walk-In Closet(s)
Dining Room 
Dimensions - 11 x 9Level - First
Game Room 
Dimensions - 15 x 14Level - SecondFeatures - Ceiling Fan(s)
Kitchen 
Dimensions - 17 x 10Level - FirstFeatures - Breakfast Bar, Eat-in Kitchen, Kitchen Island, Pantry
Living Room 
Dimensions - 18 x 16Level - FirstFeatures - Ceiling Fan(s)
Master Bedroom 
Dimensions - 16 x 13Level - FirstFeatures - Ceiling Fan(s)
Media Room 
Dimensions - 17 x 14Level - SecondFeatures - Ceiling Fan(s)
Utility Room 
Dimensions - 8 x 6Level - First
Save
Ask
Tour
Hide
Share
Exterior Features
Construction Details 
Brick
Fencing 
FencedPrivacyWoodWrought Iron
Lot Features 
Corner LotLandscapedSubdivided
Patio And Porch 
Patio
Pool Features 
In Ground
Roof 
Composition
Windows/Doors 
Window Coverings
Community Features
Association Fee 
$185.0
Association Fee Frequency 
Quarterly
School District 
Little Elm ISD
Financing Terms Available 
CashConventionalFHAVA Loan
Schools
School District
Little Elm ISD
Elementary School
Oak Point
Middle School
Lakeside
High School
Little Elm
Listing courtesy of Telethia Hurley of Lanee Scott Realtors, LLC telethiahurley@hotmail.com


© 2020 North Texas Real Estate Information Systems. All rights reserved. Information is deemed reliable but is not guaranteed accurate by the MLS or NTREIS. The information being provided is for the consumer's personal, non-commercial use, and may not be reproduced, redistributed, or used for any purpose other than to identify prospective properties consumers may be interested in purchasing.
Last checked: 2026-09-25 06:03 PM CDT

Neighborhood & Commute
Source: Walkscore
Disclosure: Community information and market data powered by Constellation Data Labs. Information is deemed reliable but not guaranteed.
Save
Ask
Tour
Hide
Share
Scroll to Top