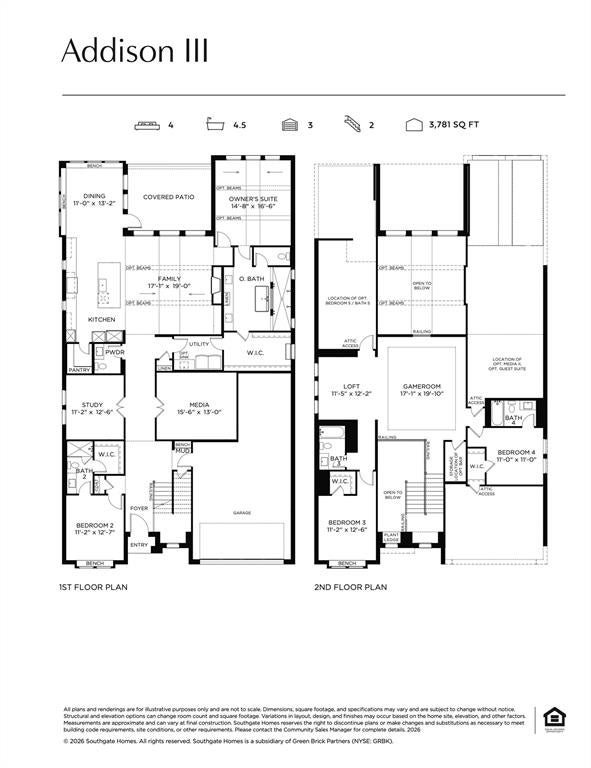
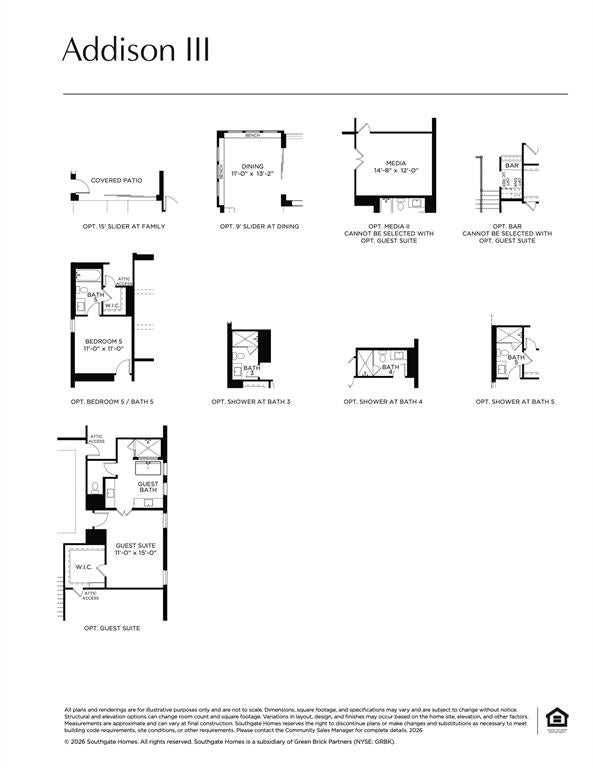
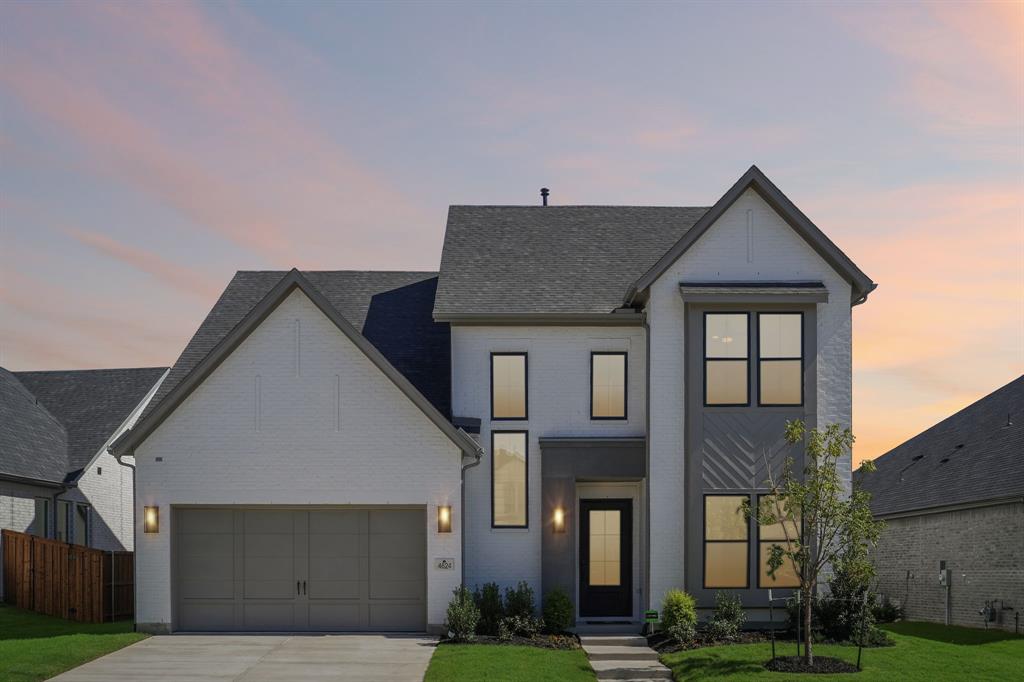
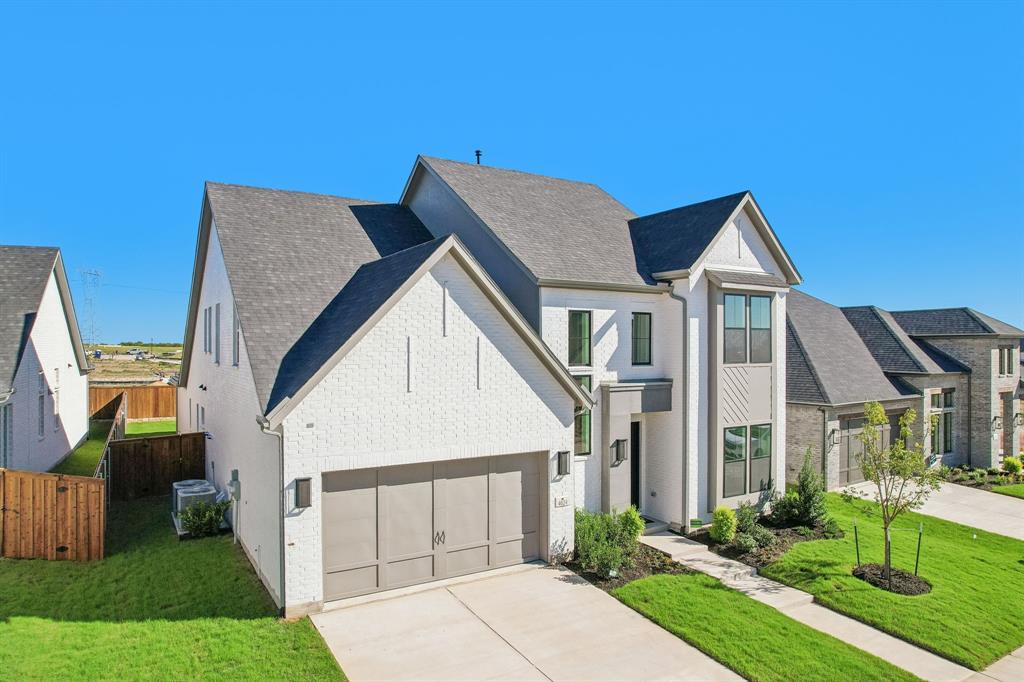
SOUTHGATE HOMES ADDISON III floor plan. Spanning 4,182 square feet, this exceptional 5-bedroom, 5.5-bath residence offers a rare blend of space, flexibility, and thoughtful design. The Addison A welcomes you with a dramatic iron front door and opens to expansive living areas anchored by a seamless indoor-outdoor connection through oversized sliding glass doors. A downstairs media room, study and guest bedroom combined with our Guest Suite upstairs, acting as a second master bedroom, provides incredible versatility for guests, multi-generational living, or a private retreat. Upstairs, additional living space with a Game Room and Loft plus two additional secondary bedrooms offer comfort and privacy for everyone. Designed to adapt beautifully to the way you live, this home delivers refined comfort without compromise. All nestled in our newest community, Eliana, featuring Prosper schools and McKinney taxes. Welcome Home! MOVE IN READY NOW!
Save
Ask
Tour
Hide
Share
Listing Snapshot
Price
$999,900
Days On Site
24 Days
Bedrooms
5
Inside Area (SqFt)
4,182 sqft
Total Baths
6
Full Baths
5
Partial Baths
1
Lot Size
0.177 Acres
Year Built
2026
MLS Number
21396337
Status
Active
Property Tax
N/A
HOA/Condo/Coop Fees
$75 monthly
Sq Ft Source
N/A
Friends & Family
React
Comment
Invite
No Comments Yet
Did you know? You can invite friends and family to your search. They can join your search, rate and discuss listings with you.



Did you know? You can invite friends and family to your search. They can join your search, rate and discuss listings with you.