Save
Ask
Tour
Hide
Share
$625,000
3 Days On Site

4364 Onyx Drive
Carrollton, TX 75010

For Sale|Single Family Residence|Active
5
Beds
4
Total Baths
3
Full Baths
1
Partial Bath
2,792
SqFt
$224
/SqFt
1999
Built
Subdivision:
Arbor Creek Ph 4 & 5
County:
Denton
Call Now: (817) 765-6730
Is this the listing for you? We can help make it yours.
(817) 765-6730
4364 Onyx Drive4364 Onyx Drive4364 Onyx Drive4364 Onyx Drive
Save
Ask
Tour
Hide
Share

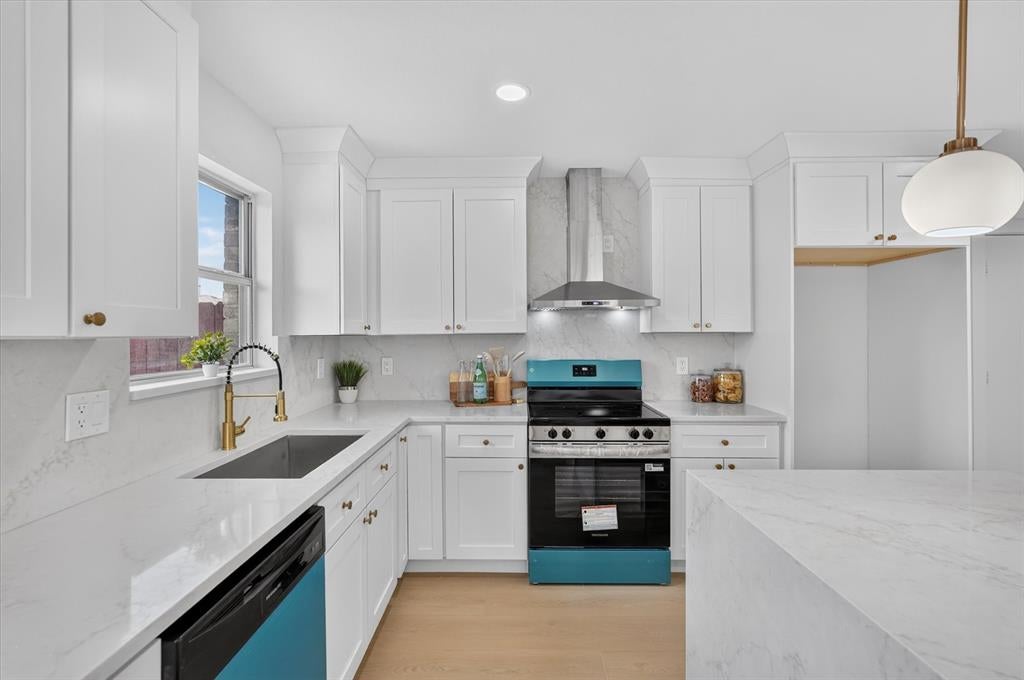
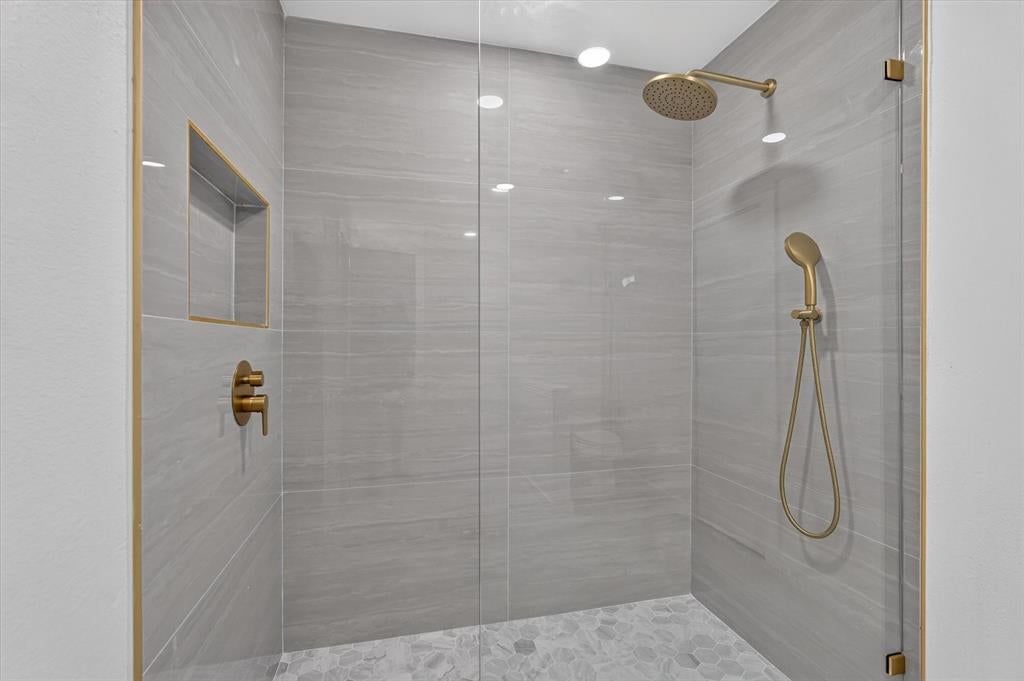
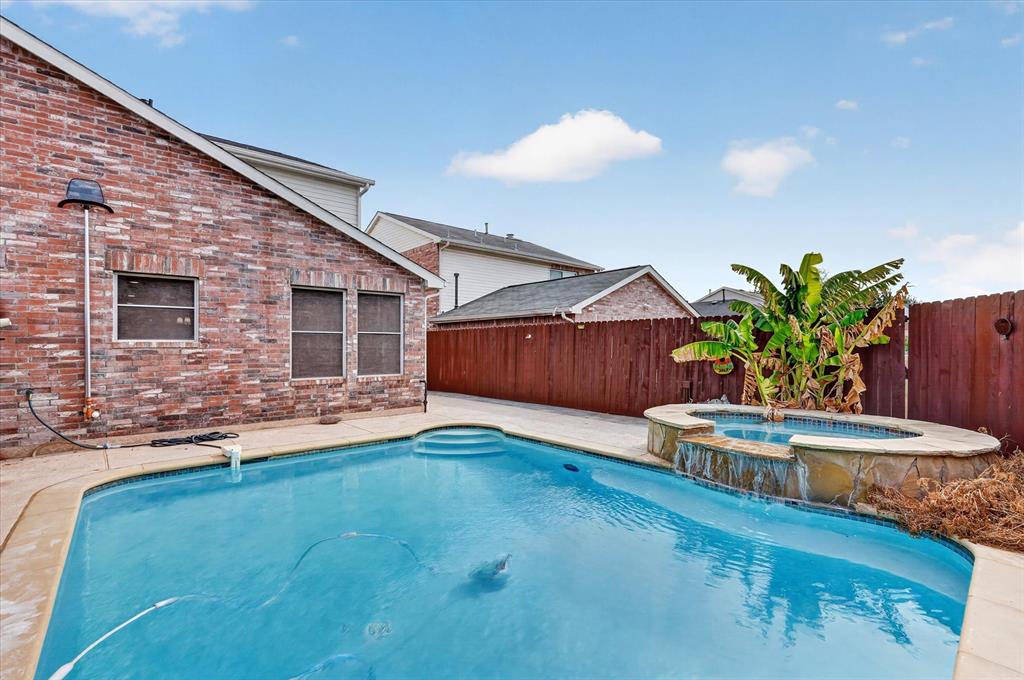
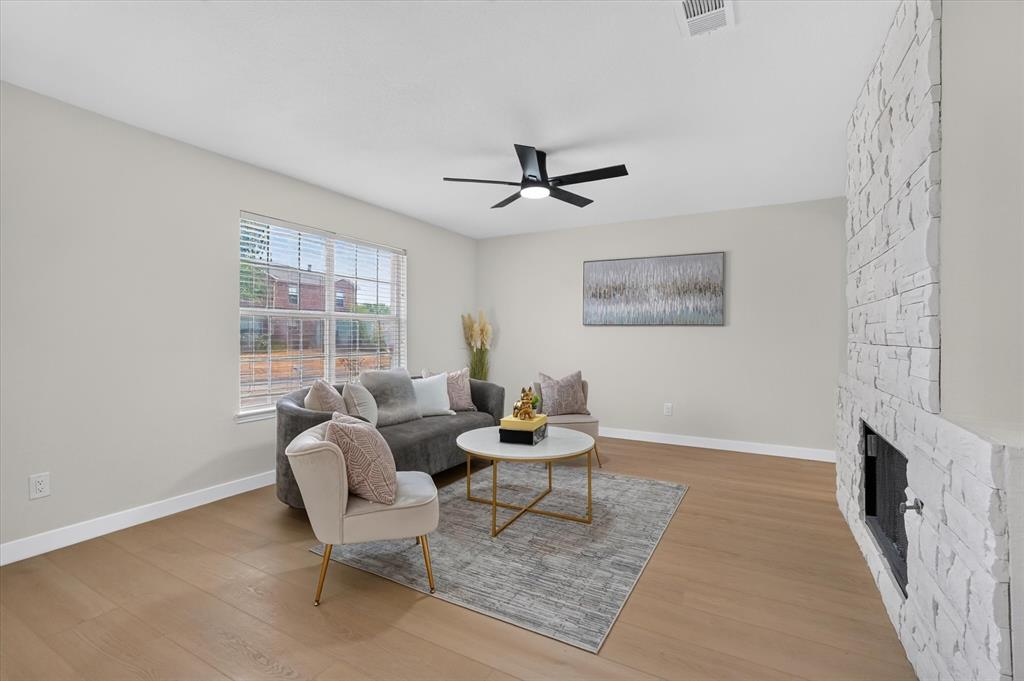
Welcome to 4364 Onyx Dr in Carrollton, TX! This beautifully fully remodeled home offers a fresh, modern feel with thoughtful updates throughout and plenty of space for everyday living and entertaining. Located toward the end of the neighborhood on a quiet street, the home offers a peaceful setting while still being conveniently located near shopping, dining, schools, and major highways. The spacious floor plan features the primary suite downstairs, providing added privacy and convenience. Upstairs, you’ll find four additional bedrooms plus a bonus room that can be used as a game room, media room, playroom, home office, or additional living space. Step outside to a backyard designed for entertaining. The property features a beautiful swimming pool and connected hot tub, highlighted by a waterfall flowing between them and creating a relaxing resort-style atmosphere. From the completely remodeled interior to the flexible five-bedroom layout, bonus room, and impressive pool and spa, this home offers a combination of space, comfort, and modern updates that is hard to find. Move-in ready and waiting for its next owner!

Save
Ask
Tour
Hide
Share
Listing Snapshot
Price 
$625,000
Days On Site 
3 Days
Bedrooms 
5
Inside Area (SqFt) 
2,792 sqft
Total Baths 
4
Full Baths 
3
Partial Baths 
1
Lot Size 
0.115 Acres
Year Built 
1999
MLS® Number 
21396304
Status 
Active
Property Tax 
$8,470
HOA/Condo/Coop Fees 
N/A
Sq Ft Source 
N/A
Friends & Family
Recent Activity
24 hours agoListing updated with changes from the MLS®
4 days agoListing first seen on site
General Features
Acres 
0.115
Attached Garage 
Yes
Foundation 
Slab
Garage 
Yes
Garage Spaces 
2
Levels 
Two
Parking 
GarageAttached
Property Sub Type 
Single Family Residence
Sewer 
Public Sewer
Special Circumstances 
Standard
Style 
A-Frame
Water Source 
Public
Interior Features
Appliances 
DishwasherDisposalDryerElectric RangeWasher
Cooling 
Central Air
Fireplace 
Yes
Fireplace Features 
Dining RoomGasLiving Room
Fireplaces 
1
Heating 
Central
Interior 
Double VanityEat-in KitchenKitchen IslandOpen FloorplanPantry
Spa 
Yes
Save
Ask
Tour
Hide
Share
Exterior Features
Fencing 
Back YardFencedPrivacyWood
Pool Features 
In GroundWaterfall
Spa 
Yes
Community Features
School District 
Lewisville ISD
Financing Terms Available 
CashConventionalFHAVA Loan
Schools
School District
Lewisville ISD
Elementary School
Indian Creek
Middle School
Arbor Creek
High School
Hebron
Listing courtesy of Adi Hoffman of HomeSmart Stars adimareehoffman@gmail.com


© 2020 North Texas Real Estate Information Systems. All rights reserved. Information is deemed reliable but is not guaranteed accurate by the MLS or NTREIS. The information being provided is for the consumer's personal, non-commercial use, and may not be reproduced, redistributed, or used for any purpose other than to identify prospective properties consumers may be interested in purchasing.
Last checked: 2026-09-29 12:19 PM CDT

Neighborhood & Commute
Source: Walkscore
Disclosure: Community information and market data powered by Constellation Data Labs. Information is deemed reliable but not guaranteed.
Save
Ask
Tour
Hide
Share
Scroll to Top