Save
Ask
Tour
Hide
Share
$325,000
4 Days On Site

1404 Hillside Drive
Midlothian, TX 76065

For Sale|Single Family Residence|Active
4
Beds
2
Total Baths
2
Full Baths
1,836
SqFt
$177
/SqFt
1968
Built
Subdivision:
Northridge Add #2
County:
Ellis
Call Now: (817) 765-6730
Is this the listing for you? We can help make it yours.
(817) 765-6730
1404 Hillside Drive1404 Hillside Drive1404 Hillside Drive1404 Hillside Drive
Save
Ask
Tour
Hide
Share

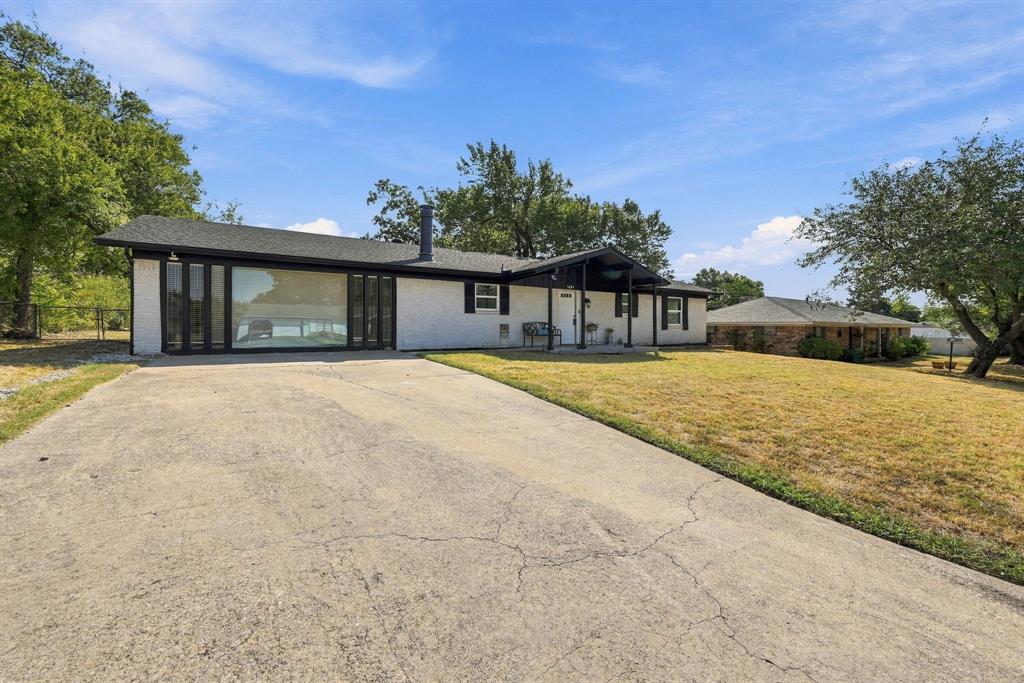
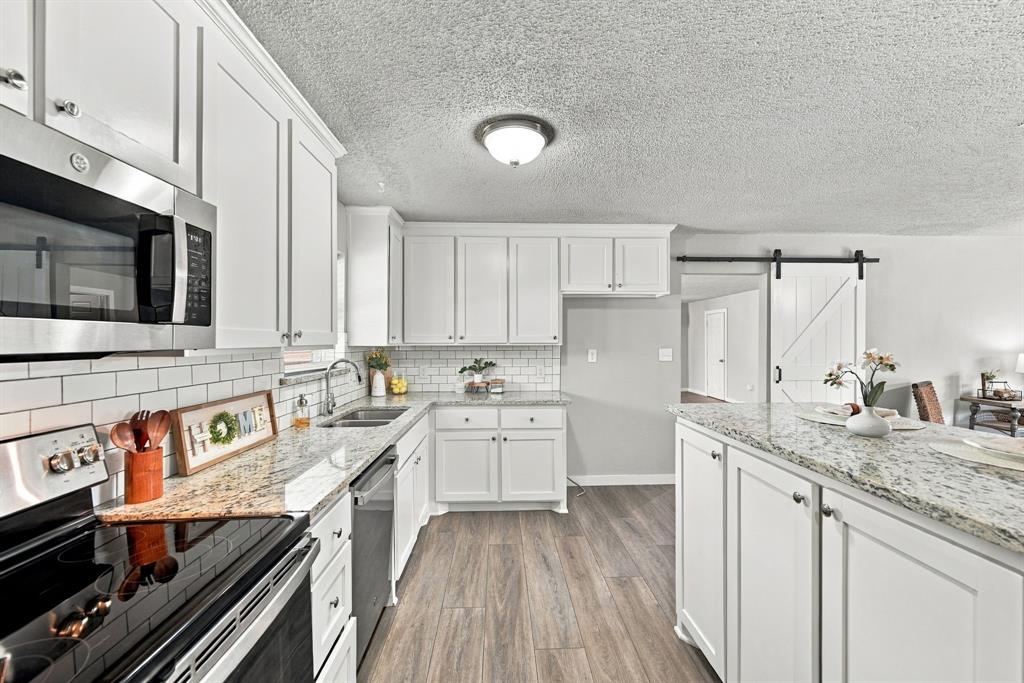
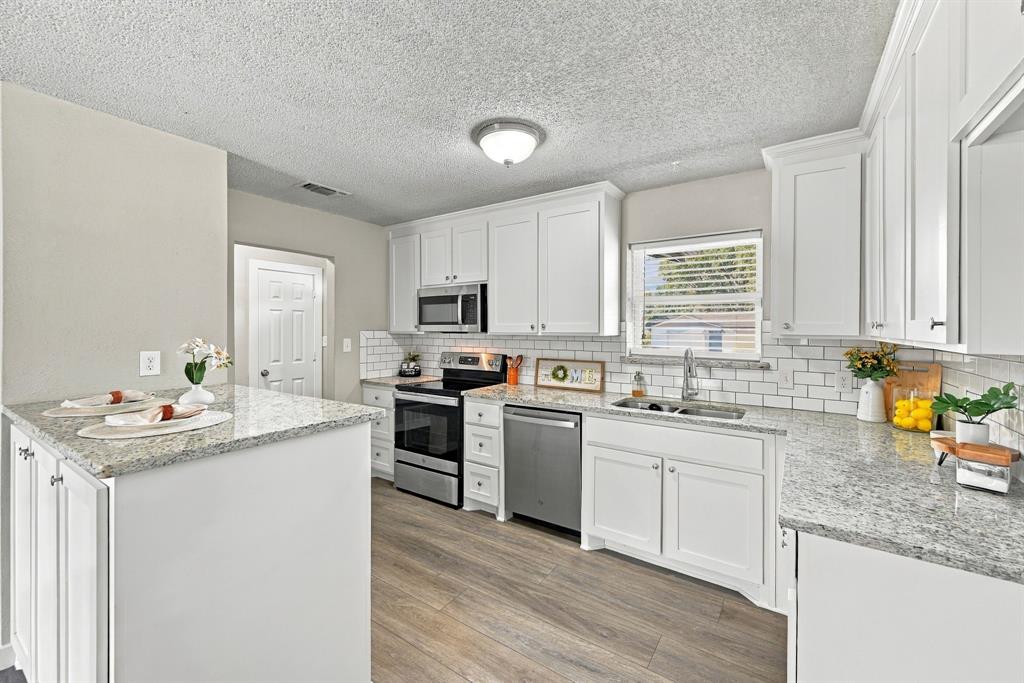
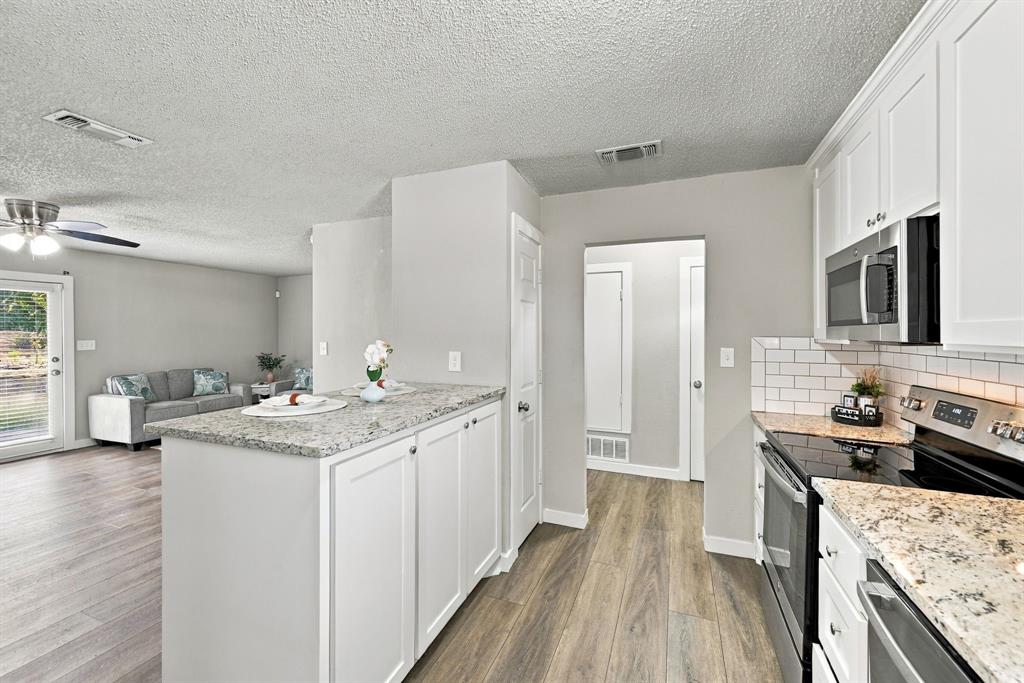
NO HOA and completely renovated! Located in a quiet, established neighborhood filled with beautiful mature trees, this move-in-ready home offers a flexible floor plan, tons of storage, and easy access to Hwy 67 for a convenient commute. The versatile layout can be used as a 4-bedroom, 2-bath home with one living area OR a 3-bedroom, 2-bath home with two living areas—perfect for a home office, game room, or additional family space. Extensive renovations were completed approximately three years ago, including NEW plumbing and electrical, beautiful luxury vinyl plank flooring, interior and exterior paint, fixtures, appliances, and more. The updated kitchen features granite countertops, a pantry, recessed lighting, and plenty of storage. Both bathrooms also feature granite countertops and updated finishes. Additional touches include a charming barn door and cozy wood-burning fireplace. Outside, you'll love the cute covered front porch and HUGE fenced backyard with a patio and storage shed—plenty of room for entertaining, pets, play, or simply enjoying the outdoors. The roof is approximately six years old. Updated, spacious, plenty of storage, NO HOA, and conveniently located—this one is ready for its next owner!

Save
Ask
Tour
Hide
Share
Listing Snapshot
Price 
$325,000
Days On Site 
4 Days
Bedrooms 
4
Inside Area (SqFt) 
1,836 sqft
Total Baths 
2
Full Baths 
2
Partial Baths 
N/A
Lot Size 
0.294 Acres
Year Built 
1968
MLS® Number 
21396284
Status 
Active
Property Tax 
$5,754
HOA/Condo/Coop Fees 
N/A
Sq Ft Source 
N/A
Friends & Family
Recent Activity
18 hours agoListing updated with changes from the MLS®
5 days agoListing first seen on site
General Features
Acres 
0.294
Foundation 
Slab
Green Energy Efficient 
Appliances
Levels 
One
Parking 
ConcreteDriveway
Property Sub Type 
Single Family Residence
Security 
Carbon Monoxide Detector(s)Fire Alarm
Sewer 
Public Sewer
Special Circumstances 
Standard
Style 
Traditional
Utilities 
Cable Available
Water Source 
Public
Interior Features
Appliances 
DishwasherDisposalElectric CooktopMicrowave
Cooling 
Ceiling Fan(s)Central AirElectric
Fireplace 
Yes
Fireplace Features 
Wood Burning
Fireplaces 
1
Flooring 
CarpetVinyl
Heating 
CentralElectric
Interior 
Granite CountersKitchen IslandHigh Speed Internet
Laundry Features 
Electric Dryer Hookup
Window Features 
Window Coverings
Bedroom 
Dimensions - 12 x 11Level - FirstFeatures - Ceiling Fan(s)
Kitchen 
Dimensions - 13 x 9Level - FirstFeatures - Kitchen Island
Living Room 
Dimensions - 17 x 21Level - FirstFeatures - Ceiling Fan(s)
Master Bedroom 
Dimensions - 10 x 15Level - FirstFeatures - Ceiling Fan(s)
Utility Room 
Dimensions - 13 x 5Level - First
Save
Ask
Tour
Hide
Share
Exterior Features
Construction Details 
Brick
Exterior 
Rain GuttersStorage
Fencing 
Chain Link
Lot Features 
Few TreesInterior LotLandscapedSubdivided
Other Structures 
Shed(s)Storage
Patio And Porch 
Covered
Roof 
Composition
Windows/Doors 
Window Coverings
Community Features
School District 
Midlothian ISD
Financing Terms Available 
CashConventionalFHAVA Loan
Schools
School District
Midlothian ISD
Elementary School
Vitovsky
Middle School
Frank Seale
High School
Heritage
Listing courtesy of Jada Greenwood of RE/MAX FRONTIER jada.greenwood@remaxfrontiertx.com


© 2020 North Texas Real Estate Information Systems. All rights reserved. Information is deemed reliable but is not guaranteed accurate by the MLS or NTREIS. The information being provided is for the consumer's personal, non-commercial use, and may not be reproduced, redistributed, or used for any purpose other than to identify prospective properties consumers may be interested in purchasing.
Last checked: 2026-10-04 08:48 AM CDT

Neighborhood & Commute
Source: Walkscore
Disclosure: Community information and market data powered by Constellation Data Labs. Information is deemed reliable but not guaranteed.
Save
Ask
Tour
Hide
Share
Scroll to Top