Save
Ask
Tour
Hide
Share
$324,000
New Listing

8 Dudley Square
Shreveport, LA 71106

For Sale|Townhouse|Active
4
Beds
4
Total Baths
3
Full Baths
1
Partial Bath
3,198
SqFt
$101
/SqFt
1958
Built
Subdivision:
Dudley Square
County:
Caddo
Call Now: (817) 765-6730
Is this the listing for you? We can help make it yours.
(817) 765-6730
8 Dudley Square8 Dudley Square8 Dudley Square8 Dudley Square
Save
Ask
Tour
Hide
Share

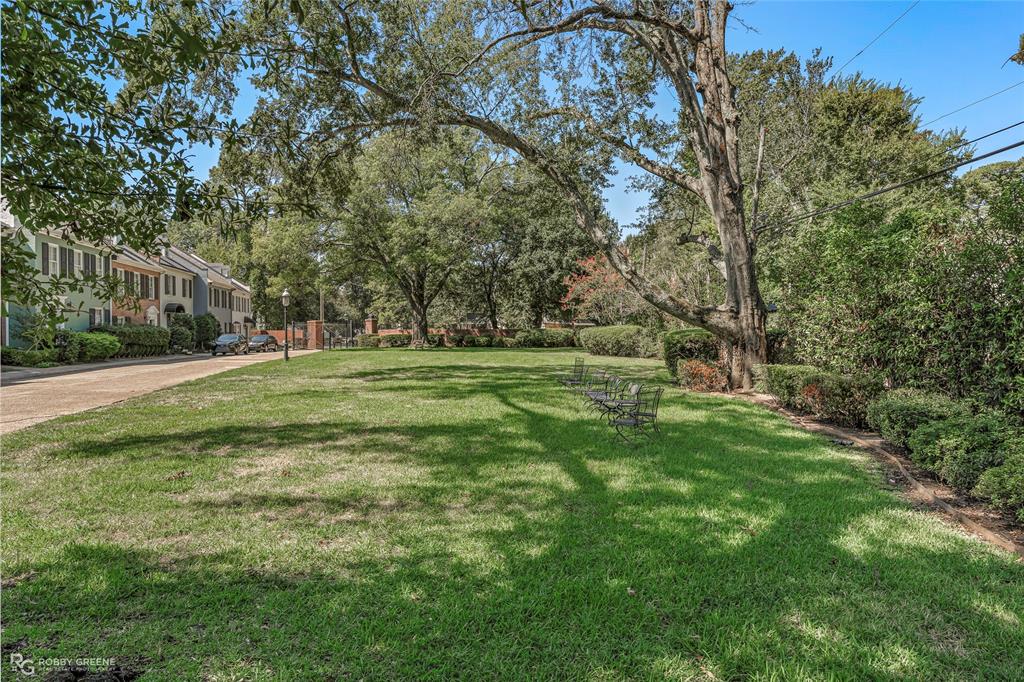
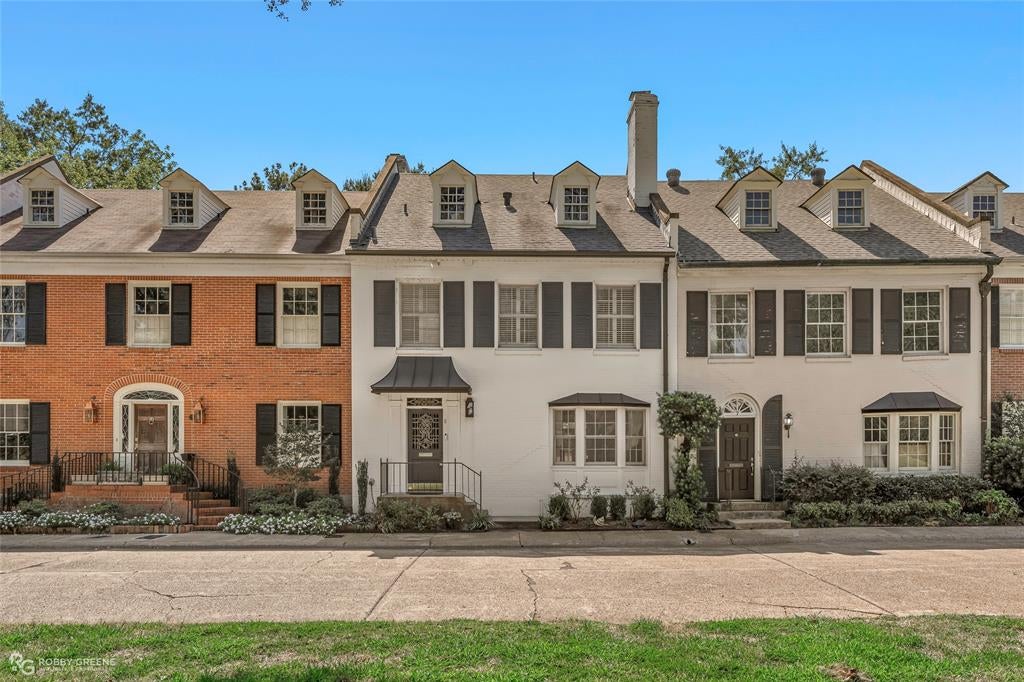
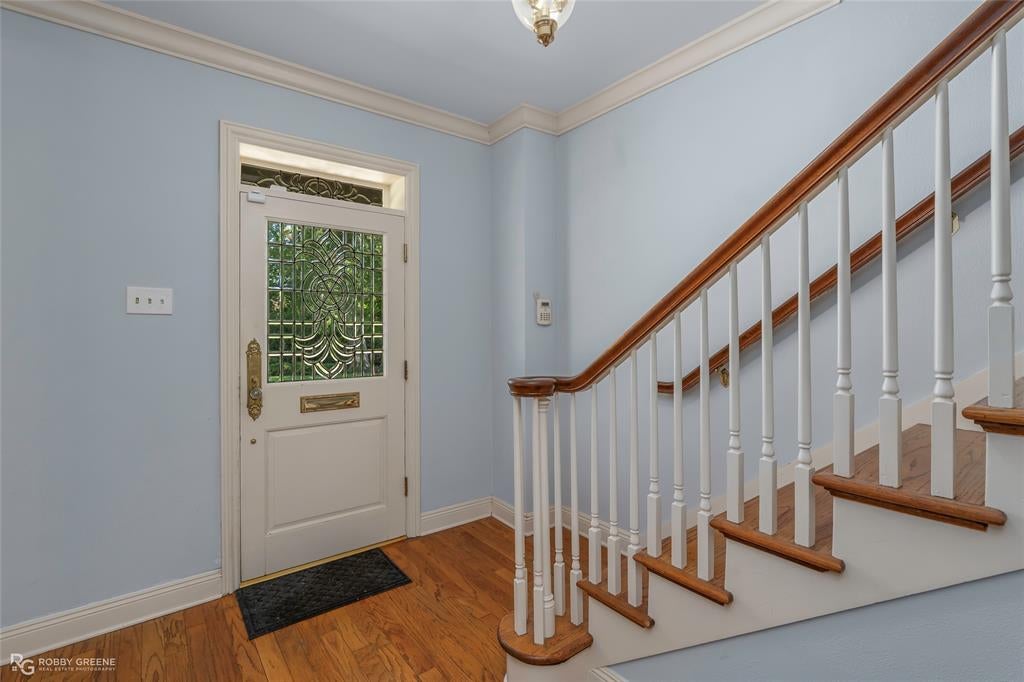
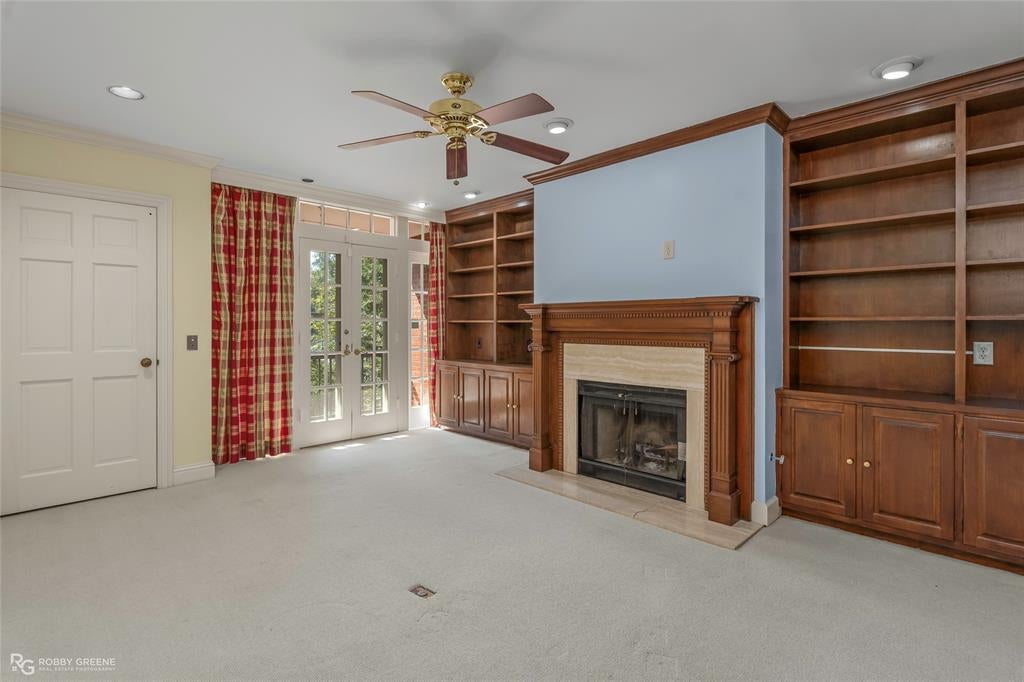
Luxury living with room to spread out awaits at 8 Dudley Square. In a gated townhome community in central Shreveport, this four-bedroom, three-and-a-half-bath home offers 3,198 square feet and an elevator that makes moving between levels more convenient. The updated kitchen features quartz countertops, custom designer cabinetry, a pantry, a built-in Sub-Zero refrigerator and Wolf double ovens. The second-floor primary suite includes a sitting room with its own fireplace and a nursery, while the primary bath features Swan brass fixtures and travertine tile. A private courtyard invites outdoor dining or a quiet morning coffee. The third floor adds a mini-kitchen and washer and dryer, offering flexibility for guests or a home office. Enjoy the space of a substantial home with the ease of townhome living, convenient to Shreveport shopping, dining, medical facilities and employment centers.

Save
Ask
Tour
Hide
Share
Listing Snapshot
Price 
$324,000
Days On Site 
0 Days
Bedrooms 
4
Inside Area (SqFt) 
3,198 sqft
Total Baths 
4
Full Baths 
3
Partial Baths 
1
Lot Size 
0.067 Acres
Year Built 
1958
MLS® Number 
21396233
Status 
Active
Property Tax 
$3,404
HOA/Condo/Coop Fees 
$250 monthly
Sq Ft Source 
N/A
Friends & Family
Recent Activity
2 hours agoListing updated with changes from the MLS®
3 hours agoListing first seen on site
General Features
Acres 
0.067
Carport 
1
Foundation 
Slab
Garage 
Yes
Garage Spaces 
1
Levels 
Three Or More
Parking 
Additional ParkingPrivate
Property Sub Type 
Townhouse
Security 
Gated CommunitySecurity Gate
Sewer 
Public Sewer
Special Circumstances 
Standard
Utilities 
Cable Available
Water Source 
Public
Interior Features
Appliances 
DishwasherElectric CooktopMicrowaveWine Cooler
Cooling 
Central AirElectric
Fireplace 
Yes
Fireplace Features 
DenWood Burning
Fireplaces 
2
Flooring 
CarpetHardwoodParquet
Heating 
CentralElectric
Interior 
ChandelierDouble VanityElevatorOpen FloorplanHigh Speed Internet
Window Features 
Bay Window(s)
Bedroom 
Dimensions - 0 x 0Level - Third
Breakfast Room 
Dimensions - 0 x 0Level - First
Living Room 
Dimensions - 0 x 0Level - First
Master Bedroom 
Dimensions - 0 x 0Level - Second
Save
Ask
Tour
Hide
Share
Exterior Features
Construction Details 
Brick
Patio And Porch 
Patio
Roof 
Shingle
Windows/Doors 
Bay Window(s)
Community Features
Association Fee 
$250.0
Association Fee Frequency 
Monthly
Community Features 
Gated
School District 
Caddo PSB
Schools
School District
Caddo PSB
Elementary School
Unknown
Middle School
Unknown
High School
Unknown
Listing courtesy of Thomas DuBois of Pinnacle Realty Advisors thomas@thomasdubois.homes


© 2020 North Texas Real Estate Information Systems. All rights reserved. Information is deemed reliable but is not guaranteed accurate by the MLS or NTREIS. The information being provided is for the consumer's personal, non-commercial use, and may not be reproduced, redistributed, or used for any purpose other than to identify prospective properties consumers may be interested in purchasing.
Last checked: 2026-09-25 06:08 PM CDT

Neighborhood & Commute
Source: Walkscore
Disclosure: Community information and market data powered by Constellation Data Labs. Information is deemed reliable but not guaranteed.
Save
Ask
Tour
Hide
Share
Scroll to Top