Save
Ask
Tour
Hide
Share
$584,980
4 Days On Site

5520 Nothem Way
Celina, TX 76227

For Sale|Single Family Residence|Active
4
Beds
4
Total Baths
4
Full Baths
3,507
SqFt
$167
/SqFt
2026
Built
Subdivision:
Sutton Fields
County:
Denton
Call Now: (817) 765-6730
Is this the listing for you? We can help make it yours.
(817) 765-6730
5520 Nothem Way5520 Nothem Way5520 Nothem Way5520 Nothem Way
Save
Ask
Tour
Hide
Share

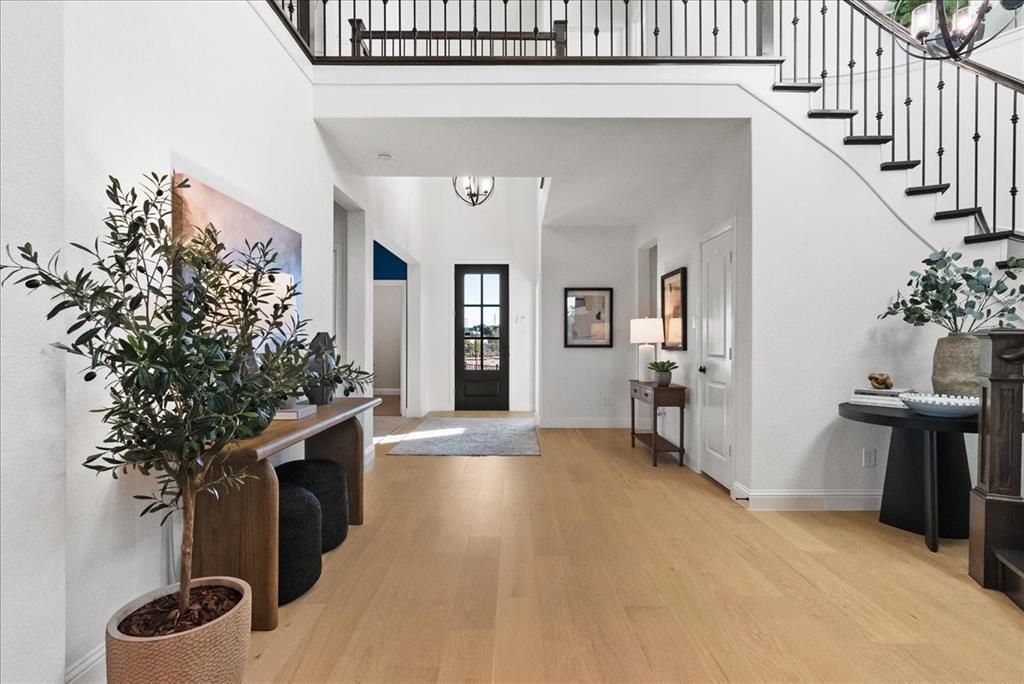
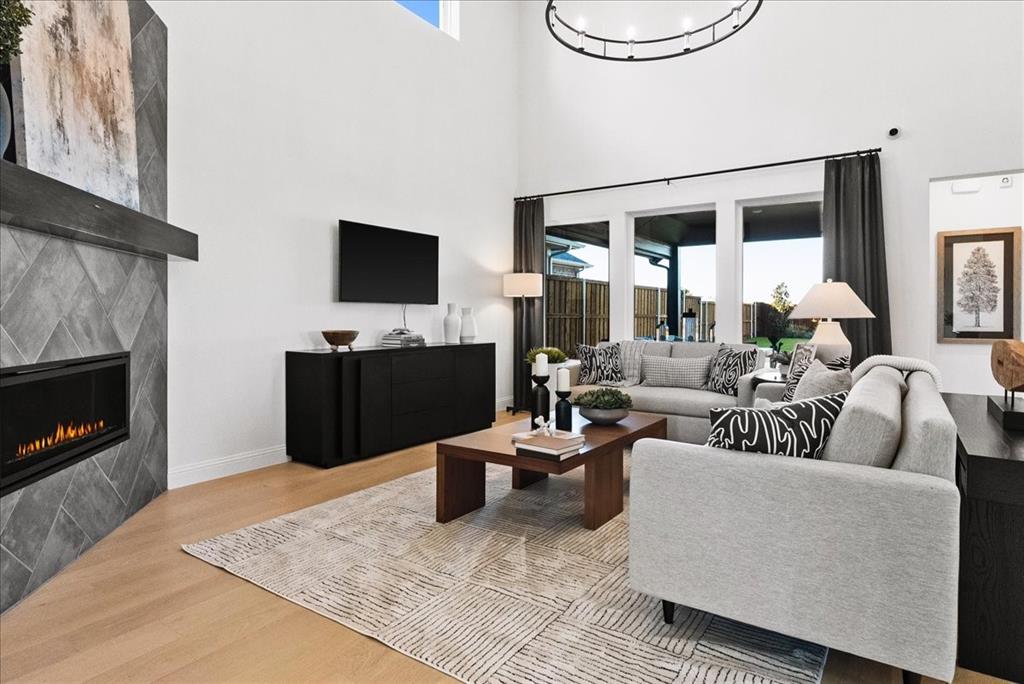
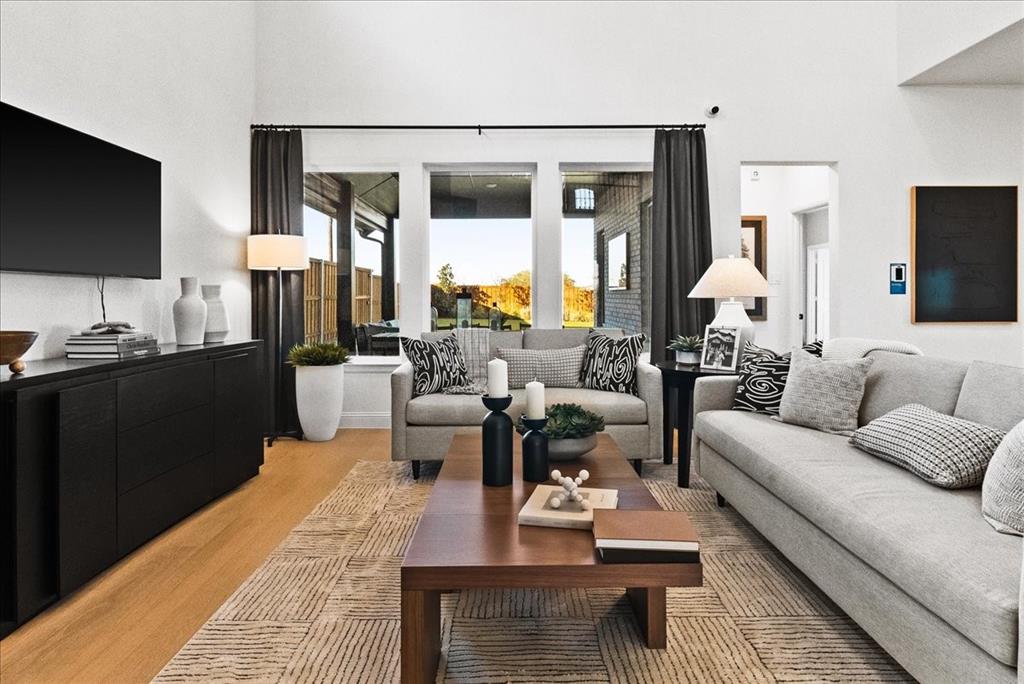
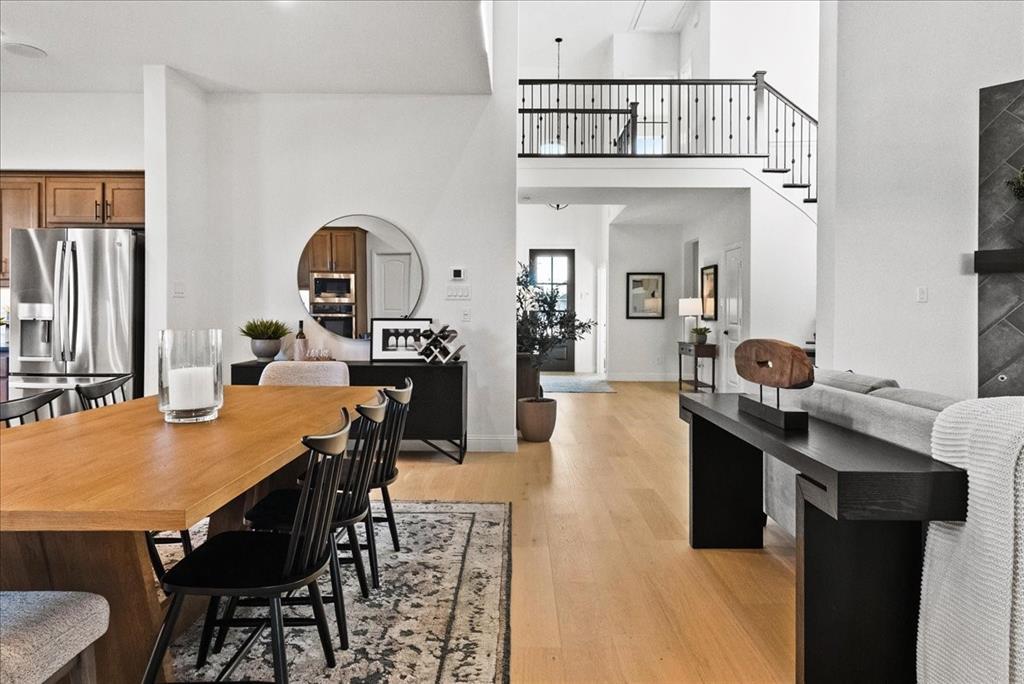
MLS# 21396134 - Built by Pacesetter Homes - Dec 2026 completion! ~ Welcome to 5520 Nothem in Sutton Fields. This two-story home offers 4 bedrooms, 4 bathrooms, a private study, and flexible living spaces designed for the way you live. A downstairs guest suite with a private bath provides a great option for visitors, extended family, or a private retreat. The main living area features a 42? linear fireplace and opens to a spacious kitchen with Basil stained cabinetry, Carrara Grigio quartz countertops, tile backsplash, pendant lighting, and GE stainless steel appliances. The kitchen also includes thoughtful storage features like pot and pan drawers and a pull-out trash can. Engineered hardwood flooring runs throughout the main living areas and study, adding warmth and durability to the space. Upstairs, you’ll find a vaulted-ceiling game room and an enclosed media room, giving everyone room to spread out, plus two additional secondary bedrooms and baths. The downstairs primary suite includes a deluxe bath with dual vanities, a large soaking tub, and a glass-enclosed shower. Outside, the extended covered patio with a gas drop is ready for outdoor cooking and entertaining. Located in Sutton Fields, this home puts you close to neighborhood amenities, top-rated schools, and the growing Celina area.

Save
Ask
Tour
Hide
Share
Listing Snapshot
Price 
$584,980
Days On Site 
4 Days
Bedrooms 
4
Inside Area (SqFt) 
3,507 sqft
Total Baths 
4
Full Baths 
4
Partial Baths 
N/A
Lot Size 
0.1406 Acres
Year Built 
2026
MLS® Number 
21396134
Status 
Active
Property Tax 
N/A
HOA/Condo/Coop Fees 
$55 monthly
Sq Ft Source 
N/A
Friends & Family
Recent Activity
4 days agoListing updated with changes from the MLS®
4 days agoListing first seen on site
General Features
Acres 
0.1406
Attached Garage 
Yes
Foundation 
Slab
Garage 
Yes
Garage Spaces 
2
Green Energy Efficient 
AppliancesHVACThermostatWindows
Levels 
Two
Parking 
Garage Door OpenerGarage Faces FrontAttached
Property Condition 
New Construction
Property Sub Type 
Single Family Residence
Sewer 
Public Sewer
Style 
Traditional
Utilities 
Cable AvailableElectricity Connected
Water Source 
Public
Interior Features
Appliances 
DishwasherDisposalGas CooktopGas Water HeaterMicrowaveConvection OvenVented Exhaust Fan
Cooling 
Ceiling Fan(s)Electric
Fireplace 
Yes
Fireplace Features 
Family RoomGasGas Starter
Fireplaces 
1
Flooring 
CarpetCeramic TileVinyl
Heating 
Exhaust FanFireplace(s)Natural GasZoned
Interior 
Granite CountersKitchen IslandOpen FloorplanVaulted Ceiling(s)Walk-In Closet(s)Wired for DataHigh Speed InternetSmart HomeWired for Sound
Laundry Features 
Electric Dryer HookupWasher Hookup
Bedroom 
Dimensions - 13 x 14Level - Second
Dining Room 
Dimensions - 9 x 20Level - First
Game Room 
Dimensions - 19 x 13Level - Second
Kitchen 
Dimensions - 11 x 20Level - First
Living Room 
Dimensions - 18 x 20Level - First
Master Bedroom 
Dimensions - 13 x 17Level - First
Media Room 
Dimensions - 20 x 20Level - Second
Office 
Dimensions - 13 x 13Level - First
Utility Room 
Dimensions - 4 x 4Level - First
Save
Ask
Tour
Hide
Share
Exterior Features
Construction Details 
BrickRadiant Barrier
Exterior 
Rain GuttersLighting
Fencing 
Back YardWood
Patio And Porch 
Covered
Roof 
Shingle
Community Features
Association Fee 
$660.0
Association Fee Frequency 
Annually
Community Features 
PoolCurbsFishingParkPlaygroundSidewalksTennis Court(s)
School District 
Prosper ISD
Financing Terms Available 
CashConventionalFHAVA Loan
Schools
School District
Prosper ISD
Elementary School
Dan Christie
Middle School
William Rushing
High School
Richland
Listing courtesy of Randol Vick of Randol J. Vick, Broker john@rjvick.com


© 2020 North Texas Real Estate Information Systems. All rights reserved. Information is deemed reliable but is not guaranteed accurate by the MLS or NTREIS. The information being provided is for the consumer's personal, non-commercial use, and may not be reproduced, redistributed, or used for any purpose other than to identify prospective properties consumers may be interested in purchasing.
Last checked: 2026-09-29 12:49 PM CDT

Neighborhood & Commute
Source: Walkscore
Disclosure: Community information and market data powered by Constellation Data Labs. Information is deemed reliable but not guaranteed.
Save
Ask
Tour
Hide
Share
Scroll to Top